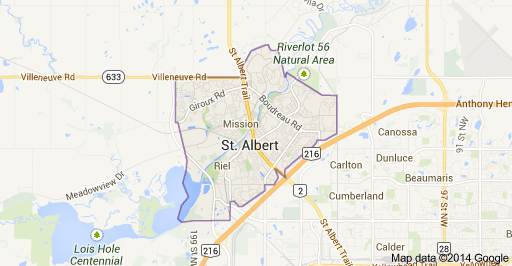
Grandin Park St. Albert Homes for Sale by Norm Cholak of Royal Lepage Noralta Real Estate Edmonton. For further information or to view any of these Grandin Park St. Albert homes please call Norm at 780-991-1313 or email Norm at norm@normcholak.com
53 GLAEWYN Estates
St. Albert
T8N 2S5
$294,900
Condo
beds: 2
baths: 3.0
1,555 sq. ft.
built: 1976
- Status:
- Active
- Prop. Type:
- Condo
- MLS® Num:
- E4513761
- Bedrooms:
- 2
- Bathrooms:
- 3
- Year Built:
- 1976
- Photos (55)
- Schedule / Email
- Send listing
- Mortgage calculator
- Print listing
Schedule a viewing:
- Property Type:
- Condo
- Dwelling Type:
- Townhouse
- Home Style:
- Multi Level Apartment
- Total Floor Area:
- 1,554.86 sq. ft.
- Price Per SqFt:
- $189.66
- Total area main level.:
- 423.13 sq. ft.
- Total area above grade.:
- 1,555 sq. ft.
- Secondary Suite:
- No
- 2nd Suite Permit By Seller:
- No
- Separate Entrance:
- No
- Taxes:
- Signup
- Grade Level Entry:
- Yes
- Levels:
- 3
- Unit Factor:
- 312
- Exposure / Faces:
- West
- Year built:
- 1976 (Age: 50)
- Bedrooms:
- 2 (Above Grd: 2)
- Bathrooms:
- 3.0 (Full:1/Half:2)
- Total Rooms Above Grade:
- 6
- Plan:
- 7621372
- Building Type:
- Townhouse
- Complex / Subdivision:
- Glaewyn Estates
- Construction:
- Wood, Brick, Vinyl
- Foundation:
- Slab
- Basement:
- Full, Finished
- Basement Development:
- Fully Finished
- Roof:
- Asphalt Shingles
- Floor Finish:
- Vinyl Plank
- Heating:
- Forced Air-1, Natural Gas
- Fireplace:
- Yes
- Fireplace Fuel:
- Gas
- Fireplace Type:
- Mantel, Tile Surround
- Parking:
- Single Garage Attached
- Garage:
- No
- Ensuite:
- Yes
- Off Street Parking, Deck, Parking-Visitor, Patio, Vaulted Ceiling, Natural Gas BBQ Hookup
- Grandin
- Fully Fenced, Fruit Trees/Shrubs, Landscaped, Low Maintenance Landscape, Park/Reserve, Picnic Area, Playground Nearby, Public Transportation, Schools, Shopping Nearby
- Off Street Parking, Deck, Parking-Visitor, Patio, Vaulted Ceiling, Natural Gas BBQ Hookup
- Fully Fenced, Fruit Trees/Shrubs, Landscaped, Low Maintenance Landscape, Park/Reserve, Picnic Area, Playground Nearby, Public Transportation, Schools, Shopping Nearby
- ensuite bathroom
- Dishwasher-Built-In, Dryer, Garage Control, Garage Opener, Microwave Hood Fan, Refrigerator, Stove-Electric, Washer, Water Conditioner, All Window Coverings
- Pets Subject to Board App
- Private
- Floor
- Type
- Size
- Other
- Main
- Living Room
- 21'4" × 11'7"
- -
- Above Grade
- Dining Room
- 13'5" × 9'6"
- -
- Above Grade
- Kitchen
- 14'7" × 10'
- -
- Upper Level(s)
- Bonus Room
- 12'4" × 10'1"
- -
- Upper Level(s)
- Master Bedroom
- 16'7¼" × 10'1"
- -
- Upper Level(s)
- Bedroom 2
- 12' × 8'7"
- -
- Basement
- Laundry Room
- 13'4" × 8'11"
- -
- Floor
- Ensuite
- Pieces
- Other
- Upper Level(s)
- No
- 2
- Upper Level(s)
- Yes
- 4
- Upper Level(s)
- Yes
- 2
- Condo Fee:
- 495.0
- Condo Fee Includes:
- Exterior Maintenance, Parking, Professional Management, Reserve Fund Contribution, TV Service, Water/Sewer, See Remarks, Land/Snow Removal Common, Landscaping
- Condo Fee Pay. Schedule:
- Monthly
- Association Fee Frequency:
- Signup
- Association Fee Amount:
- Signup
- Seller Rights Reserved:
- No
- Property Management Phone:
- 708-414-0296
- Property Management Company:
- Esquire Mgmt Group
- Zone:
- Zone 24
- Zoning:
- Zone 24
- Title to Land:
- Fee Simple
- Road Access:
- Paved
- LINC Number:
- 0014646509
- Days On Website:
- 28 day(s)
-
 Multi-level exterior featuring vertical wood-finish siding, brick masonry, asphalt shingle roofing, and attached two-car garages
-
Multi-level exterior featuring vertical wood-finish siding, brick masonry, asphalt shingle roofing, and attached garages
-
Covered entryway featuring a red brick exterior, glass-panel front door with sidelight, attached wall-mounted lantern light, and a metal mailbox
-
Entryway featuring a six-panel front door with an arched glass insert, sidelight, sliding mirrored closet doors, and dark-toned flooring
-
Entryway featuring tile flooring, carpeted staircase with white railings, and multi-directional track lighting
-
Vaulted ceilings, floor-to-ceiling accent wall, fireplace with stacked stone surround, and glass sliding door access to exterior
-
Living area featuring high ceilings, a stacked stone fireplace, a dark accent wall, and a white metal staircase railing
-
Vaulted ceilings, open loft space with metal railing, and recessed ceiling lighting
-
Vaulted ceilings, open-concept loft overlook with white metal railing, and glass paneled exterior door
-
Vaulted ceiling, stone-surround fireplace, sliding glass door, and matte black ceiling fan
-
Vaulted ceilings, fireplace with stacked stone surround, and glass-paned double doors leading to an exterior deck
-
Living area featuring vaulted ceilings, a stacked-stone fireplace, a balcony overlook with metal railings, and carpeted flooring
-
Staircase featuring carpeted steps, white trim, neutral-toned wall paint, and a central accent pillar
-
Floor plan
-
Kitchen featuring white cabinetry, stone-look tile flooring, a multi-tonal linear tile backsplash, stainless steel appliances, and a double-basin sink
-
Kitchen featuring white shaker-style cabinetry, a multi-tonal stacked stone backsplash, stainless steel appliances, large-format tile flooring, and a sleek, modern ceiling fixture
-
Kitchen featuring white cabinetry, stone-tile flooring, stone-mosaic backsplash, and stainless-steel appliances
-
Kitchen featuring white shaker-style cabinetry, a multi-tonal linear tile backsplash, black built-in appliances, and large-format tile flooring
-
Natural stone flooring, large horizontal sliding window, built-in white cabinetry, multi-directional track lighting, and solid-core interior door
-
Walk-in pantry featuring built-in shelving, stone tile flooring, and contrasting wall finishes
-
Open-loft space featuring parquet wood-finish flooring, a contemporary multi-directional track lighting fixture, and a white metal spindle railing
-
Parquet wood-finish flooring, multi-directional ceiling-mounted lighting fixture, and white painted railings
-
Bathroom featuring white cabinetry, solid-surface countertop, full-width wall mirror, and neutral tile flooring
-
Bathroom featuring a white vanity cabinet with shaker-style doors, light-toned stone tile flooring, a wide wall-mounted mirror, and a three-light bar fixture
-
Floor plan
-
Staircase featuring a white metal railing, carpeted flooring, neutral wall tones, dual-door closet storage, and wall-mounted wainscoting
-
Neutral gray interior wall paint, white millwork including wainscoting and door casing, carpeted flooring, and a white wooden stair railing
-
Interior space featuring wall-to-wall carpeting, an accent wall, multi-pane glass door, and adjustable track lighting
-
Room featuring a dual-tone accent wall, neutral carpeting, sliding window with a built-in sill, French door entry, and multi-directional overhead lighting
-
Interior space featuring neutral wall tones, multi-panel sliding closet doors, a ten-lite glass pane door, and modern track lighting
-
Room featuring neutral-toned carpeting, multi-panel sliding closet doors, dual French doors, and a three-bulb adjustable ceiling fixture
-
Walk-in closet featuring tiered built-in shelving, integrated hanging rods, and a ceiling-mounted light fixture
-
Bathroom featuring a vanity with a solid-surface countertop, an integrated rectangular sink, a framed wall mirror with integrated lighting, and a bathtub-shower combination with white subway-style wall tiling
-
Bathroom featuring a white vanity cabinet, solid-surface countertop with an integrated basin, framed wall mirror, polished chrome faucet, and built-in wall shelving
-
Bedroom featuring wainscoting, two-tone paint scheme, neutral carpeting, horizontal sliding window, and ceiling-mounted light fixture
-
Neutral-toned walls featuring a dark accent wall, white folding closet doors, a six-panel interior door, and a flush-mount ceiling light
-
Interior space featuring wall-mounted adjustable track lighting, neutral carpeting, and a large rectangular interior wall mirror
-
Built-in white shelving, recessed track lighting, horizontal window with a deep ledge, and wainscoting detail
-
Dark wood vanity featuring a solid surface countertop, integrated sink, brushed nickel faucet, large-format framed mirror, and tiled flooring
-
Bathroom featuring a vanity with a solid-surface countertop, an integrated oval basin, a dark wood-finish cabinet, a large rectangular mirror with a metallic frame, and tile flooring
-
Laundry room featuring white cabinetry, a built-in utility sink, white subway tile backsplash, and ceramic tile flooring
-
Utility area featuring a white base cabinet with a grey laminate countertop, an integrated stainless steel sink, a white subway tile backsplash, and tile flooring
-
Utility area featuring neutral tile flooring, white cabinetry, a stainless steel sink with a chrome faucet, and built-in storage
-
Mechanical system featuring a central furnace unit and a standing water heater with associated metal ductwork and piping
-
Attached garage featuring a concrete floor, white walls, and a sectional overhead door
-
Garage space featuring concrete flooring, interior wall-mounted storage track, and fluorescent overhead lighting
-
Multi-level outdoor space featuring a wood-plank deck, stone paver patio, vertical wood privacy fencing, and a built-in planter
-
Covered outdoor patio featuring wood-finish decking, stone paver accents, and wood privacy fencing
-
Exterior featuring vertical wood siding, a stucco-finished chimney, a composite deck, and stone paver ground cover
-
Exterior facade featuring vertical wood-finish siding, textured masonry pillars, and a multi-level deck surface
-
Multi-unit building exterior featuring brown vertical siding, brick chimneys, asphalt shingle roofing, and a privacy wood fence enclosing the perimeter
-
Expansive green space featuring mature coniferous trees and wooden perimeter fencing
-
Multi-level exterior featuring vertical wood siding, brick masonry, asphalt shingle roofing, and attached garages
-
Multi-level exterior featuring vertical wood-finish siding, masonry chimney stacks, a peaked roofline, and a private fenced outdoor patio area
-
Exterior facade featuring vertical wood-finish siding, masonry accents, mature trees, and paved surface parking
- Listings on market:
- 78
- Avg list price:
- $359,700
- Min list price:
- $119,900
- Max list price:
- $969,000
- Avg days in system:
- 37
- Min days in system:
- 1
- Max days in system:
- 293
- Avg price per sq.ft.:
- $274.18

- NORM CHOLAK
- RE/MAX River City
- 1 (780) 991-1313
- norm@normcholak.com
Ready to Buy in Grandin Park St. Albert? – CLICK HERE!!!
Ready to Sell in Grandin Park St. Albert? – CLICK HERE!!!
GRANDIN PARK ST. ALBERT HOMES FOR SALE
For further information on any of these Grandin Park St. Albert Homes for Sale, call Norm Cholak at 780-991-1313 or email norm@normcholak.com. Norm is an expert and experienced Realtor in the Grandin Park area of St. Albert and can help you buy or sell your Grandin Park St. Albert Home today!
GRANDIN PARK ST. ALBERT REAL ESTATE
Grandin Park is beautiful neighborhood full of variety. There are unique single-family homes, townhouses and multi-family options available for you.
Grandin spans a large area from Sir Winston Churchill Avenue to St. Albert Trail. Your children have access to three schools and seven parks. Explore together the Grandin Pond Eco Park or play at the Grosvenor Outdoor Pool.
You will have quick access to St. Albert Trail, 170 Street or 184 Street into Edmonton.
Schools:
- Albert Lacombe Elementary (K – Gr. 6)
- Robert Rundle Elementary (K – Gr. 6)
- Wild Rose Elementary (K – Gr. 6)
- Sir George Simpson Jr. High (Gr. 7-9)
Neighbourhood Features:
- Grosvenor Outdoor Pool
- Grandin Park Plaza
- Tudor Glen commercial district
- Village Landing commercial district
- Christian Reformed Church
- Cornerstone Pentacostal Church
- Next Christian Community Church
- Shiloh Pentacostal Church
- St. Albert Evangelical Lutheran Church
- St. Albert United Church