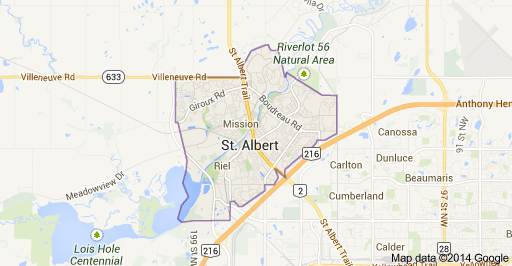
Grandin Park St. Albert Homes for Sale by Norm Cholak of Royal Lepage Noralta Real Estate Edmonton. For further information or to view any of these Grandin Park St. Albert homes please call Norm at 780-991-1313 or email Norm at norm@normcholak.com
57 85 GERVAIS Road
St. Albert
T8N 6H5
$448,000
Condo
beds: 2
baths: 3.0
1,288 sq. ft.
built: 1996
- Status:
- Active
- Prop. Type:
- Condo
- MLS® Num:
- E4515265
- Bedrooms:
- 2
- Bathrooms:
- 3
- Year Built:
- 1996
- Photos (75)
- Schedule / Email
- Send listing
- Mortgage calculator
- Print listing
Schedule a viewing:
- Property Type:
- Condo
- Dwelling Type:
- Duplex
- Home Style:
- Bungalow
- Total Floor Area:
- 1,287.7 sq. ft.
- Price Per SqFt:
- $347.91
- Total area main level.:
- 1,287.7 sq. ft.
- Total area below main level.:
- 1,202.34 sq. ft.
- Total area above grade.:
- 1,288 sq. ft.
- Secondary Suite:
- No
- Separate Entrance:
- No
- Taxes:
- Signup
- Grade Level Entry:
- No
- Levels:
- 2
- Unit Factor:
- 680
- Unit Exposure:
- West
- Exposure / Faces:
- West
- Year built:
- 1996 (Age: 30)
- Bedrooms:
- 2 (Above Grd: 1)
- Bathrooms:
- 3.0 (Full:2/Half:1)
- Total Rooms Above Grade:
- 5
- Plan:
- 9624318
- Building Type:
- Half Duplex
- Complex / Subdivision:
- Governors Hill
- Construction:
- Wood, Stucco
- Foundation:
- Concrete Perimeter
- Basement:
- Full, Finished
- Basement Development:
- Fully Finished
- Roof:
- Asphalt Shingles
- Floor Finish:
- Carpet, Laminate Flooring, Linoleum
- Heating:
- Forced Air-1, Natural Gas
- Fireplace:
- Yes
- Fireplace Fuel:
- Gas
- Fireplace Type:
- Glass Door
- Parking:
- Double Garage Attached
- Garage:
- Yes
- Ensuite:
- Yes
- Deck, Detectors Smoke, No Smoking Home, Parking-Visitor, Vaulted Ceiling
- Grandin
- Flat Site, Landscaped, No Back Lane, Public Transportation, Shopping Nearby
- Deck, Detectors Smoke, No Smoking Home, Parking-Visitor, Vaulted Ceiling
- Flat Site, Landscaped, No Back Lane, Public Transportation, Shopping Nearby
- ensuite bathroom
- Dishwasher-Built-In, Dryer, Fan-Ceiling, Garage Control, Garage Opener, Hood Fan, Oven-Microwave, Refrigerator, Stove-Electric, Vacuum System Attachments, Washer, All Window Coverings, See Remarks
- 18
- Adult Living, Pets Subject to Board App
- Private
- Floor
- Type
- Size
- Other
- Main
- Living Room
- 14'7" × 13'8"
- -
- Main
- Dining Room
- 18'10" × 13'2"
- -
- Main
- Kitchen
- 13'4" × 11'4"
- -
- Basement
- Family Room
- 25'4" × 12'6"
- -
- Main
- Den
- 12'2" × 10'11"
- -
- Main
- Master Bedroom
- 22'7¼" × 14'7"
- -
- Basement
- Bedroom 2
- 16'2" × 13'1"
- -
- Main
- Breakfast Nook
- 12'2" × 6'5"
- -
- Basement
- Storage Room
- 26'8" × 15'11"
- -
- Basement
- Laundry Room
- 13'4" × 5'4"
- -
- Floor
- Ensuite
- Pieces
- Other
- Main
- No
- 4
- Main
- Yes
- 3
- Basement
- No
- 2
- Condo Fee:
- 671.93
- Condo Fee Includes:
- Exterior Maintenance, Insur. for Common Areas, Professional Management, Reserve Fund Contribution, Utilities Common Areas, Water/Sewer, See Remarks, Land/Snow Removal Common, Landscaping, Snow Removal
- Condo Fee Pay. Schedule:
- Monthly
- Reserve Fund Amount:
- $327,043
- Reserve Fund Date:
- Sep 30, 2026
- Reserve Fund Study:
- Yes
- Association Fee Frequency:
- Signup
- Association Fee Amount:
- Signup
- Seller Rights Reserved:
- No
- Property Management Phone:
- 780-819-2108
- Property Management Company:
- Hallmark Management Inc.
- Zone:
- Zone 24
- Zoning:
- Zone 24
- Title to Land:
- Fee Simple
- Road Access:
- Paved
- LINC Number:
- 0026926816
- Days On Website:
- 14 day(s)
-
 Attractive duplex style bungalow townhouse in sought after Governors Hill, adult living complex. Located next to Grandin Pond Eco Park with a 1 mile loop walking trail, and an abundance of birds and water fowl.
-
Photo 2 of 75
-
Photo 3 of 75
-
Photo 4 of 75
-
Photo 5 of 75
-
Photo 6 of 75
-
Photo 7 of 75
-
Photo 8 of 75
-
Photo 9 of 75
-
Basement Floor Plan
-
Interior man door to large double attached garage from foyer. Gleaming laminate flooring.
-
Soaring vaulted ceilings, newer laminate and softline corners add to that very spacious open feeling on the main floor.
-
Photo 13 of 75
-
Soaring vaulted ceiling, gas fireplace and gleaming laminate throughout the living room, dining room, foyer, hallway and front den.
-
Photo 15 of 75
-
Photo 16 of 75
-
Living room open to dining room. Cozy gas Fp with mantel and glass door. Recessed area for your china cabinet in dining room.
-
View from living room through to dining room. Vaulted ceiling and gleaming laminate flooring, plus softline corners.
-
Spacious dining room area open to living room with vaulted ceiling and gleaming laminate. Recessed area between windows is ideal for a china cabinet. Lots of room for a large dining room table.
-
Spacious dining room area open to living room with vaulted ceiling and gleaming laminate. Recessed area between windows is ideal for a china cabinet. Lots of room for a large dining room table.
-
Soaring vaulted ceiling, gas fireplace and gleaming laminate throughout the dining room, living room foyer, hallway and front den.
-
French door to front den or office with laminate flooring and opaque window into front foyer for natural light. Could be used as a bedroom if desired. Large closet with bifold doors.
-
Spacious Den or Bedroom with french door, closet and opaque glass window to front foyer for natural light.
-
Spacious Den or Bedroom with french door, closet and opaque glass window to front foyer for natural light.
-
Beautiful bright white kitchen with an abundance of cabinets, granite countertops, baker's station, pantry & sink with window is open to a large sunny dinette with deck access.
-
Beautiful white kitchen with an abundance of cabinets, granite countertops, baker's station, pantry & sink with window is open to a large sunny dinette with deck access.
-
Newer stainless steel fridge and stove. Window above sink and an abundance of quality white cabinetry.
-
Photo 28 of 75
-
Photo 29 of 75
-
Photo 30 of 75
-
Extra bank of upper and lower cabinets with granite countertop. Door to pantry.
-
Beautiful white kitchen with an abundance of cabinets, granite countertops, baker's station, pantry & sink with window is open to a large sunny dinette with deck access.
-
Spacious dinette open to the kitchen with patio door access to a large private deck and green space. 2 Extra windows add lots of natural light.
-
Spacious sunny dinette open to the kitchen with patio door access to a large private deck and green space. 2 Extra windows add lots of natural light.
-
Main floor hallway to main 4 pc Bathroom, Primary Bedroom with 3 pc Ensuite. The first door on the left is a deep closet that is plumbed for a main floor laundry room for a stacked washer/ dryer.
-
Main floor 4 pc bathroom has full tub with shower head and sliding glass doors. Newer low profile toilet with banjo top counter above, plus sink with large vanity and extra medicine cabinet.
-
Main floor 4 pc bathroom has full tub with shower head and sliding glass doors. Newer low profile toilet with banjo top counter above, plus sink with large vanity and extra medicine cabinet.
-
Large primary bedroom easily fits a king size bed. Quiet location at rear with large window to yard. Walk in closet and full 3 pc ensuite bathroom with extra built in linen closet.
-
Large primary bedroom easily fits a king size bed. Quiet location at rear with large window to yard. Walk in closet and full 3 pc ensuite bathroom with extra built in linen closet.
-
Large primary bedroom easily fits a king size bed. Quiet location at rear with large window to yard. Walk in closet and full 3 pc ensuite bathroom with extra built in linen closet.
-
3 pc Ensuite Bathroom in Primary Bedroom has a shower stall and a built in linen closet.
-
3 pc Ensuite Bathroom in Primary Bedroom has a shower stall and a built in linen closet. Banjo counter top over toilet and vanity with sink plus extra medicine cabinet.
-
Staircase to lower level from living room is finished with beautiful newer laminate.
-
Staircase to lower level from living room is finished with beautiful newer laminate.
-
Staircase to lower level from living room is finished with beautiful newer laminate.
-
At the bottom of the stairs is a large bedroom /office with window, closet and 2 separate doors to family room and bathroom.
-
At the bottom of the stairs is a large bedroom /office with window, closet and 2 separate doors to family room and bathroom.
-
At the bottom of the stairs is a large bedroom /office with window, closet and 2 separate doors to family room and bathroom.
-
Large bright family room with 2 windows on lower level. Wall to wall built in closets with bifold doors for extra storage.
-
Large bright family room with 2 windows on lower level. Wall to wall built in closets with bifold doors for extra storage.
-
Large bright family room with 2 windows on lower level. Wall to wall built in closets with bifold doors for extra storage.
-
Laundry room is currently in the basement hallway beside the 2 pc bathroom. It would be easy to use the built in laundry closet on the main floor and convert this area to a larger basement bathroom with a shower or tub.
-
2 PC Bathroom in the basement with pedestal sink. There is plenty of room to enlarge this bathroom and add a tub or a double shower by removing the laundry room.
-
Huge space adjacent to the utility area can be used as a work shop for all your tools and hobbies or as an additional storage room, work out room etc. Built in shelving and wine rack.
-
Huge space adjacent to the utility area can be used as a work shop for all your tools and hobbies or as an additional storage room, work out room etc. Built in shelving and wine rack.
-
Lots of room in the utility area for storage. Sump pump too.
-
Enjoy the large east facing deck at the rear with a privacy lattice and no neighbours looking into this peaceful, quiet space.
-
Enjoy the large east facing deck at the rear with a privacy lattice and no neighbours looking into this peaceful, quiet space.
-
Photo 59 of 75
-
Enjoy the large deck at rear with no neighbours looking into your yard space. Beautiful mature trees and quiet.
-
Enjoy the large deck at rear with no neighbours looking into your yard space. Beautiful mature trees and quiet.
-
Photo 62 of 75
-
Complete privacy at rear.
-
Complete privacy at rear with no neighbours windows facing the unit.
-
Photo 65 of 75
-
Photo 66 of 75
-
Photo 67 of 75
-
Photo 68 of 75
-
Enjoy the many varieties of trees, birds and waterfowl on the 1 mile loop of paved walkways with benches on serene Grandin Pond EcoPark located right beside the complex.
-
Enjoy the many varieties of trees, birds and waterfowl on the 1 mile loop of paved walkways with benches on serene Grandin Pond EcoPark located right beside the complex.
-
Enjoy the many varieties of trees, birds and waterfowl on the 1 mile loop of paved walkways with benches on serene Grandin Pond EcoPark located right beside the complex.
-
Paved walkways through the trees and around the pond.
-
Enjoy the many varieties of trees, birds and waterfowl on the 1 mile loop of paved walkways with benches on serene Grandin Pond EcoPark located right beside the complex.
-
Photo 74 of 75
-
Viewing station to enjoy the waterfowl on beautiful serene Grandin Pond Ecopark located right beside the complex.
- Listings on market:
- 78
- Avg list price:
- $359,700
- Min list price:
- $119,900
- Max list price:
- $969,000
- Avg days in system:
- 37
- Min days in system:
- 1
- Max days in system:
- 293
- Avg price per sq.ft.:
- $274.18

- NORM CHOLAK
- RE/MAX River City
- 1 (780) 991-1313
- norm@normcholak.com
Ready to Buy in Grandin Park St. Albert? – CLICK HERE!!!
Ready to Sell in Grandin Park St. Albert? – CLICK HERE!!!
GRANDIN PARK ST. ALBERT HOMES FOR SALE
For further information on any of these Grandin Park St. Albert Homes for Sale, call Norm Cholak at 780-991-1313 or email norm@normcholak.com. Norm is an expert and experienced Realtor in the Grandin Park area of St. Albert and can help you buy or sell your Grandin Park St. Albert Home today!
GRANDIN PARK ST. ALBERT REAL ESTATE
Grandin Park is beautiful neighborhood full of variety. There are unique single-family homes, townhouses and multi-family options available for you.
Grandin spans a large area from Sir Winston Churchill Avenue to St. Albert Trail. Your children have access to three schools and seven parks. Explore together the Grandin Pond Eco Park or play at the Grosvenor Outdoor Pool.
You will have quick access to St. Albert Trail, 170 Street or 184 Street into Edmonton.
Schools:
- Albert Lacombe Elementary (K – Gr. 6)
- Robert Rundle Elementary (K – Gr. 6)
- Wild Rose Elementary (K – Gr. 6)
- Sir George Simpson Jr. High (Gr. 7-9)
Neighbourhood Features:
- Grosvenor Outdoor Pool
- Grandin Park Plaza
- Tudor Glen commercial district
- Village Landing commercial district
- Christian Reformed Church
- Cornerstone Pentacostal Church
- Next Christian Community Church
- Shiloh Pentacostal Church
- St. Albert Evangelical Lutheran Church
- St. Albert United Church