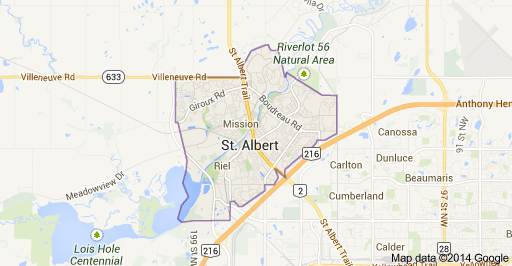
Grandin Park St. Albert Homes for Sale by Norm Cholak of Royal Lepage Noralta Real Estate Edmonton. For further information or to view any of these Grandin Park St. Albert homes please call Norm at 780-991-1313 or email Norm at norm@normcholak.com
12 Gareth Place
St. Albert
T8N 3K5
$349,888
Single Family
beds: 4
baths: 2.0
1,081 sq. ft.
built: 1979
- Status:
- Active
- Prop. Type:
- Single Family
- MLS® Num:
- E4515504
- Bedrooms:
- 4
- Bathrooms:
- 2
- Year Built:
- 1979
- Photos (66)
- Schedule / Email
- Send listing
- Mortgage calculator
- Print listing
Schedule a viewing:
- Property Type:
- Single Family
- Dwelling Type:
- Duplex
- Home Style:
- Bungalow
- Total Floor Area:
- 1,081.46 sq. ft.
- Price Per SqFt:
- $323.53
- Total area main level.:
- 1,081.46 sq. ft.
- Total area above grade.:
- 1,081 sq. ft.
- Finished Area Below Grade:
- 1,001.9 sq. ft.
- Secondary Suite:
- No
- Separate Entrance:
- Yes
- Taxes:
- Signup
- Lot Area:
- 4,000.84 sq. ft.
- Grade Level Entry:
- No
- Levels:
- 2
- Exposure / Faces:
- Southwest
- Year built:
- 1979 (Age: 47)
- Bedrooms:
- 4 (Above Grd: 3)
- Bathrooms:
- 2.0 (Full:1/Half:1)
- Total Rooms Above Grade:
- 6
- Plan:
- 7920082
- Building Type:
- Half Duplex
- Construction:
- Wood, Brick, Stucco
- Foundation:
- Concrete Perimeter
- Basement:
- Full, Finished
- Basement Development:
- Fully Finished
- Roof:
- Asphalt Shingles
- Floor Finish:
- Ceramic Tile, Vinyl Plank
- Heating:
- Forced Air-1, Natural Gas
- Fireplace:
- Yes
- Fireplace Fuel:
- Wood
- Fireplace Type:
- Glass Door
- Parking:
- Parking Pad Cement/Paved
- Garage:
- No
- Ensuite:
- Yes
- Off Street Parking, On Street Parking, Deck, Parking-Extra, See Remarks
- Grandin
- Fully Fenced, Flat Site, Golf Nearby, Landscaped, Picnic Area, Playground Nearby, Public Transportation, Schools, Shopping Nearby, See Remarks
- Off Street Parking, On Street Parking, Deck, Parking-Extra, See Remarks
- Fully Fenced, Flat Site, Golf Nearby, Landscaped, Picnic Area, Playground Nearby, Public Transportation, Schools, Shopping Nearby, See Remarks
- ensuite bathroom
- Dryer, Hood Fan, Refrigerator, Stove-Electric, Washer
- Utility Right Of Way
- Private
- Floor
- Type
- Size
- Other
- Main
- Living Room
- Measurements not available
- -
- Main
- Dining Room
- Measurements not available
- -
- Main
- Kitchen
- Measurements not available
- -
- Basement
- Family Room
- Measurements not available
- -
- Floor
- Ensuite
- Pieces
- Other
- Main
- Yes
- 4
- Basement
- No
- 2
- Zone:
- Zone 24
- Zoning:
- Zone 24
- Title to Land:
- Fee Simple
- Legal Lot:
- 79A
- Road Access:
- Paved
- LINC Number:
- 0013067491
- Days On Website:
- 12 day(s)
-
 Exterior elevation featuring stucco siding, brick lower-level masonry, a bay window, and a shingle roof
-
Single-story exterior featuring a brick and stucco facade, a large bay window, and a concrete driveway
-
Interior space featuring wood-finish flooring, six-panel white door with satin nickel hardware, and mirrored sliding closet doors
-
Fireplace with a classic white mantel, wood-finish flooring, mirrored closet doors, and recessed lighting
-
Interior space featuring wood-finish flooring, a neutral color palette, and an integrated partition wall with a window casing
-
Fireplace with a decorative white mantel, stone-finish surround, wood-finish flooring, large picture window, and built-in floating shelves
-
Neutral-toned walls paired with wood-finish flooring, corner windows featuring thick white trim, and a built-in fireplace mantle
-
Neutral-toned interior featuring wood-finish flooring, a half-wall partition, oversized windows, and a built-in white fireplace mantle
-
Kitchen area featuring dual-tone shaker cabinetry, white subway tile backsplash, wood-finish flooring, a modern circular chandelier, and double glass-paned doors
-
Kitchen featuring two-tone cabinetry, white subway tile backsplash, wood-finish flooring, and a circular LED chandelier
-
Kitchen featuring two-tone shaker-style cabinetry, light subway tile backsplash, wood-finish flooring, and a circular modern chandelier
-
Kitchen featuring two-tone cabinetry, subway tile backsplash, white appliance suite, dual-basin sink, and wood-finish flooring
-
Kitchen featuring two-tone flat-panel cabinetry, white subway tile backsplash, solid-surface countertops, integrated sink with arched faucet, and wood-finish flooring
-
Wood-finish flooring, French doors with glass panes, and a modern circular LED pendant fixture
-
Interior featuring wood-finish flooring, recessed lighting, a modern circular pendant light, and glass-paneled double doors
-
Room featuring wood-finish flooring, neutral wall paint, and a single-hung window with white casing, illuminated by a ceiling-mounted skylight
-
Interior room featuring wood-finish flooring, neutral wall paint, and ceiling-mounted dome lighting
-
Room featuring wood-finish flooring, neutral wall paint, and white paneled doors
-
Hallway featuring wood-finish flooring, white paneled doors, and a ceiling-mounted light fixture
-
Vanity featuring a stone-patterned countertop, oval under-mount sink, integrated storage cabinetry, large wall-mounted mirror, and multi-bulb light fixture
-
Tub and shower combination featuring an integrated surround, chrome hardware, adjustable handheld shower head, and a metal safety grab bar
-
Bathroom featuring a molded composite tub and shower surround, light-toned walls, and wood-finish flooring
-
Room featuring wood-finish flooring, a sliding bi-fold closet, and a multi-pane window
-
Room featuring wood-finish flooring, neutral wall paint, and a two-panel bi-fold closet door
-
Room featuring wood-finish flooring, a sliding bi-fold closet, and a dual-pane window
-
Neutral-toned wall paint, sliding window with white trim, and wood-finish flooring
-
Room featuring neutral-toned walls, wood-finish flooring, and a single sliding window
-
Room featuring wood-finish flooring, neutral-toned walls, and a white bifold closet door
-
Stairwell featuring wood-finish flooring and a exterior door with a multi-pane glass insert
-
Staircase featuring wood-finish treads, a solid half-wall partition, and light grey painted surfaces
-
Finished staircase with gray-painted treads and risers, wood-finish flooring, and a dedicated bathroom containing a pedestal sink and toilet
-
Glass-topped vanity with an integrated basin, metal-framed base, chrome-finish faucet, and tiled flooring
-
Pedestal vanity featuring a glass countertop with integrated sink, dark wood-finish frame, chrome faucet, and tile flooring
-
Bathroom featuring a dark wood vanity with a glass countertop and integrated vessel sink, ceramic tile flooring, and a standard porcelain toilet
-
Neutral-toned walls, wood-finish flooring, and recessed LED ceiling lighting
-
Interior space featuring wood-finish flooring, neutral wall tones, flush-mount lighting, and a three-panel door with a brushed nickel lever
-
Neutral-toned interior space featuring light wood-finish flooring, recessed ceiling lighting, a slider window, and built-in wall cabinetry
-
Wood-finish flooring, recessed lighting, white interior door, and wall-mounted storage cabinet
-
Interior space featuring neutral wall paint, wood-finish flooring, and recessed ceiling lighting
-
Neutral gray wall finish, wood-finish flooring, and recessed ceiling lighting
-
Neutral-toned interior space featuring wood-finish flooring and recessed LED lighting
-
Neutral-toned interior space featuring wood-finish flooring, smooth walls, and recessed ceiling lighting
-
Neutral-toned interior room featuring wood-finish flooring and recessed lighting
-
Neutral interior space featuring wood-finish flooring, recessed lighting, and built-in wall shelving
-
Utility area featuring exposed wood joist ceiling, concrete flooring, vertical support column, built-in wall shelving, and installed mechanical systems
-
Unfinished lower level featuring exposed wood framing, built-in wooden shelving units, a concrete floor, an integrated furnace system, and a water heater
-
Stucco exterior featuring a raised wood deck with attached metal frame covering
-
Exterior French doors with decorative grilles, textured stucco siding, and a wooden deck featuring a metal-framed structure
-
Wood deck featuring vertical slat railings and an overhead frame structure, enclosed by a wood privacy fence
-
Exterior wooden deck with white double French doors, textured stucco siding, and vertical wood privacy fencing
-
Stucco exterior featuring a glass-paneled entry door, wall-mounted lantern-style lighting, concrete patio, and a fenced backyard with an exterior storage shed
-
Backyard featuring a vinyl-sided storage shed, wood-panel fencing, and mature trees
-
Backyard featuring mature trees, a ground-level concrete slab, and wooden perimeter fencing
-
Backyard featuring a wood privacy fence, mature evergreen trees, and stairs leading to the exterior of the residence
-
Backyard area featuring mature trees, a detached storage shed, and perimeter wood fencing
-
Aerial perspective featuring a residential lot with mature evergreen trees, a detached garage, and a shingled roof structure
-
Aerial perspective of a multi-structure residential property featuring shingle roofing, paved driveways, detached garage, and mature evergreen and deciduous trees
-
Aerial perspective of a residential property featuring an asphalt driveway, concrete sidewalks, mature evergreen and deciduous trees, and a shingle-roof structure
-
Aerial perspective of a residential lot featuring mature evergreen trees, expansive lawn space, a detached garage, and paved driveway
-
Aerial perspective featuring mature evergreen and deciduous trees, residential land parcels, and asphalt surface streets
-
Aerial perspective featuring dense canopy of mature trees, asphalt street infrastructure, and established residential development
-
Aerial perspective of the property featuring multi-story structures with pitched roofs, established tree canopy, and access to regional infrastructure and retail centers
-
Aerial perspective of a residential neighborhood featuring mature trees, established landscaping, and multi-level residential structures
-
Aerial perspective of a multi-unit residential complex featuring peaked rooflines, grey exterior cladding, and surrounding mature tree canopy
-
Aerial perspective of the neighborhood featuring established mature trees, expansive street grids, and proximity to regional commercial centers
-
Aerial perspective of a residential neighborhood featuring mature trees, a grid of paved streets, and proximity to regional infrastructure
- Listings on market:
- 170
- Avg list price:
- $599,900
- Min list price:
- $299,900
- Max list price:
- $3,250,000
- Avg days in system:
- 41
- Min days in system:
- 1
- Max days in system:
- 167
- Avg price per sq.ft.:
- $333.79

- NORM CHOLAK
- RE/MAX River City
- 1 (780) 991-1313
- norm@normcholak.com
Ready to Buy in Grandin Park St. Albert? – CLICK HERE!!!
Ready to Sell in Grandin Park St. Albert? – CLICK HERE!!!
GRANDIN PARK ST. ALBERT HOMES FOR SALE
For further information on any of these Grandin Park St. Albert Homes for Sale, call Norm Cholak at 780-991-1313 or email norm@normcholak.com. Norm is an expert and experienced Realtor in the Grandin Park area of St. Albert and can help you buy or sell your Grandin Park St. Albert Home today!
GRANDIN PARK ST. ALBERT REAL ESTATE
Grandin Park is beautiful neighborhood full of variety. There are unique single-family homes, townhouses and multi-family options available for you.
Grandin spans a large area from Sir Winston Churchill Avenue to St. Albert Trail. Your children have access to three schools and seven parks. Explore together the Grandin Pond Eco Park or play at the Grosvenor Outdoor Pool.
You will have quick access to St. Albert Trail, 170 Street or 184 Street into Edmonton.
Schools:
- Albert Lacombe Elementary (K – Gr. 6)
- Robert Rundle Elementary (K – Gr. 6)
- Wild Rose Elementary (K – Gr. 6)
- Sir George Simpson Jr. High (Gr. 7-9)
Neighbourhood Features:
- Grosvenor Outdoor Pool
- Grandin Park Plaza
- Tudor Glen commercial district
- Village Landing commercial district
- Christian Reformed Church
- Cornerstone Pentacostal Church
- Next Christian Community Church
- Shiloh Pentacostal Church
- St. Albert Evangelical Lutheran Church
- St. Albert United Church