Grandview Heights Edmonton Homes for Sale by Norm Cholak of RE/MAX River City Real Estate Edmonton. For further information or to view any of these Grandview Heights Edmonton homes please call Norm at 780-991-1313 or email Norm at norm@normcholak.com
6403 132 Street NW
Edmonton
T6H 3Y8
$965,000
Single Family
beds: 4
baths: 3.0
1,576 sq. ft.
built: 1964
- Status:
- Active
- Prop. Type:
- Single Family
- MLS® Num:
- E4490188
- Bedrooms:
- 4
- Bathrooms:
- 3
- Year Built:
- 1964
- Photos (53)
- Schedule / Email
- Send listing
- Mortgage calculator
- Print listing
Schedule a viewing:
- Property Type:
- Single Family
- Dwelling Type:
- Detached Single Family
- Home Style:
- Bungalow
- Total Floor Area:
- 1,575.85 sq. ft.
- Price Per SqFt:
- $612.37
- Total area above grade.:
- 1,576 sq. ft.
- Secondary Suite:
- No
- Taxes:
- Signup
- Lot Area:
- 9,008.42 sq. ft.
- Grade Level Entry:
- Yes
- Levels:
- 2
- Exposure / Faces:
- West
- Year built:
- 1964 (Age: 62)
- Bedrooms:
- 4 (Above Grd: 3)
- Bathrooms:
- 3.0 (Full:3/Half:0)
- Total Rooms Above Grade:
- 6
- Plan:
- 5972KS
- Building Type:
- Detached Single Family
- Construction:
- Wood, Vinyl
- Foundation:
- Concrete Perimeter
- Basement:
- Full, Finished
- Basement Development:
- Fully Finished
- Roof:
- Asphalt Shingles
- Floor Finish:
- Carpet, Ceramic Tile, Engineered Wood
- Heating:
- Forced Air-1, Natural Gas
- Parking:
- Double Garage Detached
- Garage:
- Yes
- Ensuite:
- Yes
- Deck
- Northwest
- Grandview Heights (Edmonton)
- Creek
- Deck
- Creek
- ensuite bathroom
- Dishwasher-Built-In, Dryer, Garage Control, Garage Opener, Oven-Built-In, Refrigerator-Energy Star, Stove-Gas
- None Known
- Private
- Floor
- Type
- Size
- Other
- Main
- Living Room
- Measurements not available
- -
- Main
- Dining Room
- Measurements not available
- -
- Main
- Kitchen
- Measurements not available
- -
- Floor
- Ensuite
- Pieces
- Other
- Main
- Yes
- 4
- Main
- No
- 3
- Basement
- No
- 3
- Zone:
- Zone 15
- Zoning:
- Zone 15
- Title to Land:
- Fee Simple
- Legal Lot:
- 29
- Road Access:
- Concrete
- LINC Number:
- 0016474520
- Days On Website:
- 123 day(s)
-
 Photo 1 of 53
 -
Floor plan
-
Aerial view
-
Aerial view
-
Aerial perspective showcasing a residential neighborhood with mature trees, established streets, and a variety of architectural styles
-
Aerial view
-
Aerial view
-
Ranch-style exterior featuring siding and brick accents
-
Front house
-
Yard
-
Expansive backyard featuring a concrete pathway, a detached outbuilding with a shingled roof, mature trees, and a green perimeter fence
-
Back house
-
Back house
-
Back house
-
Yard
-
Patio terrace
-
Attached two-car garage featuring a sectional garage door, exposed wood beam ceiling, concrete flooring, built-in shelving, and overhead lighting
-
Parking
-
Entryway featuring a white door with an oval leaded glass insert, a coordinating sidelight, and wood-finish flooring
-
Laundry room
-
Spacious living area featuring a brick fireplace, large picture windows, wood-finish flooring, and crisp white walls
-
Living area featuring wood-finish flooring and a white ceiling
-
Living room
-
Living room
-
Dining area featuring wood-finish flooring, a built-in display cabinet with glass doors, a large window, a ceiling-mounted light fixture, and an open entryway
-
Dining area
-
Kitchen featuring light wood cabinetry, a stainless steel dishwasher, and a large window above the sink
-
Kitchen
-
Kitchen featuring wood-finish cabinetry, light-toned countertops, and recessed lighting
-
Kitchen
-
Bedroom
-
Bedroom
-
Spacious room featuring wood-finish flooring and a ceiling-mounted light fixture
-
Bathroom featuring a walk-in shower with sliding glass doors, a vanity with an integrated sink, a large circular wall mirror, and a decorative tile backsplash
-
Bathroom
-
White tiled shower surround with decorative accent tiles and a built-in tub
-
Spacious room featuring light gray wood-finish flooring, white painted walls, a flush-mount ceiling light fixture, and a large window with privacy drapes
-
Office
-
Bedroom
-
Room featuring neutral white walls and wood-finish flooring
-
Interior entry
-
Utility room
-
Storage room
-
Bathroom featuring a white vanity with integrated sink, a large wall mirror, and a shower enclosure with frosted glass panels
-
Office
-
Spacious recreation room featuring a brick fireplace surround, wood paneling, and wall-mounted sconces
-
Finished basement living area featuring wood paneling accents, recessed ceiling lighting, and soft carpeting
-
Room featuring a dropped ceiling, wall-to-wall carpeting, and light gray painted walls
-
Bedroom
-
Laundry closet with bi-fold doors, white ceramic tile flooring, and overhead storage
-
Kitchen featuring dark wood-finish cabinetry, light-toned countertops, and white square tile flooring
-
Kitchen
-
Misc room
- Listings on market:
- 160
- Avg list price:
- $639,000
- Min list price:
- $299,900
- Max list price:
- $4,900,000
- Avg days in system:
- 46
- Min days in system:
- 1
- Max days in system:
- 631
- Avg price per sq.ft.:
- $446.58

- NORM CHOLAK
- RE/MAX River City
- 1 (780) 991-1313
- norm@normcholak.com
Ready to Buy in Grandview Heights Edmonton? – CLICK HERE!!!
Ready to Sell in Grandview Heights Edmonton? – CLICK HERE!!!
GRANDVIEW HEIGHTS EDMONTON HOMES FOR SALE
For further information on any of these Grandview Heights Edmonton Homes for Sale, call Norm Cholak at 780-991-1313 or email norm@normcholak.com. Norm is an expert and experienced Realtor in the Grandview Heights area of Edmonton and can help you buy or sell your Grandview Heights Edmonton Home today!
GRANDVIEW HEIGHTS EDMONTON REAL ESTATE
Welcome to Grandview Heights, Edmonton.
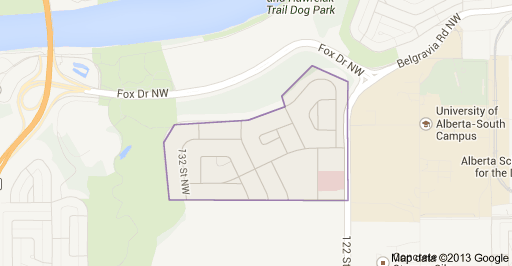
Grandview Heights is a neighbourhood of around 1,100 residents in Southwest Edmonton. One of Edmonton’s most scenic neighbourhoods, Grandview Heights is bordered by the North Saskatchewan River Valley, the Whitemud Creek Ravine, and the University of Alberta farm. While the neighbourhood was formed in 1913, the majority of the development in Grandview Heights did not occur until the 1960s. Many of these original homes remain today, adding to the character of this pleasant neighbourhood.
Being bounded by parkland means there are many outdoor activities to keep Grandview Heights residents busy year-round. Spacious parks and playgrounds, outdoor tennis courts, a hockey rink, cross-country skiing trails, and a sledding hill all call Grandview Heights home. The neighbourhood is also home to Grandview Heights Elementary Junior High School.