Greenfield Edmonton Homes for Sale by Norm Cholak of RE/MAX River City Real Estate Edmonton. For further information or to view any of these Greenfield Edmonton homes please call Norm at 780-991-1313 or email Norm at norm@normcholak.com
11736 35A Avenue NW
Edmonton
T6J 0B5
$569,000
Single Family
beds: 4
baths: 4.0
2,486 sq. ft.
built: 1968
- Status:
- Active
- Prop. Type:
- Single Family
- MLS® Num:
- E4503822
- Bedrooms:
- 4
- Bathrooms:
- 4
- Year Built:
- 1968
- Photos (69)
- Schedule / Email
- Send listing
- Mortgage calculator
- Print listing
Schedule a viewing:
- Property Type:
- Single Family
- Dwelling Type:
- Detached Single Family
- Home Style:
- 2 Storey
- Total Floor Area:
- 2,486.48 sq. ft.
- Price Per SqFt:
- $228.84
- Total area above grade.:
- 2,486 sq. ft.
- Secondary Suite:
- No
- Taxes:
- Signup
- Lot Area:
- 7,197.29 sq. ft.
- Grade Level Entry:
- No
- Levels:
- 3
- Exposure / Faces:
- South
- Year built:
- 1968 (Age: 58)
- Bedrooms:
- 4 (Above Grd: 4)
- Bathrooms:
- 4.0 (Full:3/Half:1)
- Total Rooms Above Grade:
- 11
- Plan:
- 4627NY
- Building Type:
- Detached Single Family
- Construction:
- Wood, Vinyl
- Foundation:
- Concrete Perimeter
- Basement:
- Full, Finished
- Basement Development:
- Fully Finished
- Roof:
- Asphalt Shingles
- Floor Finish:
- Carpet, Ceramic Tile, Hardwood
- Heating:
- Forced Air-1, Natural Gas
- Parking:
- Double Garage Detached
- Garage:
- Yes
- Ensuite:
- Yes
- Detectors Smoke, See Remarks
- Northwest
- Greenfield
- Landscaped, Playground Nearby, Public Transportation, Schools, Shopping Nearby, See Remarks
- Detectors Smoke, See Remarks
- Landscaped, Playground Nearby, Public Transportation, Schools, Shopping Nearby, See Remarks
- ensuite bathroom
- Alarm/Security System, Dishwasher-Built-In, Dryer, Garage Control, Garage Opener, Microwave Hood Fan, Refrigerator, Stove-Electric, Washer
- None Known
- Private
- Floor
- Type
- Size
- Other
- Main
- Living Room
- 19'10" × 13'5"
- -
- Main
- Dining Room
- 18'4¾" × 10'4"
- -
- Main
- Kitchen
- 17'8" × 9'10"
- -
- Main
- Family Room
- 17'10¾" × 14'1"
- -
- Main
- Bonus Room
- 16'10¾" × 14'1"
- -
- Upper Level(s)
- Master Bedroom
- 14'1" × 12'8"
- -
- Upper Level(s)
- Bedroom 2
- 11'4" × 10'
- -
- Upper Level(s)
- Bedroom 3
- 11'4" × 9'4"
- -
- Upper Level(s)
- Bedroom 4
- 12'10" × 10'6"
- -
- Basement
- Recreation Room
- 26'10¾" × 24'
- -
- Basement
- Storage Room
- 7'10" × 4'11"
- -
- Basement
- Utility Room
- 7'11" × 5'6"
- -
- Main
- Sun Room
- 14'1" × 8'1"
- -
- Floor
- Ensuite
- Pieces
- Other
- Upper Level(s)
- Yes
- 2
- Upper Level(s)
- No
- 4
- Main
- No
- 3
- Basement
- No
- 3
- Zone:
- Zone 16
- Zoning:
- Zone 16
- Title to Land:
- Fee Simple
- Legal Lot:
- 3
- Road Access:
- Paved
- LINC Number:
- 0017053422
- Days On Website:
- 25 day(s)
-
 Classic two-story home with light-colored exterior siding, black accents, and a welcoming covered entry
 -
Two-story colonial home with a manicured front lawn, circular driveway, and mature evergreen landscaping
-
Entry door with decorative glass sidelites and transom, tile flooring, wood-finish flooring, bay window, and a fireplace with a dark tile surround
-
Welcoming foyer featuring a white six-panel entry door with sidelights, tile flooring, and wood-finish flooring in the adjacent space
-
Spacious living room featuring warm wood-finish flooring, a dark brick fireplace with built-in shelving, and abundant natural light from large windows
-
Spacious living area featuring warm wood-finish flooring, neutral walls, and a striking brick fireplace with metal mantel and brass-framed fireplace insert
-
Spacious open-concept living area showcasing gleaming wood-finish flooring, abundant natural light from multiple glass doors, neutral wall finishes, and a pendant light fixture overhead
-
Spacious living area showcasing hardwood flooring, a dark brick fireplace with built-in surround and hearth, and expansive multi-pane windows framing natural light
-
Spacious open-concept living area featuring rich wood-finish flooring, neutral wall finishes, and abundant natural light from dual glass doors and windows
-
Spacious dining room featuring rich wood-finish flooring, neutral wall finishes, and abundant natural light from dual glass doors
-
Rich wood-finish flooring complements neutral wall tones
-
Spacious living room featuring rich wood-finish flooring, recessed lighting, and a decorative chandelier
-
Spacious living area featuring warm wood-finish flooring, neutral gray walls, and abundant natural light from multiple windows
-
Modern kitchen featuring white French-door refrigerator, wood-finish cabinetry with hardware accents, stone-look tile flooring, recessed ceiling lighting, and a dedicated dining area with black metal-frame chair and gray speckled countertop workspace
-
Modern kitchen featuring stainless steel refrigerator, wood-finish cabinetry with hardware accents, tile flooring, recessed ceiling lighting, and a breakfast bar with seating for casual dining and meal preparation
-
Spacious kitchen and dining area featuring warm wood cabinetry, stainless steel appliances, black granite countertops, tile flooring, and a dining table with seating for four
-
U-shaped kitchen featuring wood cabinetry, stainless steel appliances, dark countertops, and a subway tile backsplash
-
Warm wood cabinetry and stainless steel appliances define this well-appointed kitchen, featuring black subway tile backsplash, dark countertops, and a center island with seating
-
Contemporary kitchen featuring wood-finish cabinetry, stainless steel appliances including double wall ovens, black subway tile backsplash, and tile flooring
-
Warm wood cabinetry and stainless steel appliances define this updated kitchen, featuring a subway tile backsplash, solid countertops, and recessed lighting
-
Warm wood cabinetry with polished hardware frames this kitchen, featuring black granite countertops, stainless steel appliances, and a window overlooking landscaped grounds
-
Dedicated laundry room featuring stacked washer and dryer appliances, wood-finish cabinetry with ample storage, tile backsplash, and utility sink with chrome faucet
-
Bathroom featuring a shower enclosure with a frosted panel, a vanity with an integrated sink, a brushed nickel faucet, a decorative mirror, and a toilet
-
Spacious living room showcasing hardwood flooring, a ceiling fan with integrated lighting, and a modern linear fireplace with tile surround
-
Bright, open living space featuring rich wood-finish flooring, recessed ceiling lighting, and French doors with sidelights opening to outdoor areas
-
Spacious primary living area featuring dark wood-finish flooring, recessed ceiling lighting, and a ceiling fan
-
Spacious open-concept living area featuring wood-finish flooring, recessed ceiling lighting, and a ceiling fan
-
Spacious living area featuring warm wood-finish flooring, neutral taupe walls, and recessed ceiling lighting
-
Spacious room featuring extensive built-in wood cabinetry with multiple storage compartments and shelving throughout
-
Spacious recreation room featuring extensive built-in wood cabinetry with abundant storage throughout, neutral carpeting, recessed ceiling lighting, and large sliding glass doors framing natural landscape views
-
Bright, light-filled room with expansive multi-pane windows framing natural outdoor scenery, neutral carpet flooring, recessed ceiling lighting, and custom wood-finish built-in cabinetry with shelving
-
Spacious open-concept room featuring neutral carpeting, recessed ceiling lighting, and French doors with glass panes opening to an adjoining living area with a fireplace
-
Built-in wood-finish shelving and cabinetry, recessed lighting, and carpeted flooring
-
Bright utility room featuring natural light from a large picture window, light-finish wood-grain cabinetry with ample storage, neutral tile flooring, and soft blue-gray walls
-
Bright sunroom with wood-finish walls, tile flooring, and dual glass sliding doors opening to outdoor space
-
Bright, light-filled bedroom with expansive windows framing natural landscape views, warm wood-finish flooring, and clean white walls with recessed ceiling lighting
-
Wood-finish flooring, white walls, and a ceiling-mounted light fixture
-
Wood-finish flooring with dark trim, neutral wall paint, and a large window with roller shades
-
Spacious bedroom featuring wood-finish flooring, custom built-in shelving with open and closed storage options, and a white interior door
-
Bright secondary bedroom showcasing warm wood-finish flooring, soft blue-gray painted walls with decorative chair rail detail, and large horizontal window flooding the space with natural light
-
Wood-finish flooring, light blue walls, and a recessed window with a roller shade
-
Spacious primary bedroom with soft blue-green walls, wood-finish flooring throughout, and abundant natural light
-
Spacious bedroom with wood-finish flooring throughout, soft-close white closet doors, and soft-close white interior doors
-
Bathroom featuring a wood-finish vanity with dual drawers, turquoise-finish countertop, and undermount sink
-
Modern bathroom featuring a circular vessel sink set into a dark stone countertop, white cabinetry with ample storage, frameless glass shower enclosure, and chrome fixtures and hardware throughout
-
Bright corner bedroom with abundant natural light from dual windows, warm wood-finish flooring, and clean white walls providing a neutral canvas for furnishings
-
Spacious bedroom with warm wood-finish flooring, built-in closet shelving with dual hanging rods, and a white six-panel entry door
-
Spacious basement recreation room featuring neutral carpet flooring, recessed lighting throughout, and multiple electrical outlets
-
Spacious finished basement with neutral carpet flooring, recessed lighting throughout, and built-in cabinetry with wood-finish finishes
-
Spacious finished basement featuring recessed lighting throughout, neutral carpeting, and custom wood-finish cabinetry with glass-front upper shelving
-
Spacious basement recreation room featuring neutral carpet flooring, recessed lighting throughout, and multiple electrical outlets
-
Clean and functional bathroom featuring white subway tile walls, a vanity with integrated sink and storage cabinetry, a frameless glass-enclosed shower enclosure, and brushed nickel hardware and towel bars throughout
-
Professional laboratory or medical workspace featuring extensive cabinetry with stainless steel countertops, ample storage solutions, and a dedicated sink station
-
Built-in shelving units, recessed lighting, and wood-paneling closet door
-
Organized walk-in closet featuring extensive built-in shelving with white finish, diamond-pattern wine storage unit in rich burgundy tones, and ample display and storage capacity throughout
-
Additional content
-
Expansive composite deck with multi-level staging, mature landscaping with mixed tree canopy, manicured lawn, decorative privacy lattice screening, and detached storage shed with modern roofline
-
Expansive composite deck featuring wood-finish decking and multiple French door access points from the home
-
Mature landscaping and lush lawn provide an inviting outdoor setting, anchored by a detached storage structure with decorative lattice paneling
-
Spacious concrete driveway with clean lines leading to a two-car garage featuring a white overhead door
-
Spacious driveway with concrete surface and two-car detached garage featuring a white overhead door
-
Expansive backyard featuring a manicured lawn, a large deck, and a brick chimney
-
Modern two-story residence with crisp white horizontal siding and dark trim accents
-
Modern two-story residence featuring a spacious composite deck with black edging, mature landscaping with established trees, manicured lawn, and clean contemporary exterior with multiple windows and glass doors maximizing natural light
-
Welcoming two-story colonial with crisp exterior finishes and yellow entry door
-
Mature landscaping with evergreen trees, a winding concrete walkway, and a manicured lawn
-
Floor plan
-
Floor plan
-
Floor plan
- Listings on market:
- 96
- Avg list price:
- $585,450
- Min list price:
- $265,000
- Max list price:
- $6,500,000
- Avg days in system:
- 40
- Min days in system:
- 4
- Max days in system:
- 192
- Avg price per sq.ft.:
- $370.98

- NORM CHOLAK
- RE/MAX River City
- 1 (780) 991-1313
- norm@normcholak.com
Ready to Buy in Greenfield Edmonton? – CLICK HERE!!!
Ready to Sell in Greenfield Edmonton? – CLICK HERE!!!
GREENFIELD EDMONTON HOMES FOR SALE
For further information on any of these Greenfield Edmonton Homes for Sale, call Norm Cholak at 780-991-1313 or email norm@normcholak.com. Norm is an expert and experienced Realtor in the Greenfield area of Edmonton and can help you buy or sell your Greenfield Edmonton Home today!
GREENFIELD EDMONTON REAL ESTATE
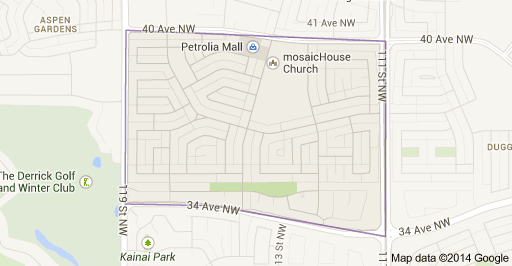
Greenfield is a residential neighbourhood located in southwest Edmonton, Alberta, Canada.
There is a small shopping centre, Petrolia Shopping Centre, located in the neighbourhood.
The majority of residential construction in the neighbourhood occurred between 1960 and 1980, with roughly three out of four residences (77.0%) being constructed during the 1960s and another one in five residences (20.6%) being constructed during the 1970s. The most common type of residence in the neighbourhood is single-family dwelling, which accounts for approximately nine out of ten (92%) of all residences. The remaining residences are split equally between apartmentsin low-rise buildings (4%) and duplexes. While all the apartments and half the duplexes are rented, the majority of residences (91%) are owner occupied.
There are three schools in the neighbourhood. The Greenfield Public School is operated by the Edmonton Public School System and St. Stanislaus Catholic Elementary School is operated by the Edmonton Catholic School System. In addition, there is the Academy for Maths and Science now located in the Petrolia Shopping Centre.
In addition to the Petrolia Shopping Centre, residents have good access along 111 Street to Southgate Centre.
111 Street also gives residents access to the new LRT stations at Southgate and Century Park.
The neighbourhood is bounded on the east by 111 Street, on the west by 119 Street, on the north by 40 Avenue, and on the south by 34 Avenue.