Griesbach Edmonton Homes for Sale by Norm Cholak of RE/MAX River City Real Estate Edmonton. For further information or to view any of these Griesbach Edmonton homes please call Norm at 780-991-1313 or email Norm at norm@normcholak.com
307 1003 GAULT Boulevard NW
Edmonton
T5E 4H5
$295,000
Condo
beds: 2
baths: 2.0
832 sq. ft.
built: 2007
- Status:
- Active
- Prop. Type:
- Condo
- MLS® Num:
- E4500802
- Bedrooms:
- 2
- Bathrooms:
- 2
- Year Built:
- 2007
- Photos (62)
- Schedule / Email
- Send listing
- Mortgage calculator
- Print listing
Schedule a viewing:
- Property Type:
- Condo
- Dwelling Type:
- Apartment
- Home Style:
- Single Level Apartment
- Total Floor Area:
- 831.95 sq. ft.
- Price Per SqFt:
- $354.59
- Total area above grade.:
- 832 sq. ft.
- Taxes:
- Signup
- Lot Area:
- 628.83 sq. ft.
- Elevator:
- Yes
- Stories Total:
- 4
- Levels:
- 1
- Floor Location:
- Other
- Floor Number:
- 3
- Balcony/Terrace:
- Yes
- Unit Exposure:
- North
- Exposure / Faces:
- South
- Year built:
- 2007 (Age: 19)
- Bedrooms:
- 2 (Above Grd: 2)
- Bathrooms:
- 2.0 (Full:2/Half:0)
- Total Rooms Above Grade:
- 5
- Plan:
- 0840568
- Building Type:
- Lowrise Apartment
- Complex / Subdivision:
- Victory Point
- Construction:
- Steel, Brick, Stone, Stucco
- Foundation:
- Concrete Perimeter
- Basement:
- None, No Basement
- Basement Development:
- No Basement
- Roof:
- Asphalt Shingles
- Floor Finish:
- Carpet, Vinyl Plank
- Heating:
- Fan Coil, Natural Gas
- Parking:
- Heated, Underground
- Parking Plan:
- 0840568
- Parking Plan Type:
- Titled
- Parking Unit:
- 73
- Garage:
- No
- Ensuite:
- Yes
- Air Conditioner, Ceiling 9 ft., Exercise Room, Fire Pit, Gazebo, Intercom, No Smoking Home, Party Room, Patio, Secured Parking, Security Door, Social Rooms, Sprinkler System-Fire, Storage Cage
- Northwest
- Griesbach
- Backs Onto Lake, Playground Nearby, Public Swimming Pool, Public Transportation, Schools, Shopping Nearby
- Air Conditioner, Ceiling 9 ft., Exercise Room, Fire Pit, Gazebo, Intercom, No Smoking Home, Party Room, Patio, Secured Parking, Security Door, Social Rooms, Sprinkler System-Fire, Storage Cage
- Backs Onto Lake, Playground Nearby, Public Swimming Pool, Public Transportation, Schools, Shopping Nearby
- ensuite bathroom
- Dishwasher-Built-In, Microwave Hood Fan, Refrigerator, Stacked Washer/Dryer, Stove-Electric, Window Coverings
- No pets allowed, Non-smoking Building
- Private
- Floor
- Type
- Size
- Other
- Main
- Living Room
- Measurements not available
- -
- Main
- Dining Room
- Measurements not available
- -
- Main
- Kitchen
- Measurements not available
- -
- Main
- Master Bedroom
- Measurements not available
- -
- Main
- Bedroom 2
- Measurements not available
- -
- Floor
- Ensuite
- Pieces
- Other
- Main
- No
- 4
- Main
- Yes
- 3
- Condo Fee:
- 461.95
- Condo Fee Includes:
- Amenities w/Condo, Exterior Maintenance, Heat, Insur. for Common Areas, Janitorial Common Areas, Landscape/Snow Removal, Parking, Professional Management, Recreation Facility, Reserve Fund Contribution, Utilities Common Areas, Water/Sewer
- Condo Fee Pay. Schedule:
- Monthly
- Association Fee Frequency:
- Signup
- Association Fee Amount:
- Signup
- Seller Rights Reserved:
- No
- Property Management Phone:
- 780-460-0444
- Property Management Company:
- KDM
- Zone:
- Zone 27
- Zoning:
- Zone 27
- Title to Land:
- Fee Simple
- Road Access:
- Paved
- LINC Number:
- 0033668956
- Days On Website:
- 63 day(s)
-
 Residential building with a brick and stone facade, featuring multiple balconies with white railings, a central arched entryway, and dormer windows
 -
Hallway featuring wainscoting, decorative wall sconces, patterned carpet flooring, and paneled doors with substantial trim
-
Entryway with a tiled floor and wood-finish flooring
-
Open-concept kitchen featuring light-toned cabinetry, stainless steel appliances, and a breakfast bar with stone countertops
-
Open-concept living area featuring wood-finish flooring and a fireplace with a white mantel
-
Kitchen featuring wood cabinetry, light-toned countertops, stainless steel appliances, and a tiled backsplash
-
Open-concept living area featuring an island kitchen with wood cabinetry, light stone countertops, and a tiled backsplash
-
Kitchen island featuring a granite-style countertop and wood-finish cabinetry
-
Open-concept kitchen featuring wood cabinetry, stainless steel appliances, and a tiled backsplash
-
Spacious room featuring wood-finish flooring, a contemporary fireplace with a tile surround and mantel, and a large sliding glass door with a balcony
-
Spacious interior featuring wood-finish flooring, a contemporary fireplace with a tile surround and white mantel, and a large sliding glass door
-
Living area featuring wood-finish flooring, a white trim half-wall, track lighting, and a chandelier-style light fixture
-
Hardwood-finish flooring extending into the main living space
-
Spacious living area featuring wood-finish flooring, a tiled fireplace with a white mantel, and an open-concept kitchen with wood cabinetry and stainless steel appliances
-
Open-concept living area featuring rich wood-finish flooring
-
Carpeted room featuring a single window and a ceiling-mounted light fixture
-
Bright living space with neutral wall tones and carpeted flooring
-
Bathroom featuring a glass-enclosed shower, light wood-finish vanity with an integrated sink, stone-finish countertop, and tiled flooring
-
Hallway featuring bi-fold panel doors, neutral wall paint, and carpet flooring
-
Room featuring neutral wall paint, light brown carpeting, and white trim
-
Carpeted interior space with light gray walls, white trim, and a ceiling-mounted light fixture
-
Contemporary bathroom featuring a light wood-finish vanity with a dark countertop and chrome hardware
-
Dedicated laundry area featuring a stacked washer and dryer unit, neutral wall paint, white baseboards, and a wire shelving unit
-
Private balcony featuring a white metal railing, concrete flooring, and sliding glass doors
-
Private balcony with a concrete surface and white metal railings
-
Private balcony featuring a concrete floor, white metal railing, and a brick-faced accent column
-
Conference room featuring a wood-finish table, patterned carpet, and built-in kitchenette
-
Spacious meeting room featuring extensive wall space, large windows, recessed and sconce lighting, and durable patterned carpeting
-
Fitness room with multiple exercise machines, recessed lighting, and light-toned flooring
-
Mailbox station with a granite-look counter, decorative archway, wainscoting, and patterned carpet flooring
-
Spacious entry foyer featuring high ceilings with a multi-tiered chandelier, tiled flooring, and a large interior window
-
Grand foyer featuring a high ceiling, a large chandelier, and neutral tile flooring
-
Bright common area featuring vaulted ceilings, a decorative chandelier, and tile flooring
-
Spacious entry lobby featuring tiled flooring, a high vaulted ceiling, and dual chandelier lighting fixtures
-
Concrete parking area with painted yellow space markers
-
Concrete pathway with white metal railings, flanked by decorative planters with colorful flowering plants
-
Central courtyard featuring a gazebo, stone benches, and artificial turf
-
Central courtyard with manicured turf and concrete pathways
-
Landscaped courtyard featuring a concrete pathway, green lawn, and several stone benches
-
Stone and stucco-clad outdoor gazebo featuring an integrated grill station and built-in stone benches
-
Multi-story building featuring a red brick and light-colored stone facade with multiple balconies
-
Residential buildings featuring modern architecture and private balconies
-
Paved pedestrian pathway bordered by decorative stone monuments, established landscaping, and traditional streetlights
-
Central paved plaza featuring a circular stone fire pit
-
Expansive paved walkway with decorative inlays and brick accents
-
Paved patio space featuring a decorative metal fence and informational display
-
Paved pathways bordered by manicured green spaces and mature trees
-
Expansive green spaces featuring a paved pathway, mature trees, and a tranquil pond
-
Multi-story building featuring red brick and white siding
-
Multi-story building featuring red brick and white siding facade with multiple balconies
-
Multi-story residential building with red brick and white siding facade
-
Brick and white facade building featuring multiple levels of balconies
-
Multi-story building featuring red brick and white siding, individual balconies, dark shingle roofing, and established landscaping
-
Expansive property featuring a multi-wing building with a shingled roof, surrounding a central courtyard
-
Aerial perspective showcasing residential developments, a central roundabout, and a prominent solar panel array
-
Aerial view showcasing the building's facade, multiple apartment buildings, single-family homes, and a prominent lake with surrounding green space
-
Aerial perspective showcasing a residential area with diverse architectural styles, including multi-story townhomes and modern apartment buildings
-
Aerial perspective showcasing a multi-story residential building with red brick and white accents, surrounded by a landscaped urban environment
-
Extensive commercial development and residential areas surrounding a multi-lane roadway
-
Aerial perspective showcasing a residential community with diverse housing styles, including detached homes and townhomes
-
Aerial depiction of a residential neighborhood featuring a central lake
-
Aerial perspective showcasing a residential area featuring a central pond
- Listings on market:
- 111
- Avg list price:
- $225,000
- Min list price:
- $134,000
- Max list price:
- $599,000
- Avg days in system:
- 45
- Min days in system:
- 1
- Max days in system:
- 480
- Avg price per sq.ft.:
- $231.07

- NORM CHOLAK
- RE/MAX River City
- 1 (780) 991-1313
- norm@normcholak.com
Ready to Buy in Griesbach Edmonton? – CLICK HERE!!!
Ready to Sell in Griesbach Edmonton? – CLICK HERE!!!
GRIESBACH EDMONTON HOMES FOR SALE
For further information on any of these Griesbach Edmonton Homes for Sale, call Norm Cholak at 780-991-1313 or email norm@normcholak.com. Norm is an expert and experienced Realtor in the Griesbach area of Edmonton and can help you buy or sell your Griesbach Edmonton Home today!
GRIESBACH EDMONTON REAL ESTATE
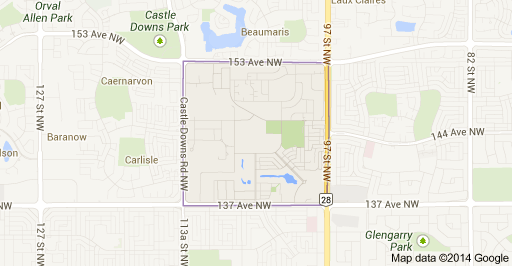
Griesbach is a residential neighbourhood in the Castledowns area of north west Edmonton, Alberta, Canada. This neighbourhood was formerly a military base, part of CFB Edmonton. The land was transferred to Canada Lands Company and is being redeveloped as a residential community.
The neighbourhood is bounded on the north by 153 Avenue, on the east by 97 Street, on the south by 137 Avenue, and on the west by Castledowns Road. Travel north along 97 Street provides access to the current CFB Edmonton. Travel south along 97 Street provides access to the downtown core and the Northern Alberta Institute of Technology
Shopping and services are available just outside the neighbourhood at Northgate Centre and North Town Centre. Both malls are located at the intersection of 137 Avenue and 97 Street at Griesbach’s south east corner.
According to the 2005 municipal census, the most common type of residence in Griesbach is the single-family dwelling. These account for four out of every ten (41%) of all residences in the neighbourhood. Row houses account for another three out of ten (30%) of residences. Duplexes account for the remaining three out of ten (29%). Nine out of every ten (91%) are rented with only one in ten (9%) being owner occupied.