Griesbach Edmonton Homes for Sale by Norm Cholak of RE/MAX River City Real Estate Edmonton. For further information or to view any of these Griesbach Edmonton homes please call Norm at 780-991-1313 or email Norm at norm@normcholak.com
4471 MCCRAE Avenue NW
Edmonton
T5E 4G6
$389,900
Condo
beds: 2
baths: 3.0
2,026 sq. ft.
built: 2006
- Status:
- Active
- Prop. Type:
- Condo
- MLS® Num:
- E4503283
- Bedrooms:
- 2
- Bathrooms:
- 3
- Year Built:
- 2006
- Photos (41)
- Schedule / Email
- Send listing
- Mortgage calculator
- Print listing
Schedule a viewing:
- Property Type:
- Condo
- Dwelling Type:
- Townhouse
- Home Style:
- 3 Storey
- Total Floor Area:
- 2,025.57 sq. ft.
- Price Per SqFt:
- $192.49
- Total area above grade.:
- 2,026 sq. ft.
- Secondary Suite:
- No
- Taxes:
- Signup
- Lot Area:
- 2,359.13 sq. ft.
- Grade Level Entry:
- No
- Levels:
- 4
- Exposure / Faces:
- North
- Year built:
- 2006 (Age: 20)
- Bedrooms:
- 2 (Above Grd: 2)
- Bathrooms:
- 3.0 (Full:2/Half:1)
- Total Rooms Above Grade:
- 7
- Plan:
- 0624083
- Building Type:
- Townhouse
- Complex / Subdivision:
- Terraces of Griesbach
- Construction:
- Wood, Brick, Vinyl
- Foundation:
- Concrete Perimeter
- Basement:
- Full, Finished
- Basement Development:
- Fully Finished
- Roof:
- Asphalt Shingles
- Floor Finish:
- Carpet, Ceramic Tile, Hardwood
- Heating:
- Forced Air-1, Natural Gas
- Fireplace:
- Yes
- Fireplace Fuel:
- Electric
- Fireplace Type:
- Tile Surround
- Parking:
- Double Garage Detached
- Enclosed Parking:
- 2
- Parking Plan:
- 0624083
- Parking Plan Type:
- Titled
- Parking Unit:
- 8
- Garage:
- Yes
- Ensuite:
- Yes
- Garage Dimensions:
- 22x17
- Off Street Parking, On Street Parking, Ceiling 9 ft., Closet Organizers, Deck, Detectors Smoke, Hot Water Natural Gas, No Smoking Home, Storage-In-Suite, Vinyl Windows, Natural Gas Stove Hookup
- Northwest
- Griesbach
- Golf Nearby, Landscaped, Low Maintenance Landscape, No Back Lane, No Through Road, Playground Nearby, Public Transportation, Schools, Shopping Nearby
- Off Street Parking, On Street Parking, Ceiling 9 ft., Closet Organizers, Deck, Detectors Smoke, Hot Water Natural Gas, No Smoking Home, Storage-In-Suite, Vinyl Windows, Natural Gas Stove Hookup
- Golf Nearby, Landscaped, Low Maintenance Landscape, No Back Lane, No Through Road, Playground Nearby, Public Transportation, Schools, Shopping Nearby
- ensuite bathroom
- Dishwasher-Built-In, Dryer, Oven-Microwave, Refrigerator, Stove-Gas, Washer
- Utility Right Of Way
- Private
- Floor
- Type
- Size
- Other
- Main
- Living Room
- 13'11" × 13'10"
- -
- Main
- Dining Room
- 19'2" × 9'8"
- -
- Main
- Kitchen
- 13'11" × 13'10"
- -
- Basement
- Family Room
- 19'8" × 15'5"
- -
- Upper Level(s)
- Den
- 19'2" × 11'4"
- -
- Upper Level(s)
- Master Bedroom
- 18'2" × 18'1¼"
- -
- Upper Level(s)
- Bedroom 2
- 19'4" × 11'4"
- -
- Upper Level(s)
- Second Den
- 19'2" × 9'11"
- -
- Basement
- Utility Room
- 16'4¾" × 6'7"
- -
- Floor
- Ensuite
- Pieces
- Other
- Main
- No
- 2
- Upper Level(s)
- Yes
- 4
- Upper Level(s)
- Yes
- 5
- Condo Fee:
- 336.95
- Condo Fee Includes:
- Amenities w/Condo, Exterior Maintenance, Insur. for Common Areas, Landscape/Snow Removal, Parking, Professional Management, Reserve Fund Contribution
- Condo Fee Pay. Schedule:
- Monthly
- Reserve Fund Study:
- Yes
- Association Fee Frequency:
- Signup
- Association Fee Amount:
- Signup
- Seller Rights Reserved:
- No
- Property Management Phone:
- 780-460-0444
- Property Management Company:
- KDM
- Zone:
- Zone 27
- Zoning:
- Zone 27
- Title to Land:
- Fee Simple
- Road Access:
- Paved
- LINC Number:
- 0031797772
- Days On Website:
- 48 day(s)
-
 Siding exterior with brick foundation and dormer windows
 -
Wood-finish flooring, plantation shutters, built-in shelving, and a wall-mounted chandelier
-
Wood-finish flooring throughout, a modern electric fireplace with a marble-look surround, and a built-in shelving unit
-
Wood-finish flooring, bay window with plantation shutters, white paneled entry door with decorative glass inserts, and a decorative light fixture
-
Kitchen featuring light wood cabinetry, dark countertops, wood-finish flooring, stainless steel appliances, and track lighting
-
Stainless steel appliances, black tile backsplash, light wood cabinetry, black countertops, and a built-in microwave
-
Kitchen featuring wood-finish flooring, track lighting, light wood cabinetry, a dark countertop island with a built-in sink, and stainless steel appliances
-
Kitchen island with dark countertop, stainless steel refrigerator, and wood-finish flooring
-
Hardwood-finish flooring, built-in window shutters, and recessed ceiling lighting
-
Dual windows with white blinds, track lighting fixture, gray wall paint, and double bi-fold closet doors
-
Recessed window with blinds, dual bi-fold closet doors, track lighting fixture, and carpeted flooring
-
Carpeted room featuring a ceiling-mounted light fixture, window with plantation shutters, and an open doorway to a bathroom with a vanity and mirror
-
Carpeted interior with light gray walls, multiple windows with white plantation shutters, and a drum pendant light fixture
-
Two double-hung windows with plantation shutters, neutral wall color, and a bi-fold closet door
-
Bathroom featuring a built-in vanity with an integrated sink, surface-mounted lighting fixture, and a built-in tub with tile surround
-
Front-loading washer and dryer set, track lighting, and two windows with blinds
-
Carpeted room featuring a ceiling-mounted light fixture, an accent wall, and a built-in closet with a doorway
-
Angled ceiling lines, recessed window with louvered shutters, flush-mount ceiling light, carpeting throughout
-
Attic space with sloped walls, a single window with white plantation shutters, and light gray wall paint
-
Window with white plantation shutters, neutral wall paint, and brown carpet flooring
-
Attic space with sloped ceilings, white-framed window with louvered shutters, and light green painted walls
-
Dual oval mirrors, polished chrome fixtures, black double vanity with drawer storage, stone countertop, and full-height stone tile walls
-
Glass-enclosed shower with marble-style tile surround, recessed shelving, and a mosaic tile floor
-
Glass-enclosed shower with marble-style tile walls, rain shower head, and built-in shelving
-
Built-in soaking tub, white plantation shutters, white window frame, marble-finish tile surround, and a wall-mounted towel warmer
-
Recessed lighting, light blue wall paint, French doors, wood-finish flooring, and white bi-fold doors
-
Carpeted flooring, recessed lighting, white interior doors, and a built-in shelving unit
-
Recessed lighting, central ceiling fixture, wood-finish flooring, light gray wall finish, white trim
-
Wood-finish flooring with recessed lighting
-
Private backyard featuring a paved stone path, white vinyl fencing, and a raised wooden deck with steps
-
Spacious outdoor deck with multi-level construction
-
Backyard featuring a privacy fence, manicured lawn, stone pathway, and raised garden beds
-
Multiple garage doors with upper window panels
-
Neighborhood featuring a commercial center, residential buildings, and a pond
-
Expansive residential area featuring numerous single-family homes, multi-story residential buildings, and open green spaces
-
Established residential community with a central water feature, adjacent green spaces, and a visible playground
-
Main
-
Second
-
Third
-
Basement
-
Garage
- Listings on market:
- 111
- Avg list price:
- $225,000
- Min list price:
- $134,000
- Max list price:
- $599,000
- Avg days in system:
- 45
- Min days in system:
- 1
- Max days in system:
- 480
- Avg price per sq.ft.:
- $231.07

- NORM CHOLAK
- RE/MAX River City
- 1 (780) 991-1313
- norm@normcholak.com
Ready to Buy in Griesbach Edmonton? – CLICK HERE!!!
Ready to Sell in Griesbach Edmonton? – CLICK HERE!!!
GRIESBACH EDMONTON HOMES FOR SALE
For further information on any of these Griesbach Edmonton Homes for Sale, call Norm Cholak at 780-991-1313 or email norm@normcholak.com. Norm is an expert and experienced Realtor in the Griesbach area of Edmonton and can help you buy or sell your Griesbach Edmonton Home today!
GRIESBACH EDMONTON REAL ESTATE
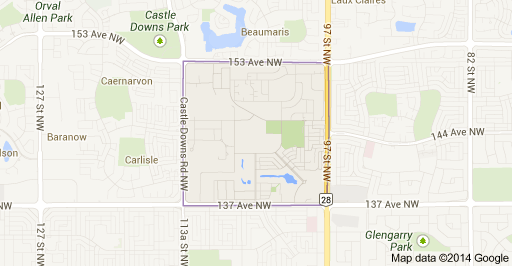
Griesbach is a residential neighbourhood in the Castledowns area of north west Edmonton, Alberta, Canada. This neighbourhood was formerly a military base, part of CFB Edmonton. The land was transferred to Canada Lands Company and is being redeveloped as a residential community.
The neighbourhood is bounded on the north by 153 Avenue, on the east by 97 Street, on the south by 137 Avenue, and on the west by Castledowns Road. Travel north along 97 Street provides access to the current CFB Edmonton. Travel south along 97 Street provides access to the downtown core and the Northern Alberta Institute of Technology
Shopping and services are available just outside the neighbourhood at Northgate Centre and North Town Centre. Both malls are located at the intersection of 137 Avenue and 97 Street at Griesbach’s south east corner.
According to the 2005 municipal census, the most common type of residence in Griesbach is the single-family dwelling. These account for four out of every ten (41%) of all residences in the neighbourhood. Row houses account for another three out of ten (30%) of residences. Duplexes account for the remaining three out of ten (29%). Nine out of every ten (91%) are rented with only one in ten (9%) being owner occupied.