Griesbach Edmonton Homes for Sale by Norm Cholak of RE/MAX River City Real Estate Edmonton. For further information or to view any of these Griesbach Edmonton homes please call Norm at 780-991-1313 or email Norm at norm@normcholak.com
1539 KINROSS Road NW
Edmonton
T5E 1Z9
$399,900
Single Family
beds: 3
baths: 2.0
1,151 sq. ft.
built: 1954
- Status:
- Active
- Prop. Type:
- Single Family
- MLS® Num:
- E4505324
- Bedrooms:
- 3
- Bathrooms:
- 2
- Year Built:
- 1954
- Photos (62)
- Schedule / Email
- Send listing
- Mortgage calculator
- Print listing
Schedule a viewing:
- Property Type:
- Single Family
- Dwelling Type:
- Duplex
- Home Style:
- 2 Storey
- Total Floor Area:
- 1,151.21 sq. ft.
- Price Per SqFt:
- $347.37
- Total area above grade.:
- 1,151 sq. ft.
- Secondary Suite:
- No
- Taxes:
- Signup
- Lot Area:
- 3,072.99 sq. ft.
- Grade Level Entry:
- No
- Levels:
- 2
- Exposure / Faces:
- West
- Year built:
- 1954 (Age: 72)
- Bedrooms:
- 3 (Above Grd: 3)
- Bathrooms:
- 2.0 (Full:2/Half:0)
- Total Rooms Above Grade:
- 6
- Plan:
- 0524289
- Building Type:
- Half Duplex
- Construction:
- Wood, Vinyl
- Foundation:
- Concrete Perimeter
- Basement:
- Full, Partially Finished
- Basement Development:
- Partly Finished
- Roof:
- Asphalt Shingles
- Floor Finish:
- Carpet, Hardwood
- Heating:
- Forced Air-1, Natural Gas
- Parking:
- Double Garage Detached
- Enclosed Parking:
- 2
- Total Parking Spaces:
- 4
- Garage:
- Yes
- Ensuite:
- No
- Off Street Parking, On Street Parking, Deck, Front Porch
- Northwest
- Griesbach
- Back Lane, Fenced, Landscaped, Playground Nearby, Public Transportation, Schools, Shopping Nearby
- Off Street Parking, On Street Parking, Deck, Front Porch
- Back Lane, Fenced, Landscaped, Playground Nearby, Public Transportation, Schools, Shopping Nearby
- Dishwasher-Built-In, Dryer, Garage Control, Garage Opener, Microwave Hood Fan, Refrigerator, Stove-Electric, Washer, See Remarks, TV Wall Mount
- Utility Right Of Way
- Private
- Floor
- Type
- Size
- Other
- Main
- Living Room
- Measurements not available
- -
- Main
- Dining Room
- Measurements not available
- -
- Main
- Kitchen
- Measurements not available
- -
- Floor
- Ensuite
- Pieces
- Other
- Upper Level(s)
- No
- 4
- Basement
- No
- 4
- Zone:
- Zone 27
- Zoning:
- Zone 27
- Title to Land:
- Fee Simple
- Legal Lot:
- 25
- Road Access:
- Paved
- LINC Number:
- 0031207566
- Days On Website:
- 34 day(s)
-
 Hardwood flooring, recessed lighting, large pane windows, and an open concept layout
 -
Covered front porch with white railings and columns, shingle siding, and a mature front yard tree
-
Exterior featuring horizontal siding, white trim, and a covered porch with white railings
-
Inviting front porch with white railings and columns, featuring a beadboard ceiling and transom windows
-
Expansive front porch featuring wood-finish flooring, white siding, and decorative shutters
-
Expansive front porch featuring a wood-finish ceiling, durable decking, white railings, and large windows with grilles
-
Hardwood flooring throughout the main level
-
Hardwood flooring throughout, bright white walls, and a staircase with natural wood railings
-
Hardwood flooring, white painted walls, natural light from a large window, built-in shelving, and a wood staircase with railing
-
Hardwood flooring, white walls, and a large window with natural light
-
Hardwood flooring throughout, bright white walls, and clear sightlines through interior doorways
-
Recessed window with blinds, wood-finish flooring, built-in shelving, and overhead lighting fixture
-
Hardwood flooring, recessed doorway, white walls, and a contemporary pendant light fixture
-
Hardwood flooring throughout the main area and a doorway leading to an interior space with textured flooring
-
Kitchen with light wood-finish cabinetry, black appliances, a white tile backsplash, and cork-finish flooring
-
Light wood-finish cabinetry, black appliances, white tiled backsplash, and a double basin sink
-
Kitchen featuring light wood-finish cabinetry, black appliances, white tile backsplash, and a window with grid pattern
-
Light wood cabinetry with silver-tone hardware, white tile backsplash, black appliances, and textured flooring
-
Light wood-finish cabinetry, solid surface countertops, a stainless steel double sink, white tile backsplash, and cork flooring
-
Hardwood flooring, carpeted staircase, wood balusters, and a built-in under-stair desk niche
-
Hardwood flooring, white interior door, window with muntins, wall-mounted light fixture, white staircase railing
-
Hardwood flooring throughout the hallway with white trim and a flush-mounted ceiling light fixture
-
Hardwood flooring, window with natural light, flush mount lighting, and white walls
-
Wood-finish flooring, white walls, and a white ceiling
-
Wood-finish flooring, white walls, and a flush mount ceiling light
-
Wood-finish flooring, white walls, and a multi-pane window with blinds
-
Wood-finish flooring, white walls, and a multi-pane window with blinds
-
Light-toned wood-finish flooring, white painted walls, and a white ceiling with a textured finish
-
Hardwood flooring, painted walls, white trim, and a built-in bookshelf
-
Smooth wall finish with a neutral color palette, wood-finish flooring, and a white door with a circular handle
-
Bathtub with white tile surround
-
Bathroom featuring a wood-finish vanity with an integrated sink, a wall-mounted mirror, and overhead vanity lighting
-
Additional content
-
Exposed wood ceiling beams, recessed lighting, wood-finish flooring, built-in shelving, and white painted walls
-
Exposed ceiling joists with visible ductwork, wood-finish flooring, integrated shelving, and a built-in stacked washer and dryer
-
Additional content
-
Additional content
-
White subway tile surrounding the tub and shower
-
Wood-finish vanity with an integrated sink and countertop
-
Additional content
-
Additional content
-
Expansive backyard featuring a wood deck, wood privacy fencing, a concrete paver pathway, and a grass lawn
-
Expansive outdoor deck with a light-toned wood surface and a privacy fence
-
Wood-finish deck with white railings
-
Expansive outdoor deck featuring wood-finish decking and a surrounding privacy fence
-
Expansive green yard featuring a concrete paver walkway, white privacy fencing, and a detached structure with an overhead door
-
Expansive grassy yard area featuring a concrete paver pathway, wood fencing, and a raised wood deck
-
Two-car garage featuring panel-style doors and exterior wall sconces
-
Water feature, surrounding landscaping, paved walkway, integrated lighting, and stone monument
-
Additional content
-
Expansive green space featuring a paved pathway, mature trees, and a tranquil lake
-
Paved outdoor area with decorative inlay, surrounded by a black metal fence and stone pillars
-
Paved patio with decorative inlay, black metal railing, and a wooden pedestrian bridge over a water feature
-
Additional content
-
Community playground featuring multiple play structures, swings, and benches, set against a backdrop of green space and mature trees
-
Additional content
-
Paved pathway with stone retaining walls, leading to a modern shaded seating area, surrounded by landscaped plantings and distant residential structures
-
Brick and metal pylon signage featuring multiple tenant displays
-
Floor plan
-
Floor plan
-
Floor plan
-
Floor plan
- Listings on market:
- 177
- Avg list price:
- $504,900
- Min list price:
- $190,000
- Max list price:
- $1,675,000
- Avg days in system:
- 33
- Min days in system:
- 1
- Max days in system:
- 326
- Avg price per sq.ft.:
- $310.13

- NORM CHOLAK
- RE/MAX River City
- 1 (780) 991-1313
- norm@normcholak.com
Ready to Buy in Griesbach Edmonton? – CLICK HERE!!!
Ready to Sell in Griesbach Edmonton? – CLICK HERE!!!
GRIESBACH EDMONTON HOMES FOR SALE
For further information on any of these Griesbach Edmonton Homes for Sale, call Norm Cholak at 780-991-1313 or email norm@normcholak.com. Norm is an expert and experienced Realtor in the Griesbach area of Edmonton and can help you buy or sell your Griesbach Edmonton Home today!
GRIESBACH EDMONTON REAL ESTATE
Griesbach is a residential neighbourhood in the Castledowns area of north west Edmonton, Alberta, Canada. This neighbourhood was formerly a military base, part of CFB Edmonton. The land was transferred to Canada Lands Company and is being redeveloped as a residential community.
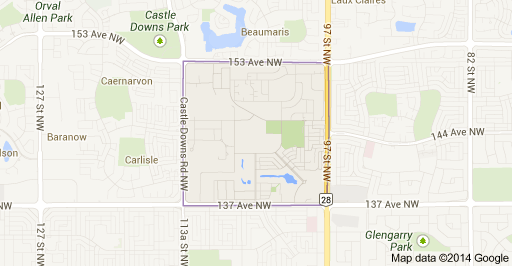
The neighbourhood is bounded on the north by 153 Avenue, on the east by 97 Street, on the south by 137 Avenue, and on the west by Castledowns Road. Travel north along 97 Street provides access to the current CFB Edmonton. Travel south along 97 Street provides access to the downtown core and the Northern Alberta Institute of Technology
Shopping and services are available just outside the neighbourhood at Northgate Centre and North Town Centre. Both malls are located at the intersection of 137 Avenue and 97 Street at Griesbach’s south east corner.
According to the 2005 municipal census, the most common type of residence in Griesbach is the single-family dwelling. These account for four out of every ten (41%) of all residences in the neighbourhood. Row houses account for another three out of ten (30%) of residences. Duplexes account for the remaining three out of ten (29%). Nine out of every ten (91%) are rented with only one in ten (9%) being owner occupied.