Griesbach Edmonton Homes for Sale by Norm Cholak of Royal Lepage Noralta Real Estate Edmonton. For further information or to view any of these Griesbach Edmonton homes please call Norm at 780-991-1313 or email Norm at norm@normcholak.com
5111 Corvette Street NW
Edmonton
T5E 6T9
$585,000
Single Family
beds: 3
baths: 3.0
1,794 sq. ft.
built: 2019
- Status:
- Active
- Prop. Type:
- Single Family
- MLS® Num:
- E4515460
- Bedrooms:
- 3
- Bathrooms:
- 3
- Year Built:
- 2019
- Photos (75)
- Schedule / Email
- Send listing
- Mortgage calculator
- Print listing
Schedule a viewing:
- Property Type:
- Single Family
- Dwelling Type:
- Detached Single Family
- Home Style:
- 2 Storey
- Total Floor Area:
- 1,793.82 sq. ft.
- Price Per SqFt:
- $326.12
- Total area above grade.:
- 1,794 sq. ft.
- Secondary Suite:
- No
- Separate Entrance:
- No
- Taxes:
- Signup
- Lot Area:
- 4,736.44 sq. ft.
- Grade Level Entry:
- No
- Levels:
- 2
- Exposure / Faces:
- West
- Year built:
- 2019 (Age: 7)
- Bedrooms:
- 3 (Above Grd: 3)
- Bathrooms:
- 3.0 (Full:2/Half:1)
- Total Rooms Above Grade:
- 9
- Plan:
- 1224373
- Building Type:
- Detached Single Family
- Efficiency Rating:
- High - 92%+ Efficiency
- Construction:
- Wood, Stone, Vinyl
- Foundation:
- Concrete Perimeter
- Basement:
- Full, Unfinished
- Basement Development:
- Unfinished
- Roof:
- Asphalt Shingles
- Floor Finish:
- Carpet, Ceramic Tile, Laminate Flooring
- Heating:
- Forced Air-1, Natural Gas
- Fireplace:
- Yes
- Fireplace Fuel:
- See Remarks
- Fireplace Type:
- Tile Surround, Wall Mount, Linear
- Parking:
- Double Garage Detached, Insulated
- Enclosed Parking:
- 2
- Total Parking Spaces:
- 3
- Garage:
- Yes
- Ensuite:
- Yes
- Air Conditioner, Front Porch, No Smoking Home, Vinyl Windows, Kitchen Island
- Northwest
- Griesbach
- Back Lane, Fully Fenced, Golf Nearby, Landscaped, Low Maintenance Landscape, Playground Nearby, Public Transportation, Schools, Shopping Nearby
- Air Conditioner, Front Porch, No Smoking Home, Vinyl Windows, Kitchen Island
- Back Lane, Fully Fenced, Golf Nearby, Landscaped, Low Maintenance Landscape, Playground Nearby, Public Transportation, Schools, Shopping Nearby
- ensuite bathroom
- Air Conditioning-Central, Alarm/Security System, Dishwasher-Built-In, Dryer, Garage Opener, Microwave Hood Fan, Refrigerator, Storage Shed, Stove-Gas, Vacuum System Attachments, Vacuum Systems, Washer, All Window Coverings
- Restrictive Covenant-Bldg, Utility Right Of Way
- Private
- Floor
- Type
- Size
- Other
- Main
- Living Room
- 14'5" × 11'6"
- -
- Main
- Dining Room
- 9'4" × 8'11"
- -
- Main
- Kitchen
- 15'7" × 12'1"
- -
- Upper Level(s)
- Master Bedroom
- 12'1" × 11'4"
- -
- Upper Level(s)
- Bedroom 2
- 12'11" × 12'1"
- -
- Upper Level(s)
- Bedroom 3
- 13'6" × 11'2"
- -
- Main
- Office
- 12'10" × 8'11"
- -
- Upper Level(s)
- Laundry Room
- 5'11" × 5'8"
- -
- Upper Level(s)
- Other
- 13'4" × 12'6"
- -
- Floor
- Ensuite
- Pieces
- Other
- Upper Level(s)
- Yes
- 5
- Upper Level(s)
- No
- 4
- Main
- No
- 2
- Elem. School:
- Major General Griesbach
- Middle School:
- Mary Butterworth
- High School:
- M.E. LaZerte
- Zone:
- Zone 27
- Zoning:
- Zone 27
- Title to Land:
- Fee Simple
- Legal Lot:
- 33
- Road Access:
- Paved
- LINC Number:
- 0035438936
- Days On Website:
- 13 day(s)
-
 Two-story exterior featuring multi-textured siding, stacked stone accents, a covered front porch with a white railing, and multi-light windows
-
Entryway featuring a white front door with dual sidelights, wood-finish flooring, metal staircase railing, and a geometric pendant light fixture
-
Entryway featuring a solid white door with dual vertical glass sidelights, patterned tile flooring, and wood-finish flooring
-
Room featuring wood-finish flooring, large windows, and dual-layered horizontal blinds
-
Room featuring wood-finish flooring, dual-panel closet doors with modern hardware, and a large window equipped with adjustable horizontal blinds
-
Staircase featuring a matte black metal railing, contrasting newel post, carpeted steps, wood-finish flooring, and a door with matte black hardware
-
Coffered ceiling with recessed lighting, stone-finish fireplace surround, built-in floating shelving, and wood-finish flooring
-
Coffered ceiling with recessed lighting, floor-to-ceiling stone-finish fireplace surround, built-in shelving, and wood-finish flooring
-
Coffered ceiling with recessed lighting, stone-finish fireplace surround, linear electric fireplace, and built-in shelving
-
Coffered ceiling with recessed lighting, wood-finish flooring, and horizontal clerestory windows
-
Coffered ceiling, wood-finish flooring, recessed lighting, and metal staircase railing
-
Kitchen featuring white cabinetry, center island with stone-finish countertop, stainless steel appliances, coffered ceiling, and wood-finish flooring
-
Coffered ceiling with recessed lighting, stone-surround fireplace, built-in shelving, wood-finish flooring, and a modern ceiling fan
-
Wood-finish flooring, built-in shelving, matte black three-blade ceiling fan with integrated lighting, large window with adjustable zebra shade, and glass-paned sliding door
-
Kitchen featuring white shaker cabinetry, a contrasting dark wood-finish kitchen island with a white countertop, stainless steel appliances, geometric pendant lighting, and wood-finish flooring
-
Kitchen featuring a central island with white stone countertop and under-mount sink, white shaker-style cabinetry, stainless steel range hood, pendant lighting, and wood-finish flooring
-
Kitchen featuring an island with a stone-finish countertop, dual-tone cabinetry, stainless steel appliances, geometric pendant lighting, and wood-finish flooring
-
Shaker-style white cabinetry with matte black hardware, stainless steel gas range, chimney-style range hood, textured tile backsplash, and frosted glass panel door
-
Kitchen featuring white shaker cabinetry, stainless steel appliances, quartz countertops, an undermount sink with a gooseneck faucet, and a pantry with a frosted glass door
-
Kitchen featuring a central island with a solid surface countertop, undermount sink, geometric pendant lighting, wood-finish cabinetry, and a built-in mudroom bench
-
Built-in white storage bench featuring board-and-batten millwork, integrated upper shelving, and eleven matte black coat hooks, complemented by a exterior door with a glass insert and matte black hardware
-
Built-in white storage bench with wall-mounted coat hooks, solid-core flat-panel door with matte black hardware, and secondary room featuring a dark-finish vanity cabinet with a rectangular vessel sink and a framed mirror
-
Frameless wall-mounted mirror with a dark-finish frame, vanity with white solid-surface countertop, integrated rectangular sink, three-light polished chrome fixture, and polished chrome towel bar
-
Recessed lighting, wood-finish flooring, and frosted glass pane door
-
Staircase featuring wood-capped handrails with vertical metal balusters and carpeted treads, wood-finish flooring, coffered ceiling, recessed lighting, and integrated wall shelving
-
Interior space featuring a dark-finish cabinetry laundry area, tiled flooring, geometric metal pendant lighting, and a staircase with a dark-finish wood railing
-
Textured accent wall featuring two wall-mounted light fixtures, cove lighting, and a modern ceiling fan with integrated light
-
Tray ceiling with recessed perimeter lighting, charcoal-toned accent wall, dual wall-mounted light fixtures, and a multi-blade ceiling fan
-
Tray ceiling with recessed perimeter lighting, multi-blade matte black ceiling fan with integrated LED light, and wall-to-wall carpeting
-
Walk-in closet featuring custom light wood-finish built-in cabinetry, floor-to-ceiling shelving, integrated pull-out drawers, and dual-level hanging rods
-
Walk-in closet featuring extensive multi-level white shelving and integrated hanging rods
-
Built-in floor-to-ceiling shelving unit with multiple storage compartments, combined with a dedicated laundry area featuring stacked appliances and dark cabinetry
-
Dual-sink vanity featuring dark-stained wood cabinetry, white countertops, integrated rectangular sinks, and matte black hardware paired with multi-light wall fixtures
-
Built-in soaking tub with a chrome faucet, decorative crystal-style chandelier, and large-format tile surround, accented by frosted windows with crisp white trim
-
Soaking tub with chrome faucet, glass-enclosed shower, large window with privacy glass, crystal-style pendant lighting, and tiled wall surround
-
Dual-sink vanity featuring dark wood-finish cabinetry, solid surface countertops, integrated rectangular basins, and a central floor-to-ceiling storage tower with matte black hardware
-
Laundry area featuring dark wood-finish cabinetry, a white countertop, an undermount stainless steel sink, and built-in closet shelving
-
Interior hallway featuring neutral wall paint, solid-core doors with matte black hardware, recessed lighting, and carpeted flooring
-
Large windows with grid detailing, neutral wall paint, plush carpeting, and a central flush-mount ceiling light fixture
-
Large window with a sliding panel, built-in wooden shelving unit, carpeted flooring, and double-door closet
-
Neutral wall palette, carpeting, large sliding window with muntin detailing, and flush-mount circular overhead lighting
-
Neutral-toned interior featuring carpeting, a horizontal window with white trim, and double-door closet cabinetry
-
Bathroom featuring a vanity with a white solid-surface countertop, an integrated rectangular sink, a dark-finish wood cabinet, a framed wall mirror, and chrome-finish hardware
-
Unfinished lower level featuring exposed wood ceiling joists, concrete flooring, sliding windows, and unfinished wooden staircase. Bathroom and wet bar roughed in.
-
Unfinished interior space featuring exposed wood joists, insulated wall panels, concrete flooring, and an egress window
-
Unfinished lower level featuring exposed wood joist ceilings, metallic HVAC ductwork, moisture-resistant wall vapor barriers, and concrete flooring
-
Unfinished lower level featuring exposed wood joists, painted concrete flooring, and exposed insulation panels
-
Unfinished utility space featuring exposed ceiling joists, vapor barrier wall insulation, and a central heating system
-
Mechanical system featuring a forced-air furnace and integrated whole-home humidifier unit
-
Utility space featuring wall-mounted HVAC equipment, visible plumbing manifold, and vapor barrier insulation
-
Elevated wood deck featuring white metal railings and horizontal wood-slat privacy fencing
-
Exterior deck featuring wood-finish decking, horizontal siding, and large sliding glass doors
-
Fenced backyard featuring a manicured lawn, a detached garage with horizontal siding, a concrete pathway, and an exterior storage shed
-
Rear exterior featuring gray horizontal siding, a raised deck with white metal railings, concrete walkway, and wood-style privacy fencing
-
Rear exterior featuring a raised wood deck with metal railings, a concrete walkway, a detached garage with gray siding, and a dedicated storage shed
-
Backyard featuring a grass lawn, detached garage, paved walkway, and privacy fencing
-
Rear yard featuring a wood deck with metal railings, a stone-bordered tree bed, and perimeter privacy fencing
-
Rear exterior featuring dark horizontal siding, an elevated wood deck with white metal railing, and a private fenced lawn
-
Exterior featuring horizontal siding, a raised wooden deck with white railings, a concrete walkway, and a perimeter wood fence enclosing the backyard
-
Detached structure featuring dark horizontal siding and a white exterior door, complemented by a secondary storage shed, concrete walkway, and manicured lawn
-
Detached garage featuring grey horizontal lap siding, white trim detailing, a gable roofline, and a concrete apron
-
Attached garage featuring a concrete floor, ceiling-mounted automatic door opener, and fiberglass batt insulation on walls and ceiling
-
Two-car garage featuring a concrete floor, motorized sectional garage door with window panels, and integrated overhead lighting
-
Multi-car garage featuring a concrete floor, wall-mounted storage track system, built-in wooden workbench, and insulated walls and ceiling
-
Detached garage featuring horizontal lap siding, shingle-style gable detailing, and a multi-panel door with transom windows
-
Detached garage featuring dark horizontal siding, decorative gable shingles, a panelled overhead door with transom windows, and a concrete driveway
-
Aerial perspective of a multi-unit residential complex featuring a winding waterway, expansive green space, mature tree clusters, and paved pedestrian pathways
-
Aerial perspective of a suburban neighborhood featuring a central pond, established street grid, and mature landscaping
-
Aerial perspective featuring suburban residential streets, mature trees, and a distant skyline
-
Two-story detached residence featuring a wood deck, fenced rear yard, concrete walkway, and a detached two-car garage
-
Aerial perspective featuring multi-story residential architecture with shingled roofing, fenced perimeters, and detached garage structures
-
Suburban streetscape featuring single-family residences with multi-gabled rooflines, stone and siding exteriors, detached garage, and manicured front lawns
-
Aerial perspective of a multi-story residence featuring architectural asphalt shingle roofing, dark exterior siding, a covered front entryway, concrete walkways, and a corner lot configuration
-
Aerial perspective of a suburban neighborhood featuring multi-story detached residences, asphalt shingle roofing, street lighting, and paved sidewalk networks
-
Two-story exterior featuring grey horizontal siding, stone veneer accents, shake-shingle gables, and a covered front porch with white railings
- Listings on market:
- 154
- Avg list price:
- $499,900
- Min list price:
- $190,000
- Max list price:
- $1,125,000
- Avg days in system:
- 41
- Min days in system:
- 1
- Max days in system:
- 378
- Avg price per sq.ft.:
- $308.02

- NORM CHOLAK
- RE/MAX River City
- 1 (780) 991-1313
- norm@normcholak.com
Ready to Buy in Griesbach Edmonton? – CLICK HERE!!!
Ready to Sell in Griesbach Edmonton? – CLICK HERE!!!
GRIESBACH EDMONTON HOMES FOR SALE
For further information on any of these Griesbach Edmonton Homes for Sale, call Norm Cholak at 780-991-1313 or email norm@normcholak.com. Norm is an expert and experienced Realtor in the Griesbach area of Edmonton and can help you buy or sell your Griesbach Edmonton Home today!
GRIESBACH EDMONTON REAL ESTATE
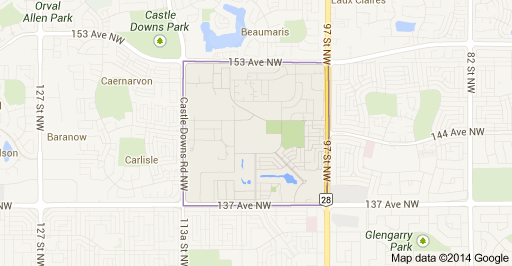
Griesbach is a residential neighbourhood in the Castledowns area of north west Edmonton, Alberta, Canada. This neighbourhood was formerly a military base, part of CFB Edmonton. The land was transferred to Canada Lands Company and is being redeveloped as a residential community.
The neighbourhood is bounded on the north by 153 Avenue, on the east by 97 Street, on the south by 137 Avenue, and on the west by Castledowns Road. Travel north along 97 Street provides access to the current CFB Edmonton. Travel south along 97 Street provides access to the downtown core and the Northern Alberta Institute of Technology
Shopping and services are available just outside the neighbourhood at Northgate Centre and North Town Centre. Both malls are located at the intersection of 137 Avenue and 97 Street at Griesbach’s south east corner.
According to the 2005 municipal census, the most common type of residence in Griesbach is the single-family dwelling. These account for four out of every ten (41%) of all residences in the neighbourhood. Row houses account for another three out of ten (30%) of residences. Duplexes account for the remaining three out of ten (29%). Nine out of every ten (91%) are rented with only one in ten (9%) being owner occupied.