Griesbach Edmonton Homes for Sale by Norm Cholak of Royal Lepage Noralta Real Estate Edmonton. For further information or to view any of these Griesbach Edmonton homes please call Norm at 780-991-1313 or email Norm at norm@normcholak.com
4058 MORRISON Way NW
Edmonton
T5E 6S3
$534,900
Single Family
beds: 3
baths: 4.0
1,520 sq. ft.
built: 2013
- Status:
- Active
- Prop. Type:
- Single Family
- MLS® Num:
- E4516176
- Bedrooms:
- 3
- Bathrooms:
- 4
- Year Built:
- 2013
- Photos (35)
- Schedule / Email
- Send listing
- Mortgage calculator
- Print listing
Schedule a viewing:
- Property Type:
- Single Family
- Dwelling Type:
- Detached Single Family
- Home Style:
- 2 Storey
- Total Floor Area:
- 1,519.77 sq. ft.
- Price Per SqFt:
- $351.96
- Total area above grade.:
- 1,520 sq. ft.
- Secondary Suite:
- No
- Separate Entrance:
- No
- Taxes:
- Signup
- Grade Level Entry:
- No
- Levels:
- 3
- Exposure / Faces:
- East
- Year built:
- 2013 (Age: 13)
- Bedrooms:
- 3 (Above Grd: 3)
- Bathrooms:
- 4.0 (Full:3/Half:1)
- Total Rooms Above Grade:
- 7
- Plan:
- 1125651
- Building Type:
- Detached Single Family
- Construction:
- Wood, Stone, Vinyl
- Foundation:
- Concrete Perimeter
- Basement:
- Full, Finished
- Basement Development:
- Fully Finished
- Roof:
- Asphalt Shingles
- Floor Finish:
- Carpet, Ceramic Tile, Vinyl Plank
- Heating:
- Forced Air-1, Natural Gas
- Fireplace:
- Yes
- Fireplace Fuel:
- Gas
- Fireplace Type:
- Direct Vent
- Parking:
- Double Garage Detached
- Garage:
- Yes
- Ensuite:
- Yes
- Air Conditioner, Carbon Monoxide Detectors, Ceiling 9 ft., Deck, Detectors Smoke, Exterior Walls- 2"x6", No Animal Home, No Smoking Home, Parking-Extra, Smart/Program. Thermostat, Vaulted Ceiling, Vinyl Windows, See Remarks
- Northwest
- Griesbach
- Back Lane, Fully Fenced, Flat Site, Landscaped, Low Maintenance Landscape, Playground Nearby, Schools, Shopping Nearby, See Remarks
- Air Conditioner, Carbon Monoxide Detectors, Ceiling 9 ft., Deck, Detectors Smoke, Exterior Walls- 2"x6", No Animal Home, No Smoking Home, Parking-Extra, Smart/Program. Thermostat, Vaulted Ceiling, Vinyl Windows, See Remarks
- Back Lane, Fully Fenced, Flat Site, Landscaped, Low Maintenance Landscape, Playground Nearby, Schools, Shopping Nearby, See Remarks
- ensuite bathroom
- Dishwasher-Built-In, Dryer, Garage Opener, Hood Fan, Refrigerator, Stove-Electric, Washer
- None Known
- Private
- Floor
- Type
- Size
- Other
- Main
- Living Room
- 20'7¼" × 12'2"
- -
- Main
- Dining Room
- 10'10" × 9'2"
- -
- Main
- Kitchen
- 13' × 10'11"
- -
- Main
- Den
- 9'8" × 9'5"
- -
- Upper Level(s)
- Master Bedroom
- 12'4" × 11'8"
- -
- Upper Level(s)
- Bedroom 2
- 10'11" × 9'
- -
- Upper Level(s)
- Bedroom 3
- 9'10" × 8'10"
- -
- Basement
- Recreation Room
- 19'6" × 14'
- -
- Main
- Laundry Room
- 9'8" × 5'4"
- -
- Floor
- Ensuite
- Pieces
- Other
- Main
- No
- 2
- Basement
- No
- 4
- Upper Level(s)
- No
- 4
- Upper Level(s)
- Yes
- 4
- Elem. School:
- GRIESBACH
- Middle School:
- ROSSLYN
- High School:
- QUEEN ELIZABETH
- Zone:
- Zone 27
- Zoning:
- Zone 27
- Title to Land:
- Fee Simple
- Legal Lot:
- 11
- Road Access:
- Paved
- LINC Number:
- 0035039825
- Days On Website:
- 6 day(s)
-
 Photo 1 of 35
-
Entryway featuring a white door with an integrated glass panel, dual-paneled bi-fold closet doors, high ceilings, and tiled flooring
-
Living area featuring vaulted ceilings, wood-finish flooring, and a built-in linear fireplace with a stainless steel surround
-
High-ceiling living area featuring wood-finish flooring, a contemporary horizontal wall-mounted fireplace with a stainless steel surround, and expansive windows fitted with custom plantation shutters
-
Wood-finish flooring, windows with integrated shutters, and a patterned drum shade pendant light fixture
-
Two-story living area featuring vaulted ceilings, a metallic-trimmed fireplace, plantation shutters, and a staircase with white balusters
-
Vaulted ceilings, wood-finish flooring, recessed fireplace with stainless steel surround, oversized windows, and built-in cabinetry
-
High-ceilinged living area featuring wood-finish flooring, a wall-mounted metal-framed fireplace, multi-pane windows with plantation shutters, and a geometric-patterned drum pendant light
-
Room featuring neutral wall paint, wood-finish flooring, and a single horizontal awning window
-
Kitchen featuring dark-finish cabinetry, stainless steel appliances, wood-finish flooring, recessed lighting, and a peninsula with a sink
-
Kitchen featuring dark wood cabinetry, stainless steel appliances, solid surface countertops, a dual-basin undermount sink with a gooseneck faucet, and light wood-finish flooring
-
Kitchen featuring dark-finish cabinetry, stainless steel appliances, a tile backsplash, wood-finish flooring, and a double-basin sink
-
Kitchen featuring dark wood-finish cabinetry, stainless steel appliances, solid surface countertops, a high-arc faucet, and wood-finish flooring
-
Bright interior space featuring wood-finish flooring, dual windows with plantation shutters, and a box-style flush mount ceiling fixture
-
Dining space featuring wood-finish flooring, white plantation shutters, and a modern pendant light fixture, with a breakfast bar featuring dark wood-finish cabinetry
-
Kitchen featuring dark wood cabinetry, stainless steel refrigerator, recessed lighting, and a breakfast bar with stone-finish countertop
-
Laundry space featuring neutral-toned walls, tile-patterned flooring, and a stacked front-loading washer and dryer set
-
Utility area featuring a glass-panel exterior door, built-in metal wall-mounted rack, and multi-panel interior door
-
White pedestal sink with chrome faucet, circular frameless mirror, and wall-mounted chrome towel bar
-
Neutral-toned interior space featuring light-colored wall-to-wall carpeting, white plantation shutters, and a central ceiling-mounted light fixture
-
Neutral-toned room featuring wall-to-wall carpeting, crisp off-white wall finishes, and an entryway to a secondary space containing a dark-toned vanity and matching cabinetry
-
Walk-in closet featuring multi-level white wire shelving and integrated hanging rods with neutral-toned carpeting
-
Bathroom featuring a dark wood-finish vanity, solid-surface countertop with an integrated oval sink, wall-mounted mirrored medicine cabinet, and a shower-tub combination with dark square tile surround
-
Neutral interior room featuring neutral wall paint, plush carpeting, and a window equipped with plantation shutters
-
Neutral-toned room featuring neutral carpeting, white interior doors, and a window accented with white shutters
-
Neutral-toned wall paint, neutral carpeting, and a dual-pane window featuring installed plantation shutters
-
Room interior featuring neutral wall paint, carpeted flooring, a double-panel closet door, and a window equipped with plantation-style shutters
-
Dark-finish vanity cabinetry with a stone-composite countertop, oval undermount sink, matching wall-mounted medicine cabinet, and a shower-tub combination with a contrasting tile border
-
Living area featuring wood-finish flooring, a wall-mounted stainless steel fireplace, and plantation shutters
-
Finished interior space featuring wall-to-wall carpeting, recessed ceiling lighting, a staircase with carpeting, and an attached bathroom with a tub-shower combination and stone-finish flooring
-
Neutral-toned interior space featuring light-colored wall-to-wall carpeting, recessed ceiling lighting, and a single horizontal window
-
Finished interior space featuring neutral grey wall paint, wall-to-wall carpeting, recessed ceiling lighting, and a slider-style window
-
Neutral-toned interior space featuring recessed ceiling lighting, light grey wall-to-wall carpeting, and a horizontal egress window
-
Neutral-toned interior room featuring wall-to-wall carpeting, recessed ceiling lighting, and a single-panel interior door
-
Bathroom featuring a wood-finish vanity with a drop-in sink, chrome dual-handle faucet, integrated tub and shower surround, and a wall-mounted mirror
- Listings on market:
- 154
- Avg list price:
- $499,900
- Min list price:
- $190,000
- Max list price:
- $1,125,000
- Avg days in system:
- 41
- Min days in system:
- 1
- Max days in system:
- 378
- Avg price per sq.ft.:
- $308.02

- NORM CHOLAK
- RE/MAX River City
- 1 (780) 991-1313
- norm@normcholak.com
Ready to Buy in Griesbach Edmonton? – CLICK HERE!!!
Ready to Sell in Griesbach Edmonton? – CLICK HERE!!!
GRIESBACH EDMONTON HOMES FOR SALE
For further information on any of these Griesbach Edmonton Homes for Sale, call Norm Cholak at 780-991-1313 or email norm@normcholak.com. Norm is an expert and experienced Realtor in the Griesbach area of Edmonton and can help you buy or sell your Griesbach Edmonton Home today!
GRIESBACH EDMONTON REAL ESTATE
Griesbach is a residential neighbourhood in the Castledowns area of north west Edmonton, Alberta, Canada. This neighbourhood was formerly a military base, part of CFB Edmonton. The land was transferred to Canada Lands Company and is being redeveloped as a residential community.
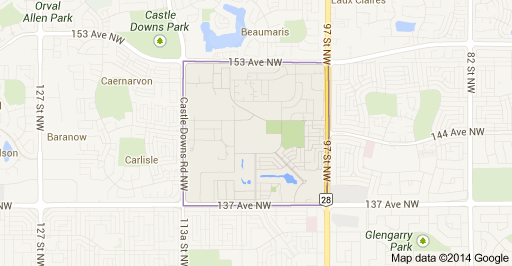
The neighbourhood is bounded on the north by 153 Avenue, on the east by 97 Street, on the south by 137 Avenue, and on the west by Castledowns Road. Travel north along 97 Street provides access to the current CFB Edmonton. Travel south along 97 Street provides access to the downtown core and the Northern Alberta Institute of Technology
Shopping and services are available just outside the neighbourhood at Northgate Centre and North Town Centre. Both malls are located at the intersection of 137 Avenue and 97 Street at Griesbach’s south east corner.
According to the 2005 municipal census, the most common type of residence in Griesbach is the single-family dwelling. These account for four out of every ten (41%) of all residences in the neighbourhood. Row houses account for another three out of ten (30%) of residences. Duplexes account for the remaining three out of ten (29%). Nine out of every ten (91%) are rented with only one in ten (9%) being owner occupied.