Grovenor Edmonton Homes for Sale by Norm Cholak of RE/MAX River City Real Estate Edmonton. For further information or to view any of these Grovenor Edmonton homes please call Norm at 780-991-1313 or email Norm at norm@normcholak.com
106 10126 144 Street NW
Edmonton
T5N 2T7
$259,000
Condo
beds: 2
baths: 2.0
820 sq. ft.
built: 2016
- Status:
- Active
- Prop. Type:
- Condo
- MLS® Num:
- E4507512
- Bedrooms:
- 2
- Bathrooms:
- 2
- Year Built:
- 2016
- Photos (13)
- Schedule / Email
- Send listing
- Mortgage calculator
- Print listing
Schedule a viewing:
- Property Type:
- Condo
- Dwelling Type:
- Apartment
- Home Style:
- Single Level Apartment
- Total Floor Area:
- 820.22 sq. ft.
- Price Per SqFt:
- $315.77
- Total area above grade.:
- 820 sq. ft.
- Taxes:
- Signup
- Lot Area:
- 547.78 sq. ft.
- Elevator:
- Yes
- Stories Total:
- 4
- Levels:
- 1
- Floor Location:
- Ground
- Floor Number:
- 1
- Balcony/Terrace:
- No
- Unit Exposure:
- South
- Exposure / Faces:
- East
- Year built:
- 2016 (Age: 10)
- Bedrooms:
- 2 (Above Grd: 2)
- Bathrooms:
- 2.0 (Full:2/Half:0)
- Total Rooms Above Grade:
- 6
- Plan:
- 1620779
- Building Type:
- Lowrise Apartment
- Complex / Subdivision:
- Grovenor Manor
- Construction:
- Wood, Stucco
- Foundation:
- Concrete Perimeter
- Basement:
- None, No Basement
- Basement Development:
- No Basement
- Roof:
- Asphalt Shingles
- Floor Finish:
- Laminate Flooring
- Heating:
- Forced Air-1, Natural Gas
- Parking:
- Heated, Underground
- Parking Plan:
- 1620779
- Parking Plan Type:
- Titled
- Parking Unit:
- 32
- Garage:
- No
- Ensuite:
- Yes
- Off Street Parking, Air Conditioner, Ceiling 9 ft., Detectors Smoke, Intercom, Secured Parking, Natural Gas BBQ Hookup
- Northwest
- Grovenor
- Low Maintenance Landscape, Playground Nearby, Public Transportation, Schools, Shopping Nearby, See Remarks
- Off Street Parking, Air Conditioner, Ceiling 9 ft., Detectors Smoke, Intercom, Secured Parking, Natural Gas BBQ Hookup
- Low Maintenance Landscape, Playground Nearby, Public Transportation, Schools, Shopping Nearby, See Remarks
- ensuite bathroom
- Dishwasher-Built-In, Oven-Built-In, Oven-Microwave, Refrigerator, Stacked Washer/Dryer, Stove-Electric, Window Coverings
- None Known
- Private
- Floor
- Type
- Size
- Other
- Main
- Living Room
- 18'4" × 10'2"
- -
- Main
- Dining Room
- Measurements not available
- -
- Main
- Kitchen
- 12'11" × 9'
- -
- Main
- Master Bedroom
- 14'1" × 9'5"
- -
- Main
- Bedroom 2
- 14'1" × 9'1"
- -
- Main
- Laundry Room
- 4'10" × 3'4"
- -
- Floor
- Ensuite
- Pieces
- Other
- Main
- No
- 4
- Main
- Yes
- 3
- Condo Fee:
- 648.12
- Condo Fee Includes:
- Exterior Maintenance, Heat, Insur. for Common Areas, Landscape/Snow Removal, Professional Management, Reserve Fund Contribution, Water/Sewer
- Condo Fee Pay. Schedule:
- Monthly
- Association Fee Frequency:
- Signup
- Association Fee Amount:
- Signup
- Seller Rights Reserved:
- No
- Property Management Phone:
- 780-455-4111
- Property Management Company:
- Simco Property Management
- Zone:
- Zone 21
- Zoning:
- Zone 21
- Title to Land:
- Fee Simple
- Road Access:
- Paved
- LINC Number:
- 0037075711
- Days On Website:
- 19 day(s)
-
 Photo 1 of 13
 -
Photo 2 of 13
-
Photo 3 of 13
-
Photo 4 of 13
-
Photo 5 of 13
-
Photo 6 of 13
-
Photo 7 of 13
-
Photo 8 of 13
-
Photo 9 of 13
-
Photo 10 of 13
-
Photo 11 of 13
-
Photo 12 of 13
-
Photo 13 of 13
- Listings on market:
- 15
- Avg list price:
- $345,999
- Min list price:
- $99,000
- Max list price:
- $499,000
- Avg days in system:
- 56
- Min days in system:
- 1
- Max days in system:
- 146
- Avg price per sq.ft.:
- $300.81

- NORM CHOLAK
- RE/MAX River City
- 1 (780) 991-1313
- norm@normcholak.com
Ready to Buy in Grovenor Edmonton? – CLICK HERE!!!
Ready to Sell in Grovenor Edmonton? – CLICK HERE!!!
GROVENOR EDMONTON HOMES FOR SALE
For further information on any of these Grovenor Edmonton Homes for Sale, call Norm Cholak at 780-991-1313 or email norm@normcholak.com. Norm is an expert and experienced Realtor in the Grovenor area of Edmonton and can help you buy or sell your Grovenor Edmonton Home today!
GROVENOR EDMONTON REAL ESTATE
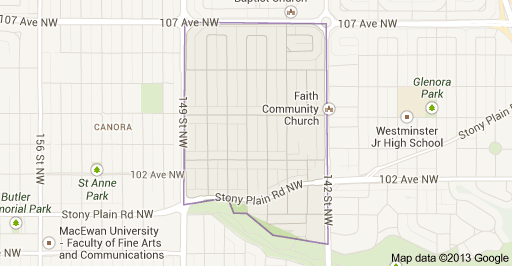
Grovenor is a residential neighbourhood in west Edmonton, Alberta, Canada. It was originally called Westgrove and a professional building on 142 Street still uses that name.
The neighbourhood is bounded on the east by 142 Street, on the west by 149 Street, on the north by 107 Avenue, and on the south by the MacKinnon Ravine. Stony Plain Road, a four-lane corridor linking downtown Edmonton and western suburban areas, bisects the neighbourhood.
The first houses in Grovenor were built overlooking the MacKinnon Ravine in 1907. According to the neighbourhood description in the City of Edmonton map utility, other parts of the neighbourhood date back to the 1910s.
The Edmonton Yukon and Pacific Railway, completed as far as Stony Plain in 1907, followed a grade through Grovenor between 106 and 107 Avenues. Most of the line was abandoned in 1923, although a spur remained that was used for storage. During the 1940s, the northern part of Grovenor served as an industrial area, American Railhead, which supported construction of the Alaska Highway.
The 2001 federal census reports that one in five residences (18.2%) were constructed by the end of World War II. Substantially all residential construction was complete by the end of 1980. In more recent years, some older residences alongStony Plain Road have been demolished and replaced by newer development. There is also some commercial development along Stony Plain Road.
According to the 2005 municipal census, the most common type of residence in the neighbourhood is the single-family dwelling. These account for approximately nine out of every ten (88%) residences in the neighbourhood. Another one in ten (9%) are duplexes and a small number (3%) are row houses. Approximately three out of four (77%) of residences are owner-occupied with the remainder being rented.
There is a single elementary school in the neighbourhood, Grovenor Elementary School, operated by the Edmonton Public School System.