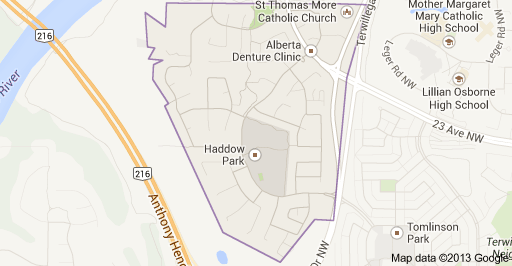
Haddow Edmonton Homes for Sale by Norm Cholak of RE/MAX River City Real Estate Edmonton. For further information or to view any of these Haddow Edmonton homes please call Norm at 780-991-1313 or email Norm at norm@normcholak.com
739 HALIBURTON Crescent NW
Edmonton
T6R 2Z7
$748,800
Single Family
beds: 3
baths: 3.0
2,526 sq. ft.
built: 2002
- Status:
- Active
- Prop. Type:
- Single Family
- MLS® Num:
- E4508227
- Bedrooms:
- 3
- Bathrooms:
- 3
- Year Built:
- 2002
- Photos (60)
- Schedule / Email
- Send listing
- Mortgage calculator
- Print listing
Schedule a viewing:
- Property Type:
- Single Family
- Dwelling Type:
- Detached Single Family
- Home Style:
- 2 Storey
- Total Floor Area:
- 2,526.2 sq. ft.
- Price Per SqFt:
- $296.41
- Total area above main level.:
- 1,276 sq. ft.
- Total area main level.:
- 1,250.13 sq. ft.
- Total area above grade.:
- 2,526 sq. ft.
- Secondary Suite:
- No
- 2nd Suite Permit By Seller:
- No
- Separate Entrance:
- No
- Taxes:
- Signup
- Lot Area:
- 5,306.39 sq. ft.
- Grade Level Entry:
- No
- Levels:
- 2
- Exposure / Faces:
- South
- Year built:
- 2002 (Age: 24)
- Bedrooms:
- 3 (Above Grd: 3)
- Bathrooms:
- 3.0 (Full:2/Half:1)
- Total Rooms Above Grade:
- 7
- Plan:
- 0022890
- Building Type:
- Detached Single Family
- Efficiency Rating:
- Mid - 81-91% Efficiency
- Construction:
- Wood, Stucco
- Foundation:
- Concrete Perimeter
- Basement:
- Full, Unfinished
- Basement Development:
- Unfinished
- Roof:
- Cedar Shakes
- Floor Finish:
- Ceramic Tile, Hardwood, Wall to Wall Carpet
- Heating:
- Forced Air-1, Natural Gas
- Fireplace:
- Yes
- Fireplace Fuel:
- Gas
- Fireplace Type:
- Mantel
- Parking:
- Double Garage Attached, Front Drive Access, Heated, Insulated
- Enclosed Parking:
- 2
- Total Parking Spaces:
- 4
- Garage:
- Yes
- Ensuite:
- Yes
- Garage Suite:
- No
- Garden Suite:
- No
- Deck, Hot Tub, No Smoking Home, Walkout Basement, Natural Gas BBQ Hookup
- Northwest
- Haddow
- Fenced, Landscaped, No Back Lane, No Through Road, Playground Nearby, Public Swimming Pool, Schools, Shopping Nearby, Treed Lot
- Deck, No Smoking Home, Walkout Basement, Natural Gas BBQ Hookup, Hot Tub
- Fenced, Landscaped, No Back Lane, No Through Road, Playground Nearby, Public Swimming Pool, Schools, Shopping Nearby, Treed Lot
- ensuite bathroom
- Hoist attached to ceiling in garage.
- Dishwasher-Built-In, Dryer, Garage Control, Garage Opener, Garburator, Hood Fan, Oven-Built-In, Refrigerator, Stove-Countertop Gas, Vacuum System Attachments, Washer, Window Coverings, Garage Heater, Hot Tub
- Utility Right Of Way
- Private
- Floor
- Type
- Size
- Other
- Main
- Living Room
- 15'11" × 13'11"
- -
- Main
- Dining Room
- 13'11" × 10'11"
- -
- Main
- Kitchen
- 15'5" × 15'4"
- -
- Main
- Den
- 10' × 9'11"
- -
- Upper Level(s)
- Bonus Room
- 19'10¾" × 17'4¾"
- -
- Upper Level(s)
- Master Bedroom
- 15'7" × 13'4"
- -
- Upper Level(s)
- Bedroom 2
- 11'2" × 9'11"
- -
- Upper Level(s)
- Bedroom 3
- 12'5" × 9'11"
- -
- Floor
- Ensuite
- Pieces
- Other
- Main
- No
- 2
- Upper Level(s)
- Yes
- 5
- Upper Level(s)
- No
- 4
- Zone:
- Zone 14
- Zoning:
- Zone 14
- Title to Land:
- Fee Simple
- Legal Lot:
- 123
- Road Access:
- Paved
- LINC Number:
- 0028479400
- Days On Website:
- 16 day(s)
-
 Photo 1 of 60
 -
Siding exterior with stone accents, attached garage, concrete driveway, and mature landscaping
-
Photo 3 of 60
-
Exterior front
-
Photo 5 of 60
-
Entry with hardwood flooring, a decorative glass front door, and a transom window
-
Photo 7 of 60
-
with staircase leading upstairs
-
Built-in gas fireplace
-
Photo 10 of 60
-
Expansive window with vertical blinds
-
Open-concept living area
-
Spacious area with surround sound in ceiling
-
Kitchen featuring stainless steel appliances, a center island with sink, and track lighting
-
with built-in gas counter top stove
-
Photo 16 of 60
-
Photo 17 of 60
-
with large windows and door opening onto the deck
-
Photo 19 of 60
-
Photo 20 of 60
-
with gas BBQ hook-up
-
Photo 22 of 60
-
with gas BBQ hook-up
-
Photo 24 of 60
-
Photo 25 of 60
-
Formal dining room for those special occasions
-
perfect for a home office
-
2 pce guest bathroom
-
With doors leading to the garage and basement
-
with sink
-
overlooking the bonus room leading to the bedrooms
-
Vaulted ceiling with surround sound and built-in speakers in the ceiling
-
Photo 33 of 60
-
Vaulted ceiling with an arched window and vertical blinds
-
leading to the bedrooms
-
Photo 36 of 60
-
Photo 37 of 60
-
with steam shower
-
Photo 39 of 60
-
currently used as music room
-
Photo 41 of 60
-
Photo 42 of 60
-
family bathroom
-
Patio with direct access to the walk-out basement. Covered concrete patio and hot tub
-
Photo 45 of 60
-
Concrete patio featuring a an outdoor fireplace
-
Poured concrete patio featuring an outdoor fireplace.
-
Photo 48 of 60
-
Decorative water feature with natural stone detailing and lush perimeter landscaping
-
Two-story exterior with a deck, walk-out basement, patio and HOT TUB
-
Additional content
-
showing back of house
-
Residential neighborhood with established homes and mature landscaping
-
Photo 54 of 60
-
Photo 55 of 60
-
Photo 56 of 60
-
Expansive residential development featuring mature landscaping and a river visible in the distance
-
Main floor
-
Upper floor
-
Undeveloped walk-out basement
- Listings on market:
- 88
- Avg list price:
- $698,950
- Min list price:
- $395,000
- Max list price:
- $3,368,800
- Avg days in system:
- 37
- Min days in system:
- 1
- Max days in system:
- 443
- Avg price per sq.ft.:
- $335.06

- NORM CHOLAK
- RE/MAX River City
- 1 (780) 991-1313
- norm@normcholak.com
Ready to Buy in Haddow Edmonton? – CLICK HERE!!!
Ready to Sell in Haddow Edmonton? – CLICK HERE!!!
HADDOW EDMONTON HOMES FOR SALE
For further information on any of these Haddow Edmonton Homes for Sale, call Norm Cholak at 780-991-1313 or email norm@normcholak.com. Norm is an expert and experienced Realtor in the Haddow area of Edmonton and can help you buy or sell your Haddow Edmonton Home today!
HADDOW EDMONTON REAL ESTATE
Haddow is a triangle shaped residential neighbourhood in south west Edmonton, Alberta, Canada. It is bounded on the south west by Anthony Henday Drive and on the south east by Terwillegar Drive. The northern boundary is an undeveloped strip of land about 29 Avenue.
The neighbourhood is a newer neighbourhood with all residential construction being completed after 1995. The most common type of housing is the single family home (78%), followed by apartment style condominiums in high rise buildings with five or more stories (11%). Duplexes make up 6% of the residences and row houses the remaining 4%. All residences are owner occupied.
Haddow Park is located near the centre of the neighbourhood. The park features perimeter and bisecting asphalt walking trails, a playground, sports fields, toboggan hill, and (in the winter months) an ice rink. Haddow Park is a designated on-leash area for dogs.
Trails located at the north-western boundary of Haddow provide access to the North Saskatchewan River valley and Terwillegar Park.
CALL NORM CHOLAK your Haddow AREA SPECIALIST
780-991-1313