

Warning: Attempt to read property "post_type" on null in /home4/normchol/public_html/wp-includes/comment.php on line 3899
122 2503 Hanna Crescent NW in Edmonton: Zone 14 Condo for sale : MLS®# E4515642

122 2503 Hanna Crescent NW in Edmonton: Zone 14 Condo for sale : MLS®# E4515642

Haddow Edmonton Homes for Sale by Norm Cholak of Royal Lepage Noralta Real Estate Edmonton. For further information or to view any of these Haddow Edmonton homes please call Norm at 780-991-1313 or email Norm at norm@normcholak.com


Forgot password Extend Verify Contact

122 2503 Hanna Crescent NW
Zone 14 Edmonton T6R 0H1

$227,900
Condo beds: 2 baths: 2.0 965 sq. ft. built: 2006

Main Photo: 122 2503 Hanna Crescent NW in Edmonton: Zone 14 Condo for sale : MLS®# E4515642
Photo 1: 122 2503 Hanna Crescent NW in Edmonton: Zone 14 Condo for sale : MLS®# E4515642
Photo 2: 122 2503 Hanna Crescent NW in Edmonton: Zone 14 Condo for sale : MLS®# E4515642
Photo 3: 122 2503 Hanna Crescent NW in Edmonton: Zone 14 Condo for sale : MLS®# E4515642
Photo 4: 122 2503 Hanna Crescent NW in Edmonton: Zone 14 Condo for sale : MLS®# E4515642
Photo 5: 122 2503 Hanna Crescent NW in Edmonton: Zone 14 Condo for sale : MLS®# E4515642
Photo 6: 122 2503 Hanna Crescent NW in Edmonton: Zone 14 Condo for sale : MLS®# E4515642
Photo 7: 122 2503 Hanna Crescent NW in Edmonton: Zone 14 Condo for sale : MLS®# E4515642
Photo 8: 122 2503 Hanna Crescent NW in Edmonton: Zone 14 Condo for sale : MLS®# E4515642
Photo 9: 122 2503 Hanna Crescent NW in Edmonton: Zone 14 Condo for sale : MLS®# E4515642
Photo 10: 122 2503 Hanna Crescent NW in Edmonton: Zone 14 Condo for sale : MLS®# E4515642
Photo 11: 122 2503 Hanna Crescent NW in Edmonton: Zone 14 Condo for sale : MLS®# E4515642
Photo 12: 122 2503 Hanna Crescent NW in Edmonton: Zone 14 Condo for sale : MLS®# E4515642
Photo 13: 122 2503 Hanna Crescent NW in Edmonton: Zone 14 Condo for sale : MLS®# E4515642
Photo 14: 122 2503 Hanna Crescent NW in Edmonton: Zone 14 Condo for sale : MLS®# E4515642
Photo 15: 122 2503 Hanna Crescent NW in Edmonton: Zone 14 Condo for sale : MLS®# E4515642
Photo 16: 122 2503 Hanna Crescent NW in Edmonton: Zone 14 Condo for sale : MLS®# E4515642
Photo 17: 122 2503 Hanna Crescent NW in Edmonton: Zone 14 Condo for sale : MLS®# E4515642
Photo 18: 122 2503 Hanna Crescent NW in Edmonton: Zone 14 Condo for sale : MLS®# E4515642
Photo 19: 122 2503 Hanna Crescent NW in Edmonton: Zone 14 Condo for sale : MLS®# E4515642
Photo 20: 122 2503 Hanna Crescent NW in Edmonton: Zone 14 Condo for sale : MLS®# E4515642
Photo 21: 122 2503 Hanna Crescent NW in Edmonton: Zone 14 Condo for sale : MLS®# E4515642
Photo 22: 122 2503 Hanna Crescent NW in Edmonton: Zone 14 Condo for sale : MLS®# E4515642
Photo 23: 122 2503 Hanna Crescent NW in Edmonton: Zone 14 Condo for sale : MLS®# E4515642
Photo 24: 122 2503 Hanna Crescent NW in Edmonton: Zone 14 Condo for sale : MLS®# E4515642
Photo 25: 122 2503 Hanna Crescent NW in Edmonton: Zone 14 Condo for sale : MLS®# E4515642
Photo 26: 122 2503 Hanna Crescent NW in Edmonton: Zone 14 Condo for sale : MLS®# E4515642
Status:
Active
Prop. Type:
Condo
MLS® Num:
E4515642
Bedrooms:
2
Bathrooms:
2
Year Built:
2006
* Sold date and price are as reported on the RAE’s MLS® system
Welcome to TRADITION AT RIVERSIDE!! This TWO bedroom, TWO bath condominium complete with one TITLED (HEATED) UNDERGROUND parking stall/storage is just PERFECT for the first-time homebuyer or investor. Discover an open-concept living space with plenty of natural light and hard surface flooring throughout!! The kitchen features STAINLESS STEEL appliances with NEW oven/stove, newer cabinets, and a breakfast bar excellent for entertaining guests. Living area opens up to a private covered balcony with gas hook up for your BBQ. Large primary bedroom with walk-through closet leads to the bathroom with tub shower combo. Second bedroom/bathroom located down the hallway on the opposite side of the main living space. Situated SOUTH Edmonton with easy access to major roads, transit, and all the amenities one could need minutes away. With direct access to Anthony Henday this condominium would work well for anyone looking for a short commute. Welcome to Tradition At Riverside... WELCOME HOME!!
Property Type:
Condo
Dwelling Type:
Apartment
Home Style:
Single Level Apartment
Total Floor Area:
964.67 sq. ft.
Price Per SqFt:
$236.25
Total area above grade.:
965 sq. ft.
Taxes:
Lot Area:
831.08 sq. ft.
Elevator:
Yes
Stories Total:
3
Levels:
3
Floor Location:
Ground
Floor Number:
1
Balcony/Terrace:
Yes
Unit Factor:
63
Unit Exposure:
West
Exposure / Faces:
West
Year built:
2006 (Age: 20)
Bedrooms:
2 (Above Grd: 2)
Bathrooms:
2.0 (Full:2/Half:0)
Total Rooms Above Grade:
5
Plan:
0726510
Building Type:
Lowrise Apartment
Complex / Subdivision:
Tradition At Riverside
Construction:
Wood, Brick, Vinyl
Foundation:
Concrete Perimeter
Basement:
None, No Basement
Basement Development:
No Basement
Roof:
Asphalt Shingles
Floor Finish:
Ceramic Tile, Vinyl Plank
Heating:
Forced Air-1, Natural Gas
Parking:
Heated, Parkade, Stall, Underground
Enclosed Parking:
1
Parking Plan:
0726510
Garage:
No
Ensuite:
Yes
Off Street Parking, Car Wash, Ceiling 9 ft., Closet Organizers, Deck, Detectors Smoke, Guest Suite, Intercom, No Animal Home, No Smoking Home, Parking-Plug-Ins, Parking-Visitor, Party Room, Patio, Social Rooms, Television Connection, Vinyl Windows, Natural Gas BBQ Hookup
Northwest
Haddow
Landscaped, Low Maintenance Landscape, Public Transportation, Schools, Shopping Nearby
Off Street Parking, Car Wash, Ceiling 9 ft., Closet Organizers, Deck, Detectors Smoke, Guest Suite, Intercom, No Animal Home, No Smoking Home, Parking-Plug-Ins, Parking-Visitor, Party Room, Patio, Social Rooms, Television Connection, Vinyl Windows, Natural Gas BBQ Hookup
Landscaped, Low Maintenance Landscape, Public Transportation, Schools, Shopping Nearby
ensuite bathroom
Dishwasher-Built-In, Microwave Hood Fan, Refrigerator, Stacked Washer/Dryer, Stove-Electric, All Window Coverings
Easement Reg. On Title, Restrictive Covenant-Bldg
Private
Floor
Type
Size
Other
Main
Living Room
18'8" × 13'4"
-
Main
Dining Room
10'4" × 8'8"
-
Main
Kitchen
9'4" × 8'6"
-
Main
Master Bedroom
20'7¼" × 10'5"
-
Main
Bedroom 2
14'2" × 11'5"
-
Floor
Ensuite
Pieces
Other
Main
Yes
3
Main
No
4
Condo Fee:
524.42
Condo Fee Includes:
Amenities w/Condo, Exterior Maintenance, Heat, Insur. for Common Areas, Janitorial Common Areas, Reserve Fund Contribution, Utilities Common Areas, Water/Sewer, Land/Snow Removal Common, Landscaping
Condo Fee Pay. Schedule:
Monthly
Association Fee Frequency:
Association Fee Amount:
Seller Rights Reserved:
No
Property Management Phone:
780-288-5043
Property Management Company:
ACCURATE PROPERTY MANAGEMENT
Zone:
Zone 14
Zoning:
Zone 14
Title to Land:
Fee Simple
Road Access:
Paved
LINC Number:
0032543077
Days On Website:
12 day(s)
  • Photo 1: 122 2503 Hanna Crescent NW in Edmonton: Zone 14 Condo for sale : MLS®# E4515642
    Photo 1 of 26
  • Photo 2: 122 2503 Hanna Crescent NW in Edmonton: Zone 14 Condo for sale : MLS®# E4515642
    Photo 2 of 26
  • Photo 3: 122 2503 Hanna Crescent NW in Edmonton: Zone 14 Condo for sale : MLS®# E4515642
    Photo 3 of 26
  • Photo 4: 122 2503 Hanna Crescent NW in Edmonton: Zone 14 Condo for sale : MLS®# E4515642
    Photo 4 of 26
  • Photo 5: 122 2503 Hanna Crescent NW in Edmonton: Zone 14 Condo for sale : MLS®# E4515642
    Photo 5 of 26
  • Photo 6: 122 2503 Hanna Crescent NW in Edmonton: Zone 14 Condo for sale : MLS®# E4515642
    Photo 6 of 26
  • Photo 7: 122 2503 Hanna Crescent NW in Edmonton: Zone 14 Condo for sale : MLS®# E4515642
    Photo 7 of 26
  • Photo 8: 122 2503 Hanna Crescent NW in Edmonton: Zone 14 Condo for sale : MLS®# E4515642
    Photo 8 of 26
  • Photo 9: 122 2503 Hanna Crescent NW in Edmonton: Zone 14 Condo for sale : MLS®# E4515642
    Photo 9 of 26
  • Photo 10: 122 2503 Hanna Crescent NW in Edmonton: Zone 14 Condo for sale : MLS®# E4515642
    Photo 10 of 26
  • Photo 11: 122 2503 Hanna Crescent NW in Edmonton: Zone 14 Condo for sale : MLS®# E4515642
    Photo 11 of 26
  • Photo 12: 122 2503 Hanna Crescent NW in Edmonton: Zone 14 Condo for sale : MLS®# E4515642
    Photo 12 of 26
  • Photo 13: 122 2503 Hanna Crescent NW in Edmonton: Zone 14 Condo for sale : MLS®# E4515642
    Photo 13 of 26
  • Photo 14: 122 2503 Hanna Crescent NW in Edmonton: Zone 14 Condo for sale : MLS®# E4515642
    Photo 14 of 26
  • Photo 15: 122 2503 Hanna Crescent NW in Edmonton: Zone 14 Condo for sale : MLS®# E4515642
    Photo 15 of 26
  • Photo 16: 122 2503 Hanna Crescent NW in Edmonton: Zone 14 Condo for sale : MLS®# E4515642
    Photo 16 of 26
  • Photo 17: 122 2503 Hanna Crescent NW in Edmonton: Zone 14 Condo for sale : MLS®# E4515642
    Photo 17 of 26
  • Photo 18: 122 2503 Hanna Crescent NW in Edmonton: Zone 14 Condo for sale : MLS®# E4515642
    Photo 18 of 26
  • Photo 19: 122 2503 Hanna Crescent NW in Edmonton: Zone 14 Condo for sale : MLS®# E4515642
    Photo 19 of 26
  • Photo 20: 122 2503 Hanna Crescent NW in Edmonton: Zone 14 Condo for sale : MLS®# E4515642
    Photo 20 of 26
  • Photo 21: 122 2503 Hanna Crescent NW in Edmonton: Zone 14 Condo for sale : MLS®# E4515642
    Photo 21 of 26
  • Photo 22: 122 2503 Hanna Crescent NW in Edmonton: Zone 14 Condo for sale : MLS®# E4515642
    Photo 22 of 26
  • Photo 23: 122 2503 Hanna Crescent NW in Edmonton: Zone 14 Condo for sale : MLS®# E4515642
    Photo 23 of 26
  • Photo 24: 122 2503 Hanna Crescent NW in Edmonton: Zone 14 Condo for sale : MLS®# E4515642
    Photo 24 of 26
  • Photo 25: 122 2503 Hanna Crescent NW in Edmonton: Zone 14 Condo for sale : MLS®# E4515642
    Photo 25 of 26
  • Photo 26: 122 2503 Hanna Crescent NW in Edmonton: Zone 14 Condo for sale : MLS®# E4515642
    Photo 26 of 26
Courtesy of Crystal Graae of Century 21 Masters
Data was last updated November 17, 2026 at 03:30 PM (UTC)
Area Statistics
Listings on market:
117
Avg list price:
$270,000
Min list price:
$119,988
Max list price:
$707,300
Avg days in system:
46
Min days in system:
1
Max days in system:
374
Avg price per sq.ft.:
$236.68
These statistics are generated based on the current listing's property type and located in Zone 14. Average values are derived using median calculations. This data is not produced by The Association's MLS® System.
NORM CHOLAK
powered by myRealPage.com


Ready to Buy in Haddow Edmonton? – CLICK HERE!!!


Ready to Sell in Haddow Edmonton? – CLICK HERE!!!


HADDOW EDMONTON HOMES FOR SALE

For further information on any of these Haddow Edmonton Homes for Sale, call Norm Cholak at 780-991-1313 or email norm@normcholak.com. Norm is an expert and experienced Realtor in the Haddow area of Edmonton and can help you buy or sell your Haddow Edmonton Home today!


HADDOW EDMONTON REAL ESTATE

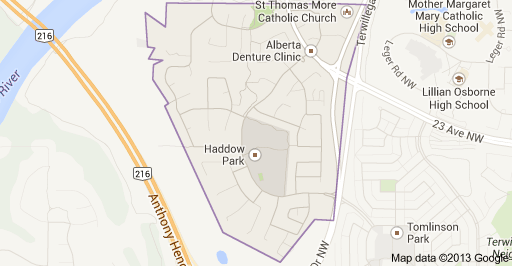
Haddow is a triangle shaped residential neighbourhood in south west Edmonton, Alberta, Canada. It is bounded on the south west by Anthony Henday Drive and on the south east by Terwillegar Drive. The northern boundary is an undeveloped strip of land about 29 Avenue.

The neighbourhood is a newer neighbourhood with all residential construction being completed after 1995. The most common type of housing is the single family home (78%), followed by apartment style condominiums in high rise buildings with five or more stories (11%). Duplexes make up 6% of the residences and row houses the remaining 4%. All residences are owner occupied.

Haddow Park is located near the centre of the neighbourhood. The park features perimeter and bisecting asphalt walking trails, a playground, sports fields, toboggan hill, and (in the winter months) an ice rink. Haddow Park is a designated on-leash area for dogs.

Trails located at the north-western boundary of Haddow provide access to the North Saskatchewan River valley and Terwillegar Park.


CALL NORM CHOLAK  your Haddow AREA SPECIALIST
780-991-1313
Haddow Edmonton Homes For Sale

