Hairsine Edmonton Homes for Sale by Norm Cholak of RE/MAX River City Real Estate Edmonton. For further information or to view any of these Hairsine Edmonton homes please call Norm at 780-991-1313 or email Norm at norm@normcholak.com
14075 30 Street NW
Edmonton
T5Y 1R5
$210,000
Condo
beds: 3
baths: 1.0
1,066 sq. ft.
built: 1979
- Status:
- Active
- Prop. Type:
- Condo
- MLS® Num:
- E4487405
- Bedrooms:
- 3
- Bathrooms:
- 1
- Year Built:
- 1979
- Photos (12)
- Schedule / Email
- Send listing
- Mortgage calculator
- Print listing
Schedule a viewing:
- Property Type:
- Condo
- Dwelling Type:
- Townhouse
- Home Style:
- 2 Storey
- Total Floor Area:
- 1,065.64 sq. ft.
- Price Per SqFt:
- $197.06
- Total area above grade.:
- 1,066 sq. ft.
- Secondary Suite:
- No
- Taxes:
- Signup
- Grade Level Entry:
- No
- Levels:
- 2
- Exposure / Faces:
- East
- Year built:
- 1979 (Age: 47)
- Bedrooms:
- 3 (Above Grd: 3)
- Bathrooms:
- 1.0 (Full:1/Half:0)
- Total Rooms Above Grade:
- 7
- Plan:
- 8021010
- Building Type:
- Townhouse
- Complex / Subdivision:
- Sable Chase
- Construction:
- Wood, Stucco
- Foundation:
- Concrete Perimeter
- Basement:
- Full, Unfinished
- Basement Development:
- Unfinished
- Roof:
- Asphalt Shingles
- Floor Finish:
- Vinyl Plank
- Heating:
- Forced Air-1, Natural Gas
- Parking:
- Stall
- Parking Plan Type:
- Assigned
- Garage:
- No
- Ensuite:
- No
- Parking-Plug-Ins, See Remarks
- Northwest
- Hairsine
- Fenced, Playground Nearby, Public Transportation, Schools
- Parking-Plug-Ins, See Remarks
- Fenced, Playground Nearby, Public Transportation, Schools
- Dryer, Refrigerator, Stove-Electric, Washer
- None Known
- Probate
- Floor
- Type
- Size
- Other
- Main
- Living Room
- 35'10" × 29'10¾"
- -
- Main
- Dining Room
- 32'1¼" × 20'
- -
- Main
- Kitchen
- 35'10" × 24'7¼"
- -
- Main
- Family Room
- 57'1¼" × 35'10"
- -
- Upper Level(s)
- Master Bedroom
- 49'2" × 35'10"
- -
- Upper Level(s)
- Bedroom 2
- 39'8" × 23'4"
- -
- Upper Level(s)
- Bedroom 3
- 308'4" × 29'10"
- -
- Floor
- Ensuite
- Pieces
- Other
- Upper Level(s)
- No
- 4
- Condo Fee:
- 251.0
- Condo Fee Includes:
- Landscape/Snow Removal, Parking, Professional Management
- Condo Fee Pay. Schedule:
- Monthly
- Association Fee Frequency:
- Signup
- Association Fee Amount:
- Signup
- Seller Rights Reserved:
- No
- Property Management Phone:
- 780-424-0397
- Property Management Company:
- Aim Real Estate Group
- Zone:
- Zone 35
- Zoning:
- Zone 35
- Title to Land:
- Fee Simple
- Road Access:
- Paved
- LINC Number:
- 0010663227
- Days On Website:
- 129 day(s)
-
 Photo 1 of 12
 -
Kitchen featuring stainless steel appliances, white cabinetry, light-toned countertops, and wood-finish flooring
-
White shaker cabinetry with brushed nickel hardware, light-toned countertops, stainless steel appliances, wood-finish flooring, and a single basin sink with a gooseneck faucet
-
Wood-finish flooring throughout, white trim, and a staircase with carpeted treads
-
Wood-finish flooring throughout, dual French doors with glass panels, and light gray wall color
-
Modern bathroom featuring a white vanity with integrated sink, wood-finish flooring, a contemporary mirror, a full bathtub, and marble-look wall panels
-
Wood-finish flooring throughout, light gray wall paint, white trim, mirrored closet doors, and a paneled interior door
-
Wood-finish flooring with crisp white trim
-
Wood-finish flooring, neutral wall tones, white trim, and a window with white casing
-
White top-load washer, white front-load dryer, concrete walls, concrete flooring, exposed overhead beams
-
Additional content
-
Additional content
- Listings on market:
- 119
- Avg list price:
- $199,000
- Min list price:
- $89,000
- Max list price:
- $344,000
- Avg days in system:
- 41
- Min days in system:
- 1
- Max days in system:
- 329
- Avg price per sq.ft.:
- $199.92

- NORM CHOLAK
- RE/MAX River City
- 1 (780) 991-1313
- norm@normcholak.com
Ready to Buy in Hairsine Edmonton? – CLICK HERE!!!
Ready to Sell in Hairsine Edmonton? – CLICK HERE!!!
HAIRSINE EDMONTON HOMES FOR SALE
For further information on any of these Hairsine Edmonton Homes for Sale, call Norm Cholak at 780-991-1313 or email norm@normcholak.com. Norm is an expert and experienced Realtor in the Hairsine area of Edmonton and can help you buy or sell your Hairsine Edmonton Home today!
HAIRSINE EDMONTON REAL ESTATE
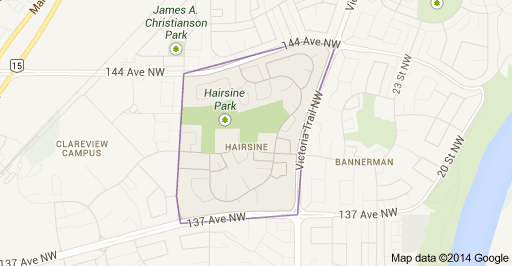
Hairsine is a residential neighbourhood in north east Edmonton, Alberta, Canada. The neighbourhood is bounded on the east by Victoria Trail, on the west by 36 Street, on the north by 144 Avenue and on the south by 137 Avenue.
According to the 2001 federal census, substantially all residential development in the neighbourhood occurred during the 1970s and 1980s. Three out of every five residences (59.1%) were built between 1971 and 1980. Two out of every five (38.4%) were built between 1981 and 1990.
The most common type of residence in Hairsine, according to the 2005 municipal census, is the row house. Row houses account for just over half (51%) of all the residences in the neighbourhood. One in four residences (26%) are single-family dwellings. One in five residences (18%) are rented apartments in low-rise buildings with fewer than five stories. The remaining (5%) are duplexes. Two out of every three residences (68%) are owner-occupied with only one out of every three (32%) being rented.
The population of the neighbourhood is comparatively stable with roughly half (47.4%) having lived at the same address for at least five years according to the 2005 municipal census. Another one in three (35.9%) had lived at the same address for one to five years.
There are two schools in the neighbourhood. John D. Bracco School is operated by the Edmonton Public School System. St. Bonaventure Catholic Elementary School is operated by the Edmonton Catholic School System.
The Clareview LRT Station is located to the west of the neighbourhood along 137 Avenue.