Hairsine Edmonton Homes for Sale by Norm Cholak of RE/MAX River City Real Estate Edmonton. For further information or to view any of these Hairsine Edmonton homes please call Norm at 780-991-1313 or email Norm at norm@normcholak.com
14125 30 Street NW
Edmonton
T5Y 1M6
$370,000
Single Family
beds: 4
baths: 3.0
1,156 sq. ft.
built: 1979
- Status:
- Active
- Prop. Type:
- Single Family
- MLS® Num:
- E4488626
- Bedrooms:
- 4
- Bathrooms:
- 3
- Year Built:
- 1979
- Photos (71)
- Schedule / Email
- Send listing
- Mortgage calculator
- Print listing
Schedule a viewing:
- Property Type:
- Single Family
- Dwelling Type:
- Duplex
- Home Style:
- 2 Storey
- Total Floor Area:
- 1,156.48 sq. ft.
- Price Per SqFt:
- $319.94
- Total area above main level.:
- 580 sq. ft.
- Total area main level.:
- 575.98 sq. ft.
- Total area below main level.:
- 476.63 sq. ft.
- Total area above grade.:
- 1,156 sq. ft.
- Finished Area Below Grade:
- 476.63 sq. ft.
- Secondary Suite:
- Yes
- 2nd Suite Permit By Seller:
- No
- Separate Entrance:
- Yes
- Taxes:
- Signup
- Lot Area:
- 4,186.95 sq. ft.
- Grade Level Entry:
- Yes
- Levels:
- 3
- Exposure / Faces:
- West
- Year built:
- 1979 (Age: 47)
- Bedrooms:
- 4 (Above Grd: 3)
- Bathrooms:
- 3.0 (Full:2/Half:1)
- Total Rooms Above Grade:
- 5
- Plan:
- 7821074
- Building Type:
- Half Duplex
- Construction:
- Wood, Vinyl
- Foundation:
- Concrete Perimeter
- Remodelled:
- Basement, Bathroom, Kitchen, Windows
- Remodelled Year:
- 2026
- Basement:
- Full, Finished
- Basement Development:
- Fully Finished
- Roof:
- Asphalt Shingles
- Floor Finish:
- Carpet, Ceramic Tile, Vinyl Plank
- Heating:
- Forced Air-1, Natural Gas
- Parking:
- Stall
- Total Parking Spaces:
- 3
- Garage:
- No
- Ensuite:
- No
- Closet Organizers, Hot Water Natural Gas, No Animal Home, No Smoking Home, Walkout Basement
- Northwest
- Hairsine
- Fenced, Landscaped, Playground Nearby, Public Transportation, Schools, Shopping Nearby
- Closet Organizers, Hot Water Natural Gas, No Animal Home, No Smoking Home, Walkout Basement
- Fenced, Landscaped, Playground Nearby, Public Transportation, Schools, Shopping Nearby
- Dishwasher-Built-In, Microwave Hood Fan, Oven-Microwave, Dryer-Two, Refrigerators-Two, Stoves-Two, Washers-Two
- None Known
- Private
- Floor
- Type
- Size
- Other
- Main
- Living Room
- 13'11" × 12'4"
- -
- Main
- Kitchen
- 13'7" × 10'10"
- -
- Upper Level(s)
- Master Bedroom
- 11'11" × 11'10"
- -
- Upper Level(s)
- Bedroom 2
- 10' × 9'6"
- -
- Upper Level(s)
- Bedroom 3
- 13' × 9'
- -
- Basement
- Bedroom 4
- 11'5" × 10'10"
- -
- Basement
- Second Living Room
- 15'5" × 12'8"
- -
- Basement
- Second Kitchen
- 11'7" × 5'
- -
- Floor
- Ensuite
- Pieces
- Other
- Upper Level(s)
- No
- 3
- Main
- No
- 2
- Basement
- No
- 3
- Elem. School:
- Kirkness / St. Bonaventure
- Middle School:
- John D. Bracco
- High School:
- Cardinal Collins
- Other School:
- M.E. LaZerte
- Zone:
- Zone 35
- Zoning:
- Zone 35
- Title to Land:
- Fee Simple
- Legal Lot:
- 5A
- Road Access:
- Paved
- LINC Number:
- 0013814280
- Days On Website:
- 103 day(s)
-
 Two-story residence with light-colored siding and dark trim accents
 -
Two-story residence featuring light-colored siding and dark trim
-
Two-story residence featuring a mature front yard tree, concrete driveway, and a front lawn
-
Two-story residence featuring light yellow siding with dark trim accents
-
Image quality insufficient for description
-
Concrete pathway bordered by a wooden privacy fence
-
Expansive backyard featuring a manicured lawn, wood chip landscaping, and full privacy fencing
-
Two-story exterior with light-colored siding, dark trim accents, and a covered porch entry
-
Two-story residence featuring light-colored siding, a covered entry porch, and dark trim details around windows and the front door
-
Inviting front entrance featuring a dark paneled door, storm door, and prominent house numbers
-
Spacious living area featuring light wood-finish flooring, recessed lighting, and a prominent large window with white trim
-
Spacious room featuring light wood-finish flooring, white baseboards, and neutral wall paint
-
Open-concept living space with light wood-finish flooring, recessed lighting, and a staircase featuring carpeted treads and a white handrail
-
Bright living area featuring wood-finish flooring, recessed ceiling lighting, a large picture window, and a paneled entry door with sidelight
-
Spacious living area featuring light-toned walls, recessed lighting, and light wood-finish flooring
-
Spacious living area featuring light wood-finish flooring, recessed lighting, and a large front-facing window with white trim
-
Light wood-finish flooring extending from the entryway
-
Open-concept living space with light neutral wall tones and wood-finish flooring
-
Contemporary living area featuring wood-finish flooring, recessed lighting, and a neutral color palette
-
Spacious living area featuring a large picture window, recessed lighting, light wood-finish flooring, and a built-in entryway bench with coat hooks
-
Kitchen featuring white flat-panel cabinetry, dark countertops, and a gray subway tile backsplash
-
Kitchen and dining area featuring light-tone wood-finish flooring
-
Dining area featuring wood-finish flooring, light-toned walls, and a white six-panel door
-
Bright kitchen featuring white cabinetry, dark countertops, and stainless steel appliances
-
Open-concept dining area featuring wood-finish flooring, a contemporary ceiling light fixture, and a large sliding glass door
-
Modern kitchen featuring white gloss cabinetry, subway tile backsplash, dark countertops, and stainless steel appliances
-
Dining area featuring wood-finish flooring, light-toned walls, and a sliding glass door providing exterior access
-
Contemporary kitchen featuring white high-gloss cabinetry, dark countertops, and a white subway tile backsplash
-
Contemporary kitchen with glossy white cabinetry, stainless steel appliances, black countertops, and subway tile backsplash
-
Dining area featuring wood-finish flooring, recessed lighting, and neutral wall tones
-
Modern kitchen featuring white cabinetry, dark countertops, a subway tile backsplash, stainless steel appliances, and wood-finish flooring
-
White vanity with an integrated sink and brushed nickel faucet, illuminated by an arched mirror with integrated lighting
-
Bathroom featuring a white vanity with black hardware, a rectangular sink, a contemporary faucet, an arched mirror, and a window
-
Upper-level hallway featuring neutral wall tones, white trim, and a low-pile carpet
-
Upper-level hallway featuring neutral wall paint, white six-panel doors, and gray carpet flooring
-
Compact laundry closet featuring a stackable washer and dryer
-
Corner shower stall featuring a curved glass enclosure, built-in shelving, and a silver-finish showerhead
-
Full bathroom featuring a single white vanity with an integrated sink, a contemporary mirror, a toilet, a window, and a glass-enclosed shower
-
Bathroom featuring a contemporary vanity with white cabinetry and black hardware
-
Carpeted hallway with light neutral wall paint and white trim, featuring a recessed ceiling light
-
Bright room with neutral wall paint, gray carpet flooring, white trim, a double-pane window, and a flush-mount ceiling light
-
Neutral tone walls complemented by white trim and grey carpet flooring
-
Room featuring neutral-toned walls, grey carpet, white trim, and a white interior door
-
Neutral-toned room featuring a single window with white trim, light gray walls, and gray carpet flooring
-
Neutral-toned room featuring a white-framed window, textured carpet flooring, and white baseboards
-
Neutral-toned walls and plush gray carpeting characterize this room
-
Staircase with light wood-finish treads and risers, white baseboards, and a white wall-mounted handrail with black brackets
-
Staircase featuring wood-finish treads and white risers, complemented by a white handrail with black supports
-
Kitchen area featuring white cabinetry, a compact appliance suite, wood-finish flooring, recessed lighting, and a bi-fold closet
-
Contemporary kitchen featuring white cabinetry, a stainless steel sink, and light wood-finish flooring
-
Open-concept living space featuring wood-finish flooring, recessed lighting, and a neutral color palette
-
Open-concept living area with wood-finish flooring, recessed lighting, and a white appliance suite
-
Open concept living space featuring wood-finish flooring, recessed lighting, and a neutral color palette
-
Open-concept room featuring light wood-finish flooring, recessed lighting, and a neutral wall palette
-
Light wood-finish flooring complements neutral wall tones and white baseboards
-
Spacious room featuring wood-finish flooring and a closet with wire shelving
-
Contemporary bathroom featuring a walk-in shower with large format tile walls and a mosaic tile floor
-
Bathroom featuring a white vanity with an integrated sink, brushed nickel faucet, large circular mirror, and tiled shower with mosaic flooring
-
Dedicated utility area featuring a washer and dryer unit, exposed wood paneling, and a visible electrical panel
-
Dedicated laundry area featuring a washer and dryer set, wood paneling, exposed ceiling joists, and concrete flooring
-
Water heater with visible piping and circuit breaker panel
-
Goodman furnace unit with visible ductwork and piping
-
Rear exterior featuring light-toned horizontal siding and a wood deck with stairs
-
Expansive rear yard featuring a manicured lawn, established landscaping, and a wooden privacy fence
-
Expansive backyard featuring a manicured lawn, stone pathway, and wood privacy fencing
-
Expansive backyard featuring a manicured lawn area, wood chip landscaping, and a privacy fence
-
Rear exterior featuring a two-story design with shake siding, a wooden deck with stairs, and sliding glass doors
-
Expansive backyard featuring a stone paver pathway, manicured lawn, and natural wood fencing
-
Expansive backyard featuring a manicured lawn, wood chip landscaping bed, and a wooden fence
-
Concrete driveway alongside the property, featuring a wood fence and vinyl siding
-
Two-story residence featuring light beige siding and dark trim accents
- Listings on market:
- 58
- Avg list price:
- $417,400
- Min list price:
- $259,900
- Max list price:
- $1,399,000
- Avg days in system:
- 42
- Min days in system:
- 0
- Max days in system:
- 220
- Avg price per sq.ft.:
- $338.46

- NORM CHOLAK
- RE/MAX River City
- 1 (780) 991-1313
- norm@normcholak.com
Ready to Buy in Hairsine Edmonton? – CLICK HERE!!!
Ready to Sell in Hairsine Edmonton? – CLICK HERE!!!
HAIRSINE EDMONTON HOMES FOR SALE
For further information on any of these Hairsine Edmonton Homes for Sale, call Norm Cholak at 780-991-1313 or email norm@normcholak.com. Norm is an expert and experienced Realtor in the Hairsine area of Edmonton and can help you buy or sell your Hairsine Edmonton Home today!
HAIRSINE EDMONTON REAL ESTATE
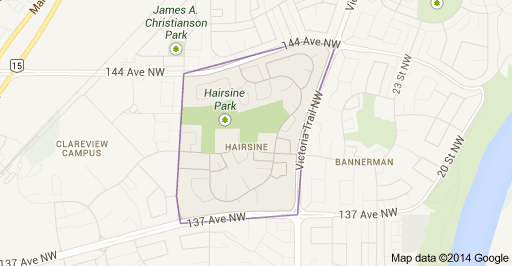
Hairsine is a residential neighbourhood in north east Edmonton, Alberta, Canada. The neighbourhood is bounded on the east by Victoria Trail, on the west by 36 Street, on the north by 144 Avenue and on the south by 137 Avenue.
According to the 2001 federal census, substantially all residential development in the neighbourhood occurred during the 1970s and 1980s. Three out of every five residences (59.1%) were built between 1971 and 1980. Two out of every five (38.4%) were built between 1981 and 1990.
The most common type of residence in Hairsine, according to the 2005 municipal census, is the row house. Row houses account for just over half (51%) of all the residences in the neighbourhood. One in four residences (26%) are single-family dwellings. One in five residences (18%) are rented apartments in low-rise buildings with fewer than five stories. The remaining (5%) are duplexes. Two out of every three residences (68%) are owner-occupied with only one out of every three (32%) being rented.
The population of the neighbourhood is comparatively stable with roughly half (47.4%) having lived at the same address for at least five years according to the 2005 municipal census. Another one in three (35.9%) had lived at the same address for one to five years.
There are two schools in the neighbourhood. John D. Bracco School is operated by the Edmonton Public School System. St. Bonaventure Catholic Elementary School is operated by the Edmonton Catholic School System.
The Clareview LRT Station is located to the west of the neighbourhood along 137 Avenue.