Hairsine Edmonton Homes for Sale by Norm Cholak of Royal Lepage Noralta Real Estate Edmonton. For further information or to view any of these Hairsine Edmonton homes please call Norm at 780-991-1313 or email Norm at norm@normcholak.com
3247 3247 139 Avenue NW
Edmonton
T5Y 1T2
$199,500
Condo
beds: 3
baths: 2.0
1,021 sq. ft.
built: 1979
- Status:
- Active
- Prop. Type:
- Condo
- MLS® Num:
- E4514681
- Bedrooms:
- 3
- Bathrooms:
- 2
- Year Built:
- 1979
- Photos (44)
- Schedule / Email
- Send listing
- Mortgage calculator
- Print listing
Schedule a viewing:
- Property Type:
- Condo
- Dwelling Type:
- Townhouse
- Home Style:
- Multi Level Apartment
- Total Floor Area:
- 1,020.75 sq. ft.
- Price Per SqFt:
- $195.44
- Total area above grade.:
- 1,021 sq. ft.
- Secondary Suite:
- No
- 2nd Suite Permit By Seller:
- No
- Separate Entrance:
- No
- Taxes:
- Signup
- Lot Area:
- 2,554.38 sq. ft.
- Elevator:
- No
- Grade Level Entry:
- No
- Levels:
- 2
- Unit Factor:
- 64
- Unit Exposure:
- North
- Exposure / Faces:
- North
- Year built:
- 1979 (Age: 47)
- Bedrooms:
- 3 (Above Grd: 3)
- Bathrooms:
- 2.0 (Full:1/Half:1)
- Total Rooms Above Grade:
- 6
- Plan:
- 8022845
- Building Type:
- Townhouse
- Complex / Subdivision:
- Parkhill
- Construction:
- Wood, Stucco, Vinyl
- Foundation:
- Concrete Perimeter
- Basement:
- Partial, Partially Finished, Part
- Basement Development:
- Partly Finished
- Roof:
- Asphalt Shingles
- Floor Finish:
- Carpet, Ceramic Tile, Hardwood, Linoleum
- Heating:
- Forced Air-1, Natural Gas
- Fireplace:
- No
- Parking:
- Parking Pad Cement/Paved
- Total Parking Spaces:
- 1
- Parking Stall #:
- 23
- Garage:
- No
- Ensuite:
- No
- Garage Suite:
- No
- Garden Suite:
- No
- No Animal Home, No Smoking Home, Parking-Visitor, See Remarks
- Northwest
- Hairsine
- Park/Reserve, Schools, Shopping Nearby
- No Animal Home, No Smoking Home, Parking-Visitor, See Remarks
- Park/Reserve, Schools, Shopping Nearby
- Dryer, Refrigerator, Stove-Electric, Washer
- None Known
- Private
- Floor
- Type
- Size
- Other
- Main
- Living Room
- 13'10" × 10'6"
- -
- Main
- Dining Room
- 10'2" × 8'10"
- -
- Main
- Kitchen
- 11'1" × 10'5"
- -
- Upper Level(s)
- Master Bedroom
- 15'11" × 10'5"
- -
- Upper Level(s)
- Bedroom 2
- 10'6" × 10'5"
- -
- Upper Level(s)
- Bedroom 3
- 10'5" × 8'5"
- -
- Basement
- Recreation Room
- 18'7¼" × 11'10"
- -
- Basement
- Utility Room
- 11'5" × 9'5"
- -
- Floor
- Ensuite
- Pieces
- Other
- Upper Level(s)
- No
- 4
- Main
- No
- 2
- Condo Fee:
- 372.78
- Condo Fee Includes:
- Exterior Maintenance
- Condo Fee Pay. Schedule:
- Monthly
- Association Fee Frequency:
- Signup
- Association Fee Amount:
- Signup
- Seller Rights Reserved:
- No
- Property Management Phone:
- 780-577-1761
- Property Management Company:
- Skyline Property Management
- School Bus:
- Yes
- Elem. School:
- yes
- Middle School:
- yes
- High School:
- yes
- Zone:
- Zone 35
- Zoning:
- Zone 35
- Title to Land:
- Fee Simple
- Road Access:
- Paved
- LINC Number:
- 0012141271
- Days On Website:
- 19 day(s)
-
 Two-story exterior featuring a textured stucco facade, vertical siding accents, concrete walkways, and established trees
-
Multi-unit exterior featuring textured stucco facade, vertical paneling, low-slope roofline, dedicated paved parking spaces, and concrete walkway paths
-
Multi-level exterior featuring stucco and vertical panel siding, stone-paver walkway, private front patio with masonry wall, and oversized windows
-
Entryway featuring textured stucco siding, vertical paneling, a glass-paneled entry door, a wall-mounted carriage-style light fixture, and wood decking
-
Entryway featuring neutral tile flooring, wood-finish flooring, a white storm door with glass paneling, and an interior staircase
-
Pedestal sink with a polished chrome faucet, wall-mounted cabinet with glass-panel doors, circular mirror, and chrome towel hardware
-
Entryway featuring a white exterior door with window panes, ceramic tile flooring, and carpeted stairs with a white handrail
-
Entry area featuring tile flooring, neutral wall tones, multi-pane exterior door, and a ceiling-mounted light fixture with a fan
-
Kitchen featuring wood cabinetry, white electric range with overhead hood, tile flooring, ceiling fan, and white exterior door with multi-pane glass insert
-
Kitchen featuring wood cabinetry, laminate countertops, a white electric range, an integrated range hood, and tile flooring
-
Kitchen featuring wood cabinetry, integrated countertops with matching backsplash, double-basin stainless steel sink with high-arc faucet, white electric range, and ceramic tile flooring
-
Kitchen area featuring stained wood cabinetry, laminate countertops, a white range with an integrated hood, tiled flooring, and a ceiling-mounted light fixture
-
Neutral interior space featuring tile flooring, chair rail molding, a multi-blade ceiling fan with integrated lighting, and a window with horizontal blinds
-
Interior hallway featuring wood-finish flooring, two white panel doors, and neutral wall paint
-
Living area featuring wood-finish flooring, a wall cut-out opening, neutral paint, and sliding glass door
-
Neutral wall palette, wood-finish flooring, and glass-paned exterior door
-
Room featuring wood-finish flooring, neutral wall paint, and a glass-paneled exterior door
-
Interior space featuring wood-finish flooring, neutral-toned walls, and white paneled doors
-
Wood-finish flooring, multi-arm metal chandelier, and white paneled interior doors
-
Neutral-toned walls paired with wood-finish flooring and glass-paneled exterior door featuring a storm door insert
-
Interior hallway featuring wood-finish flooring, white paneled doors, neutral wall tones, and a solid-surface entryway floor
-
Interior space featuring neutral wall paint, painted concrete flooring, and a single-panel interior door
-
Finished area featuring solid-surface flooring, built-in recessed shelving, and a doorway providing access to utility space
-
Laundry area featuring a stacked washer and dryer unit, exposed concrete foundation walls, and tile flooring
-
Neutral-toned interior space featuring painted walls, solid-core swing door with metallic hardware, and smooth-finish flooring
-
Neutral-toned interior space featuring carpeted flooring, a white paneled door with hardware, a semi-flush mount ceiling light, and a painted half-wall with a white handrail
-
Neutral-toned bedroom featuring wall-to-wall carpeting and a single horizontal window
-
Neutral wall finish, expansive window with exterior exposure, and wall-to-wall carpeting
-
Neutral-toned interior featuring wall-to-wall carpeting and doorway architectural trim
-
Walk-in storage space featuring neutral wall paint, white trim, dual-level wall-mounted shelving, and wall-to-wall carpeting
-
Neutral-toned interior hall featuring three-panel interior doors, light-toned carpet, and molded door casing
-
Bathtub with a curved shower rod and full-height tiled surround featuring decorative accent liner and integrated chrome fixtures
-
Bathroom featuring a vanity with a white integrated basin, a black-framed mirror, five-bulb vanity light, and a tub-shower combination accented with decorative tile inlay
-
Neutral-toned interior space featuring light-colored wall paint, textured ceiling finish, and wall-to-wall carpeting
-
Neutral-toned wall finish, wall-to-wall carpeting, and a multi-pane window with natural light exposure
-
Storage space featuring neutral wall tones, wall-to-wall carpeting, and a built-in metal hanging rod
-
Storage alcove featuring a built-in shelf with integrated hanging rod, carpeted flooring, and a solid-core, two-panel interior door
-
Interior space featuring textured ceiling, neutral carpeting, and a built-in wire shelving system
-
Neutral-toned interior space featuring light-colored carpeted flooring, a white paneled door, and built-in wire shelving units
-
Neutral-toned interior space featuring beige carpeting, wall-mounted wire shelving, and a patterned accent wall
-
Outdoor space enclosed by a full-height wood privacy fence featuring a integrated pedestrian gate
-
Private backyard featuring a full-height wood privacy fence, integrated wooden gate, and a white-railing deck perimeter
-
Exterior deck featuring wood-finish decking, white picket-style railing, and glass-paneled double doors
-
Rear exterior featuring an elevated wood deck with white railings, wood privacy fencing, and double glass-panel doors
- Listings on market:
- 119
- Avg list price:
- $186,600
- Min list price:
- $89,900
- Max list price:
- $329,900
- Avg days in system:
- 50
- Min days in system:
- 1
- Max days in system:
- 188
- Avg price per sq.ft.:
- $192.87

- NORM CHOLAK
- RE/MAX River City
- 1 (780) 991-1313
- norm@normcholak.com
Ready to Buy in Hairsine Edmonton? – CLICK HERE!!!
Ready to Sell in Hairsine Edmonton? – CLICK HERE!!!
HAIRSINE EDMONTON HOMES FOR SALE
For further information on any of these Hairsine Edmonton Homes for Sale, call Norm Cholak at 780-991-1313 or email norm@normcholak.com. Norm is an expert and experienced Realtor in the Hairsine area of Edmonton and can help you buy or sell your Hairsine Edmonton Home today!
HAIRSINE EDMONTON REAL ESTATE
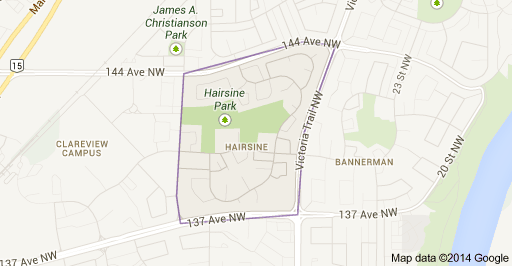
Hairsine is a residential neighbourhood in north east Edmonton, Alberta, Canada. The neighbourhood is bounded on the east by Victoria Trail, on the west by 36 Street, on the north by 144 Avenue and on the south by 137 Avenue.
According to the 2001 federal census, substantially all residential development in the neighbourhood occurred during the 1970s and 1980s. Three out of every five residences (59.1%) were built between 1971 and 1980. Two out of every five (38.4%) were built between 1981 and 1990.
The most common type of residence in Hairsine, according to the 2005 municipal census, is the row house. Row houses account for just over half (51%) of all the residences in the neighbourhood. One in four residences (26%) are single-family dwellings. One in five residences (18%) are rented apartments in low-rise buildings with fewer than five stories. The remaining (5%) are duplexes. Two out of every three residences (68%) are owner-occupied with only one out of every three (32%) being rented.
The population of the neighbourhood is comparatively stable with roughly half (47.4%) having lived at the same address for at least five years according to the 2005 municipal census. Another one in three (35.9%) had lived at the same address for one to five years.
There are two schools in the neighbourhood. John D. Bracco School is operated by the Edmonton Public School System. St. Bonaventure Catholic Elementary School is operated by the Edmonton Catholic School System.
The Clareview LRT Station is located to the west of the neighbourhood along 137 Avenue.