Hazeldean Edmonton Homes for Sale by Norm Cholak of RE/MAX River City Real Estate Edmonton. For further information or to view any of these Hazeldean Edmonton homes please call Norm at 780-991-1313 or email Norm at norm@normcholak.com
9616 63 Avenue NW
Edmonton
T6E 0G5
$439,000
Single Family
beds: 4
baths: 2.0
1,056 sq. ft.
built: 1956
- Status:
- Active
- Prop. Type:
- Single Family
- MLS® Num:
- E4498449
- Bedrooms:
- 4
- Bathrooms:
- 2
- Year Built:
- 1956
- Photos (21)
- Schedule / Email
- Send listing
- Mortgage calculator
- Print listing
Schedule a viewing:
- Property Type:
- Single Family
- Dwelling Type:
- Detached Single Family
- Home Style:
- Bungalow
- Total Floor Area:
- 1,056.49 sq. ft.
- Price Per SqFt:
- $415.53
- Total area above grade.:
- 1,056 sq. ft.
- Secondary Suite:
- Yes
- 2nd Suite Permit By Seller:
- Yes
- Taxes:
- Signup
- Lot Area:
- 5,470.54 sq. ft.
- Grade Level Entry:
- Yes
- Levels:
- 2
- Exposure / Faces:
- South
- Year built:
- 1956 (Age: 70)
- Bedrooms:
- 4 (Above Grd: 2)
- Bathrooms:
- 2.0 (Full:2/Half:0)
- Total Rooms Above Grade:
- 5
- Plan:
- 6045HW
- Building Type:
- Detached Single Family
- Construction:
- Wood, Stucco
- Foundation:
- Concrete Perimeter
- Basement:
- Full, Finished
- Basement Development:
- Fully Finished
- Roof:
- Asphalt Shingles
- Floor Finish:
- Carpet, Ceramic Tile, Laminate Flooring
- Heating:
- Forced Air-2, Natural Gas
- Parking:
- Double Garage Detached
- Garage:
- Yes
- Ensuite:
- No
- Detectors Smoke, Hot Water Natural Gas, No Animal Home, No Smoking Home
- Northwest
- Hazeldean
- Back Lane, Fenced, Flat Site, Landscaped, Level Land, Playground Nearby, Public Transportation, Schools, Shopping Nearby
- Detectors Smoke, Hot Water Natural Gas, No Animal Home, No Smoking Home
- Back Lane, Fenced, Flat Site, Landscaped, Level Land, Playground Nearby, Public Transportation, Schools, Shopping Nearby
- Dryer, Hood Fan, Refrigerator, Stove-Electric, Washer, Refrigerators-Two, Stoves-Two
- None Known
- Private
- Floor
- Type
- Size
- Other
- Main
- Living Room
- Measurements not available
- -
- Main
- Dining Room
- Measurements not available
- -
- Main
- Kitchen
- Measurements not available
- -
- Floor
- Ensuite
- Pieces
- Other
- Main
- No
- 4
- Basement
- No
- 4
- Zone:
- Zone 17
- Zoning:
- Zone 17
- Title to Land:
- Fee Simple
- Legal Lot:
- 10
- Road Access:
- Paved Driveway to House
- LINC Number:
- 0016429680
- Days On Website:
- 50 day(s)
-
 Photo 1 of 21
 -
Entryway featuring square tile flooring, a track light fixture, and a light-colored wall palette
-
Spacious interior featuring wood-finish flooring, neutral wall tones, and recessed lighting
-
Spacious room featuring wood-finish flooring, neutral-toned walls, white baseboards, and a textured ceiling
-
Hallway featuring light-toned tile flooring, light-colored walls, white trim, and a ceiling-mounted light fixture
-
Room featuring wood-finish flooring, neutral wall tones, and overhead lighting
-
Spacious room featuring wood-finish flooring, two windows, and a ceiling fan
-
Recessed closet featuring carpeted flooring and built-in wire shelving
-
Bathroom featuring a white bathtub with a tiled shower surround, a white toilet, and a vanity with an integrated sink
-
Kitchen featuring white cabinetry, track lighting, and a stainless steel refrigerator
-
Kitchen area featuring stainless steel range, light-toned tiled flooring, white ceiling fan with integrated lighting, and neutral wall tones
-
Functional kitchen featuring white cabinetry, a stainless steel refrigerator, and an integrated range hood
-
White paneled door with divided lite window, light wood-finish flooring, and white baseboards
-
Dedicated laundry area with durable tile flooring
-
Spacious room featuring gray tile flooring and white baseboards
-
Spacious room featuring light wood-finish flooring, white walls, and a window with blinds
-
Spacious room featuring light grey wood-finish flooring, white walls, and a recessed window with blinds
-
Functional kitchen space featuring white cabinetry, a dual basin stainless steel sink, tile backsplash, and an electric stove with range hood
-
Corner shower enclosure with frosted horizontal stripe detailing
-
Detached garage featuring a shingled roof and light-colored siding
-
Concrete driveway offering ample parking
- Listings on market:
- 56
- Avg list price:
- $527,400
- Min list price:
- $319,000
- Max list price:
- $1,799,000
- Avg days in system:
- 44
- Min days in system:
- 1
- Max days in system:
- 225
- Avg price per sq.ft.:
- $429.35

- NORM CHOLAK
- RE/MAX River City
- 1 (780) 991-1313
- norm@normcholak.com
Ready to Buy in Hazeldean Edmonton? – CLICK HERE!!!
Ready to Sell in Hazeldean Edmonton? – CLICK HERE!!!
HAZELDEAN EDMONTON HOMES FOR SALE
For further information on any of these Hazeldean Edmonton Homes for Sale, call Norm Cholak at 780-991-1313 or email norm@normcholak.com. Norm is an expert and experienced Realtor in the Hazeldean area of Edmonton and can help you buy or sell your Hazeldean Edmonton Home today!
HAZELDEAN EDMONTON REAL ESTATE
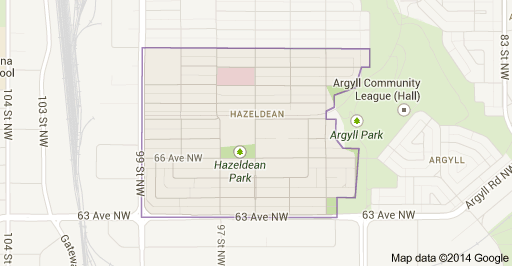
Hazeldean is a residential neighbourhood in south east Edmonton, Alberta, Canada. The neighbourhood overlooks the Mill Creek Ravine.
The neighbourhood is bounded on the west by 99 Street, on the south by 63 Avenue, on the east by the Mill Creek Ravine, and on the north by 72 Avenue.
There are two schools in the neighbourhood.
Hazeldean Elementary School – Edmonton Public School System
École J. H. Picard School – the only Catholic school in Western Canada that provides complete French Immersion education from kindergarten to grade 12 – Edmonton Catholic School System
Residents have good access to the Argyll Sports Centre in the neighbourhood of Argyll to the east and the recreational opportunities located in the Mill Creek Ravine.
The Doctor Gerald Zetter Care Centre, a hospital, is located in the neighbourhood.