Hazeldean Edmonton Homes for Sale by Norm Cholak of RE/MAX River City Real Estate Edmonton. For further information or to view any of these Hazeldean Edmonton homes please call Norm at 780-991-1313 or email Norm at norm@normcholak.com
9747 66 Avenue NW
Edmonton
T6E 0M4
$459,000
Single Family
beds: 4
baths: 2.0
1,002 sq. ft.
built: 1956
- Status:
- Active
- Prop. Type:
- Single Family
- MLS® Num:
- E4501092
- Bedrooms:
- 4
- Bathrooms:
- 2
- Year Built:
- 1956
- Photos (38)
- Schedule / Email
- Send listing
- Mortgage calculator
- Print listing
Schedule a viewing:
- Property Type:
- Single Family
- Dwelling Type:
- Detached Single Family
- Home Style:
- Bungalow
- Total Floor Area:
- 1,002.34 sq. ft.
- Price Per SqFt:
- $457.93
- Total area above grade.:
- 1,002 sq. ft.
- Secondary Suite:
- Yes
- 2nd Suite Permit By Seller:
- No
- Separate Entrance:
- Yes
- Taxes:
- Signup
- Grade Level Entry:
- No
- Levels:
- 2
- Exposure / Faces:
- North
- Year built:
- 1956 (Age: 70)
- Bedrooms:
- 4 (Above Grd: 2)
- Bathrooms:
- 2.0 (Full:2/Half:0)
- Total Rooms Above Grade:
- 5
- Plan:
- 6045HW
- Building Type:
- Detached Single Family
- Efficiency Rating:
- High - 92%+ Efficiency
- Construction:
- Wood, Stucco
- Foundation:
- Concrete Perimeter
- Remodelled:
- Windows
- Basement:
- Full, Finished
- Basement Development:
- Fully Finished
- Roof:
- Asphalt Shingles
- Floor Finish:
- Linoleum, Vinyl Plank
- Heating:
- Forced Air-1, Natural Gas
- Fireplace:
- No
- Parking:
- Double Garage Detached, Heated
- Total Parking Spaces:
- 5
- Garage:
- Yes
- Ensuite:
- No
- Garage Suite:
- No
- Garage Dimensions:
- 23'5"x21'5"
- Garden Suite:
- No
- Exterior Walls- 2"x6", Vinyl Windows
- Northwest
- Hazeldean
- Paved Lane, Playground Nearby, Public Transportation, Schools, Shopping Nearby
- Exterior Walls- 2"x6", Vinyl Windows
- Paved Lane, Playground Nearby, Public Transportation, Schools, Shopping Nearby
- Dryer, Fan-Ceiling, Garage Control, Garage Opener, Oven-Microwave, Stove-Electric, Stove-Gas, Washer, Refrigerators-Two, Dishwasher-Two
- None Known
- Private
- Floor
- Type
- Size
- Other
- Main
- Living Room
- 45'10¾" × 39'4¾"
- -
- Main
- Dining Room
- 36'1¼" × 26'2"
- -
- Main
- Kitchen
- 39'4¾" × 36'1¼"
- -
- Basement
- Family Room
- 75'5" × 39'4¾"
- -
- Main
- Master Bedroom
- 42'7¼" × 32'10"
- -
- Main
- Bedroom 2
- 32'10" × 32'10"
- -
- Basement
- Bedroom 3
- 39'4¾" × 26'2"
- -
- Basement
- Second Kitchen
- 32'10" × 29'6"
- -
- Floor
- Ensuite
- Pieces
- Other
- Main
- No
- 4
- Basement
- No
- 3
- School Bus:
- Yes
- Elem. School:
- Hazeldean
- Zone:
- Zone 17
- Zoning:
- Zone 17
- Title to Land:
- Fee Simple
- Legal Lot:
- 30
- Road Access:
- Paved
- LINC Number:
- 0016431785
- Days On Website:
- 53 day(s)
-
 Triple pane windows in the living room and also bedroom on right side of house.
 -
Photo 2 of 38
-
New luxury vinyl plank flooring in 2026.
-
Photo 4 of 38
-
Photo 5 of 38
-
The two windows provide good natural lighting.
-
Photo 7 of 38
-
The large window over the sink makes it easy to keep an eye on 2 legged and 4 legged family members in the backyard.
-
Not all homes of this vintage have a pantry right in the kitchen.
-
You'll appreciate the extra storage space the pantry offers you.
-
Photo 11 of 38
-
The front door was installed in 2026.
-
This bedroom has triple pane windows.
-
New luxury vinyl plank flooring throughout the main floor.
-
Photo 15 of 38
-
Photo 16 of 38
-
Photo 17 of 38
-
Photo 18 of 38
-
New subfloor and luxury vinyl plank flooring in summer 2026.
-
The downstairs bathroom has new subfloor and vinyl plank flooring, and vanity.
-
This will be useful for large gatherings when extra cooking space may be needed.
-
Photo 22 of 38
-
Extra large windows provide natural light. The luxury vinyl plank was installed in 2026.
-
Extra large windows make the basement feel lighter and brighter than basements with smaller windows.
-
New luxury vinyl plank flooring in 2026. Both basement bedrooms have large hopper style windows allowing for egress in case of emergency.
-
Photo 26 of 38
-
Photo 27 of 38
-
The high efficiency furnace was installed in 2024.
-
Extra storage space is always useful.
-
If you would like to have a garden to grow some of your own food, this south facing yard has the space for it.
-
The trees provide some shade from the afternoon and early evening sun.
-
There is lots of space for family members of all ages to enjoy.
-
With the lot being 43 feet by 141 feet, there is lots of space in the backyard, even with the double garage and extra wide parking pad.
-
This could be good spot to garden, or parking a boat or an RV.
-
Photo 35 of 38
-
Photo 36 of 38
-
Photo 37 of 38
-
Photo 38 of 38
- Listings on market:
- 57
- Avg list price:
- $539,900
- Min list price:
- $319,000
- Max list price:
- $1,799,000
- Avg days in system:
- 49
- Min days in system:
- 1
- Max days in system:
- 246
- Avg price per sq.ft.:
- $436.98

- NORM CHOLAK
- RE/MAX River City
- 1 (780) 991-1313
- norm@normcholak.com
Ready to Buy in Hazeldean Edmonton? – CLICK HERE!!!
Ready to Sell in Hazeldean Edmonton? – CLICK HERE!!!
HAZELDEAN EDMONTON HOMES FOR SALE
For further information on any of these Hazeldean Edmonton Homes for Sale, call Norm Cholak at 780-991-1313 or email norm@normcholak.com. Norm is an expert and experienced Realtor in the Hazeldean area of Edmonton and can help you buy or sell your Hazeldean Edmonton Home today!
HAZELDEAN EDMONTON REAL ESTATE
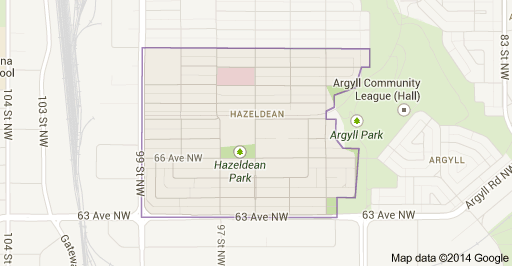
Hazeldean is a residential neighbourhood in south east Edmonton, Alberta, Canada. The neighbourhood overlooks the Mill Creek Ravine.
The neighbourhood is bounded on the west by 99 Street, on the south by 63 Avenue, on the east by the Mill Creek Ravine, and on the north by 72 Avenue.
There are two schools in the neighbourhood.
Hazeldean Elementary School – Edmonton Public School System
École J. H. Picard School – the only Catholic school in Western Canada that provides complete French Immersion education from kindergarten to grade 12 – Edmonton Catholic School System
Residents have good access to the Argyll Sports Centre in the neighbourhood of Argyll to the east and the recreational opportunities located in the Mill Creek Ravine.
The Doctor Gerald Zetter Care Centre, a hospital, is located in the neighbourhood.