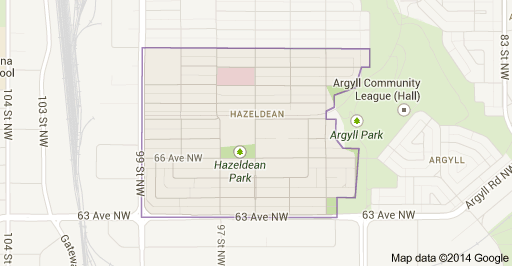
Hazeldean Edmonton Homes for Sale by Norm Cholak of RE/MAX River City Real Estate Edmonton. For further information or to view any of these Hazeldean Edmonton homes please call Norm at 780-991-1313 or email Norm at norm@normcholak.com
9740 63 Avenue NW
Edmonton
T6E 0G6
$434,900
Single Family
beds: 3
baths: 2.0
998 sq. ft.
built: 1956
- Status:
- Active
- Prop. Type:
- Single Family
- MLS® Num:
- E4505580
- Bedrooms:
- 3
- Bathrooms:
- 2
- Year Built:
- 1956
- Photos (18)
- Schedule / Email
- Send listing
- Mortgage calculator
- Print listing
Schedule a viewing:
- Property Type:
- Single Family
- Dwelling Type:
- Detached Single Family
- Home Style:
- Bungalow
- Total Floor Area:
- 997.82 sq. ft.
- Price Per SqFt:
- $435.85
- Total area above grade.:
- 998 sq. ft.
- Secondary Suite:
- Yes
- 2nd Suite Permit By Seller:
- No
- Separate Entrance:
- Yes
- Taxes:
- Signup
- Lot Area:
- 5,295.31 sq. ft.
- Grade Level Entry:
- Yes
- Levels:
- 1
- Exposure / Faces:
- South
- Year built:
- 1956 (Age: 70)
- Bedrooms:
- 3 (Above Grd: 2)
- Bathrooms:
- 2.0 (Full:2/Half:0)
- Total Rooms Above Grade:
- 5
- Plan:
- 6045HW
- Building Type:
- Detached Single Family
- Construction:
- Wood, Stucco
- Foundation:
- Concrete Perimeter
- Basement:
- Full, Finished
- Basement Development:
- Fully Finished
- Roof:
- Asphalt Shingles
- Floor Finish:
- Ceramic Tile, Laminate Flooring
- Heating:
- Forced Air-1, Natural Gas
- Parking:
- Double Garage Detached
- Garage:
- Yes
- Ensuite:
- No
- Garage Suite:
- Yes
- Garden Suite:
- No
- On Street Parking, Deck
- Northwest
- Hazeldean
- Back Lane, Fenced, Fruit Trees/Shrubs, Landscaped, Playground Nearby, Public Transportation, Shopping Nearby
- On Street Parking, Deck
- Back Lane, Fenced, Fruit Trees/Shrubs, Landscaped, Playground Nearby, Public Transportation, Shopping Nearby
- Dishwasher-Built-In, Dryer-Two, Refrigerators-Two, Stoves-Two, Washers-Two
- None Known
- Private
- Floor
- Type
- Size
- Other
- Main
- Living Room
- 19'2" × 12'2"
- -
- Main
- Dining Room
- 10'10" × 7'8"
- -
- Main
- Kitchen
- 11'5" × 10'11"
- -
- Main
- Master Bedroom
- 12'1" × 10'10"
- -
- Main
- Bedroom 2
- 11060'2" × 12'5"
- -
- Basement
- Bedroom 3
- 12'7" × 12'2"
- -
- Basement
- Second Kitchen
- 11'2" × 9'5"
- -
- Basement
- Second Living Room
- 20'4¾" × 12'7"
- -
- Floor
- Ensuite
- Pieces
- Other
- Main
- No
- 4
- Basement
- No
- 4
- Zone:
- Zone 17
- Zoning:
- Zone 17
- Title to Land:
- Fee Simple
- Legal Lot:
- 50
- Road Access:
- Paved
- LINC Number:
- 0016433682
- Days On Website:
- 26 day(s)
-
 Photo 1 of 18
 -
Bright, open living area featuring gleaming wood-finish flooring, dual upholstered seating arrangements, and expansive windows with natural light
-
Bright open-concept living area featuring hardwood flooring, a gas fireplace with built-in cabinetry, and a wall-mounted flat-screen television
-
Bright, open living area featuring warm wood-finish flooring, expansive windows with natural light, and a neutral color palette
-
Bright dining area featuring warm wood-finish flooring, a round wood dining table with ladder-back chairs, and expansive windows with natural light
-
Bright secondary bedroom featuring wood-finish flooring, a large operable window with motorized blackout shade, white painted walls, and built-in desk workspace with integrated storage
-
Bright bedroom with wood-finish flooring, large dual-pane windows with natural light, ceiling fan with brass finish, wood nightstand with drawer storage, and dedicated workspace with desk and ergonomic seating
-
Bright bathroom featuring a wood-finish vanity with marble-look countertop, white subway tile backsplash, and mirrored medicine cabinet
-
Wood-finish cabinetry, stainless steel range, and light wood-finish flooring
-
Efficient galley kitchen featuring warm wood cabinetry, stainless steel appliances including a gas range and built-in oven, mosaic tile backsplash, and a two-tier countertop layout with ample storage
-
Basement Living room - Fireplace with stone and tile surround, wood-finish flooring, recessed lighting, and white walls
-
White cabinetry with brushed nickel hardware, stainless steel range, and light-toned countertops
-
Basement Bedroom - Spacious bedroom featuring wood-finish flooring, ample natural light from multiple windows, and generous floor space accommodating a full bed and additional furnishings
-
Bathroom featuring a wood-finish vanity with a vessel sink, stone countertop, and ample storage
-
Additional content
-
Spacious composite deck featuring wood-finish flooring, ideal for outdoor entertaining
-
Spacious composite deck with wood-finish flooring and lattice privacy fencing, overlooking mature landscaping and tree-lined surroundings
-
Spacious backyard oasis featuring a lush, manicured lawn with mature shade trees and established landscaping
- Listings on market:
- 57
- Avg list price:
- $539,900
- Min list price:
- $319,000
- Max list price:
- $1,799,000
- Avg days in system:
- 49
- Min days in system:
- 1
- Max days in system:
- 246
- Avg price per sq.ft.:
- $436.98

- NORM CHOLAK
- RE/MAX River City
- 1 (780) 991-1313
- norm@normcholak.com
Ready to Buy in Hazeldean Edmonton? – CLICK HERE!!!
Ready to Sell in Hazeldean Edmonton? – CLICK HERE!!!
HAZELDEAN EDMONTON HOMES FOR SALE
For further information on any of these Hazeldean Edmonton Homes for Sale, call Norm Cholak at 780-991-1313 or email norm@normcholak.com. Norm is an expert and experienced Realtor in the Hazeldean area of Edmonton and can help you buy or sell your Hazeldean Edmonton Home today!
HAZELDEAN EDMONTON REAL ESTATE
Hazeldean is a residential neighbourhood in south east Edmonton, Alberta, Canada. The neighbourhood overlooks the Mill Creek Ravine.
The neighbourhood is bounded on the west by 99 Street, on the south by 63 Avenue, on the east by the Mill Creek Ravine, and on the north by 72 Avenue.
There are two schools in the neighbourhood.
Hazeldean Elementary School – Edmonton Public School System
École J. H. Picard School – the only Catholic school in Western Canada that provides complete French Immersion education from kindergarten to grade 12 – Edmonton Catholic School System
Residents have good access to the Argyll Sports Centre in the neighbourhood of Argyll to the east and the recreational opportunities located in the Mill Creek Ravine.
The Doctor Gerald Zetter Care Centre, a hospital, is located in the neighbourhood.