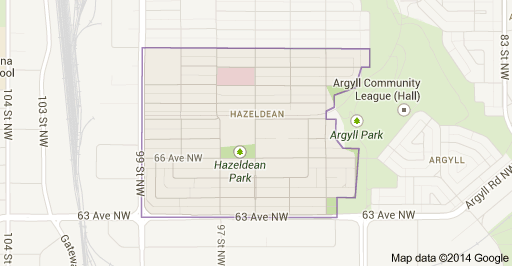
Hazeldean Edmonton Homes for Sale by Norm Cholak of RE/MAX River City Real Estate Edmonton. For further information or to view any of these Hazeldean Edmonton homes please call Norm at 780-991-1313 or email Norm at norm@normcholak.com
9512 63 Avenue NW
Edmonton
T6E 0G4
$329,500
Single Family
beds: 4
baths: 2.0
1,052 sq. ft.
built: 1955
- Status:
- Active
- Prop. Type:
- Single Family
- MLS® Num:
- E4506345
- Bedrooms:
- 4
- Bathrooms:
- 2
- Year Built:
- 1955
- Photos (26)
- Schedule / Email
- Send listing
- Mortgage calculator
- Print listing
Schedule a viewing:
- Property Type:
- Single Family
- Dwelling Type:
- Detached Single Family
- Home Style:
- Bungalow
- Total Floor Area:
- 1,051.75 sq. ft.
- Price Per SqFt:
- $313.29
- Total area above grade.:
- 1,052 sq. ft.
- Secondary Suite:
- No
- Taxes:
- Signup
- Lot Area:
- 5,470.43 sq. ft.
- Grade Level Entry:
- No
- Levels:
- 2
- Exposure / Faces:
- South
- Year built:
- 1955 (Age: 71)
- Bedrooms:
- 4 (Above Grd: 3)
- Bathrooms:
- 2.0 (Full:2/Half:0)
- Total Rooms Above Grade:
- 5
- Plan:
- 6045HW
- Building Type:
- Detached Single Family
- Construction:
- Wood, Vinyl
- Foundation:
- Concrete Perimeter
- Basement:
- Full, Finished
- Basement Development:
- Fully Finished
- Roof:
- Asphalt Shingles
- Floor Finish:
- Ceramic Tile, Hardwood, Vinyl Plank
- Heating:
- Forced Air-1, Natural Gas
- Parking:
- No Garage, Stall
- Garage:
- No
- Ensuite:
- No
- Hot Water Natural Gas, Patio
- Northwest
- Hazeldean
- Fenced, Flat Site, Landscaped, Paved Lane, Public Transportation
- Hot Water Natural Gas, Patio
- Fenced, Flat Site, Landscaped, Paved Lane, Public Transportation
- Dryer, Refrigerator, Stove-Electric, Washer
- None Known
- Private
- Floor
- Type
- Size
- Other
- Main
- Living Room
- 18'6" × 12'7"
- -
- Main
- Kitchen
- 16'4¾" × 11'6"
- -
- Basement
- Family Room
- 14'7" × 13'1"
- -
- Main
- Master Bedroom
- 12'10" × 11'2"
- -
- Main
- Bedroom 2
- 12' × 10'6"
- -
- Main
- Bedroom 3
- 12'1" × 7'11"
- -
- Basement
- Bedroom 4
- 13'5" × 8'6"
- -
- Basement
- Second Kitchen
- 15'7" × 9'
- -
- Basement
- Laundry Room
- 7'7" × 6'11"
- -
- Floor
- Ensuite
- Pieces
- Other
- Main
- No
- 4
- Basement
- No
- 4
- Association Fee Frequency:
- Signup
- Association Fee Amount:
- Signup
- Application Fee Amount:
- 13.73
- Seller Rights Reserved:
- No
- Zone:
- Zone 17
- Zoning:
- Zone 17
- Title to Land:
- Fee Simple
- Legal Lot:
- 11
- Road Access:
- Paved
- LINC Number:
- 0016446536
- Days On Website:
- 10 day(s)
-
 Front exterior featuring white siding and a prominent front window
 -
White siding exterior with a pitched roof
-
White siding exterior with a dark shingle roof
-
Wood-finish flooring throughout, white painted walls, and a large window with a wood cornice
-
Spacious living area featuring wood-finish flooring, a large picture window with dark drapes, and a decorative front door with an oval glass insert
-
Wood-finish flooring with perimeter cabinetry, countertop space, and a built-in sink
-
Kitchen featuring wood-finish flooring, dark countertops, wood cabinetry, and a window above the sink
-
Kitchen featuring wood-finish cabinetry, dark countertops, a window, and wood-finish flooring
-
Dark wood-finish flooring throughout, bright entryway with a decorative glass-insert door, and a wide picture window
-
Dual windows with wood-finish trim
-
Wood-finish flooring with perimeter baseboards, light-toned walls, and a multi-pane window with wood trim
-
Tiled shower and bath surround featuring a decorative tile accent band and a window
-
Tiled shower/tub combination with a window, dark accent tile band, and a white toilet
-
Hardwood flooring, wood-framed window, and two-tone wall finishes
-
Hardwood flooring, painted walls, double-pane window, flush mount ceiling light
-
Hardwood-style flooring throughout with baseboard heating and a multi-pane window
-
Spacious room with dark wood-finish flooring, a large picture window, and white walls
-
White cabinetry with brushed nickel hardware, laminate countertops, and vinyl flooring
-
Galley kitchen featuring white cabinetry, a laminate countertop, and vinyl flooring
-
Additional content
-
Wood-finish flooring with light-toned walls and trim, featuring two windows
-
Laundry area featuring a utility sink, a wall-mounted wooden hanging rod, and a speckled countertop
-
Additional content
-
Rheem water heater and York furnace with associated ductwork
-
Additional content
-
White horizontal siding exterior with multiple windows and a rear entry door
- Listings on market:
- 58
- Avg list price:
- $542,578
- Min list price:
- $329,500
- Max list price:
- $1,799,000
- Avg days in system:
- 51
- Min days in system:
- 1
- Max days in system:
- 237
- Avg price per sq.ft.:
- $427.23

- NORM CHOLAK
- RE/MAX River City
- 1 (780) 991-1313
- norm@normcholak.com
Ready to Buy in Hazeldean Edmonton? – CLICK HERE!!!
Ready to Sell in Hazeldean Edmonton? – CLICK HERE!!!
HAZELDEAN EDMONTON HOMES FOR SALE
For further information on any of these Hazeldean Edmonton Homes for Sale, call Norm Cholak at 780-991-1313 or email norm@normcholak.com. Norm is an expert and experienced Realtor in the Hazeldean area of Edmonton and can help you buy or sell your Hazeldean Edmonton Home today!
HAZELDEAN EDMONTON REAL ESTATE
Hazeldean is a residential neighbourhood in south east Edmonton, Alberta, Canada. The neighbourhood overlooks the Mill Creek Ravine.
The neighbourhood is bounded on the west by 99 Street, on the south by 63 Avenue, on the east by the Mill Creek Ravine, and on the north by 72 Avenue.
There are two schools in the neighbourhood.
Hazeldean Elementary School – Edmonton Public School System
École J. H. Picard School – the only Catholic school in Western Canada that provides complete French Immersion education from kindergarten to grade 12 – Edmonton Catholic School System
Residents have good access to the Argyll Sports Centre in the neighbourhood of Argyll to the east and the recreational opportunities located in the Mill Creek Ravine.
The Doctor Gerald Zetter Care Centre, a hospital, is located in the neighbourhood.