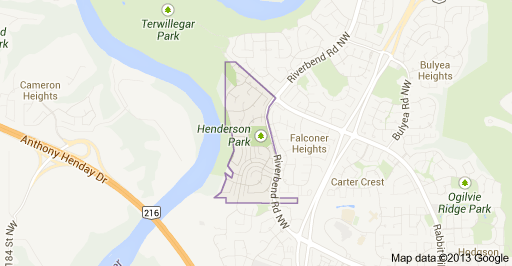
Henderson Estates Edmonton Homes for Sale by Norm Cholak of RE/MAX River City Real Estate Edmonton. For further information or to view any of these Henderson Estates Edmonton homes please call Norm at 780-991-1313 or email Norm at norm@normcholak.com
-
716 Hendra Crescent NW in Edmonton: Zone 14 House for sale : MLS®# E4500066
716 Hendra Crescent NW Edmonton T6R 1S6  $799,000Single Family
- Status:
- Active
- MLS® Num:
- E4500066
- Bedrooms:
- 4
- Bathrooms:
- 4
- Floor Area:
- 2,273 sq. ft.
Once in a lifetime find. Original owners. Hillview built non smoking no animal 4 bedroom home just steps to Henderson Park. Upgraded over the years as required. New kitchen in 2022 featuring stainless appliances, quartz counter tops, an island, wine fridge, trash compactor, soft close cabinet doors and draws, garburator, pantry with roll out drawers. Primary bedroom with walk in closet and built in drawers. Hardwood floors 2022, garage door 2023, garage opener 2026, second floor air conditioner 2024, hot water tank 2025, central vacuum 2025. Garage features a drain and taps and high ceilings to possibly accommodate a lift. Back yard is your own personal park like sanctuary and includes a gazebo, and a swing. More detailsCourtesy of Ed J Michaels of MaxWell Devonshire Realty- NORM CHOLAK
- RE/MAX River City
- 1 (780) 991-1313
- norm@normcholak.com
-
808 HEPBURN Avenue NW in Edmonton: Zone 14 House for sale : MLS®# E4499186
808 HEPBURN Avenue NW Edmonton T6R 1S8
$897,000Single Family- Status:
- Active
- MLS® Num:
- E4499186
- Bedrooms:
- 5
- Bathrooms:
- 4
- Floor Area:
- 2,427 sq. ft.
Welcome to this beautifully renovated family home in sought-after Henderson Estates! Just steps from the ravine, North Saskatchewan River trails, parks and playgrounds, this spacious 2-storey offers over 2,400 sq. ft. of finished living space with 4 bedrooms, a main floor den and 4 bathrooms. The stunning new kitchen features custom cabinetry, a large island, quartz countertops, new appliances and opens to a bright breakfast nook with a new sliding patio door to the backyard. Extensive renovations include new flooring, carpet, paint, lighting, trim, baseboards, hardware, scraped/knockdown ceilings, renovated main floor bath, fireplace tile and custom closet organizers. The fully finished basement offers a large rec room, games/media area, fourth bedroom and full bath. Situated on a large, private, treed lot with an oversized double attached garage, this exceptional home is close to top-rated Earl Buxton School, shopping, transit and all amenities. Move-in ready! More detailsCourtesy of Mathew T Haupt of Exp Realty- NORM CHOLAK
- RE/MAX River City
- 1 (780) 991-1313
- norm@normcholak.com
-
140 HEALY Road NW in Edmonton: Zone 14 House for sale : MLS®# E4501173
140 HEALY Road NW Edmonton T6R 1V9
$898,000Single Family- Status:
- Active
- MLS® Num:
- E4501173
- Bedrooms:
- 3
- Bathrooms:
- 3
- Floor Area:
- 2,540 sq. ft.
Custom-built and offered by its original owner, this beautiful, newly renovated home delivers exceptional space, quality and privacy on a large, south-facing, pie-shaped lot in a quiet Henderson Estates cul-de-sac. The home offers 2,540 sq. ft. above grade, with 3 bdrms & 2.5 baths, plus a versatile main-floor den ideal for a home office or 4th guest bdrm. Step inside to soaring ceilings, expansive windows & statement lighting, all grounded by oak engineered hardwood. The impressive kitchen features quartz countertops, extensive cabinetry, S/S appliances & a wood-accented island that brings everyone together. Multiple living & dining spaces provide room to host, relax & reconnect, while the fireplace creates an inviting place to unwind. Upstairs, the spacious primary retreat features a walk-in closet & luxurious 5-pc ensuite w/ dual sinks, a tastefully tiled shower & a freestanding tub. 2 additional bdrms & a 4-pc bath complete this level. Outside, mature trees surround the incredibly private fenced yard. More detailsCourtesy of Marcel E Tessier of RE/MAX Elite- NORM CHOLAK
- RE/MAX River City
- 1 (780) 991-1313
- norm@normcholak.com
-
928 HEACOCK Road NW in Edmonton: Zone 14 House for sale : MLS®# E4501576
928 HEACOCK Road NW Edmonton T6R 2L9
$1,038,800Single Family- Status:
- Active
- MLS® Num:
- E4501576
- Bedrooms:
- 5
- Bathrooms:
- 4
- Floor Area:
- 3,438 sq. ft.
CUSTOM-BUILT TRIPLE GARAGE HOME in prestigious Eagle Ridge! Situated on a massive 11,340+ sqft pie-shaped lot, this air-conditioned home offers 6 bedrooms, 4 full baths, 3 fireplaces and over 5,000 sqft of total living space. Grand foyer and south-facing living room feature soaring 20’ ceilings. Spacious kitchen boasts a gas cooktop, ample cabinetry and Corian countertops. Formal dining room, family room with built-in shelving, plus a main-floor bedroom and full bath. Curved staircase leads upstairs to a loft and 4 generous bedrooms. The HUGE primary suite features a luxurious 5pc ensuite with double sinks, a Jacuzzi tub & a separate shower. F/F basement offers a large rec room, a wet bar, bedroom, second kitchen & full bath. The private backyard is a gardener’s dream with mature trees, flower beds, brick patio, hot tub & 6 zone irrigation system. Steps to scenic river valley trails with quick access to Terwillegar Dr, Anthony Henday and Whitemud! Rare find in one of Edmonton’s premier community! More detailsCourtesy of Fan Yang of Mozaic Realty Group- NORM CHOLAK
- RE/MAX River City
- 1 (780) 991-1313
- norm@normcholak.com
-
727 HETU Lane NW in Edmonton: Zone 14 House for sale : MLS®# E4496847
727 HETU Lane NW Edmonton T6R 2W9
$1,500,000Single Family- Status:
- Active
- MLS® Num:
- E4496847
- Bedrooms:
- 7
- Bathrooms:
- 5
- Floor Area:
- 4,472 sq. ft.
Offering over 6,000 sq. ft. of luxurious living space just steps from the River Valley, this former show home impresses with rich millwork, a grand split staircase, and elegant living spaces. The chef's kitchen features a Dacor gas range, sunny dining nook, and opens to the dramatic two-storey great room with a gas fireplace and garden views. Upstairs, the primary suite offers a fireplace and a beautifully renovated ensuite with heated floors. Three additional bedrooms, two full baths, and a bright bonus room with a balcony and separate staircase entrance provide incredible flexibility. The fully finished basement includes heated floors, two more bedrooms, a full bath, and a theatre room with bar. Triple attached garage has heated floors. Recent UPGRADES: 2 furnaces (2026), refrigerator (2024), garage doors (2023), washer/dryer (2023). *Full feature list available. More detailsCourtesy of Elizabeth W Schellenberg of RE/MAX Real Estate- NORM CHOLAK
- RE/MAX River City
- 1 (780) 991-1313
- norm@normcholak.com

Ready to Buy in Henderson Estates Edmonton? – CLICK HERE!!!
Ready to Sell in Henderson Estates Edmonton? – CLICK HERE!!!
HENDERSON ESTATES EDMONTON HOMES FOR SALE
For further information on any of these Henderson Estates Edmonton Homes for Sale, call Norm Cholak at 780-991-1313 or email norm@normcholak.com. Norm is an expert and experienced Realtor in the Henderson Estates area of Edmonton and can help you buy or sell your Henderson Estates Edmonton Home today!
HENDERSON ESTATES EDMONTON REAL ESTATE
Henderson Estates is a residential neighbourhood in south west Edmonton, Alberta, Canada overlooking the North Saskatchewan River valley. The neighbourhood is bounded on the north by Rabbit Hill Road and on the east by Riverbend Road. The southern boundary is an undeveloped strip of land about 29 Avenue.
According to the 2001 federal census, residential development in the neighbourhood commenced during the 1980s with three out of five (60.3%) of all residences being built during this decade, with the remaining two out of five (39.7%) of the residences being built after 1990. Additional development in the neighbourhood occurred after completion of the 2001 census.
The most common type of residence in the neighbourhood, according to the 2005 municipal census, is the single-family dwelling. These account for just over nine out of every ten (92%) of all residences. The remaining 8% are duplexes. Virtually all residences in the neighbourhood are owner-occupied, with only three residences being rented.