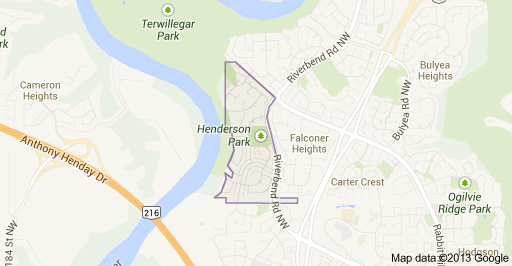
Henderson Estates Edmonton Homes for Sale by Norm Cholak of Royal Lepage Noralta Real Estate Edmonton. For further information or to view any of these Henderson Estates Edmonton homes please call Norm at 780-991-1313 or email Norm at norm@normcholak.com
225 HEAGLE Crescent NW
Edmonton
T6R 1V6
$874,000
Single Family
beds: 6
baths: 4.0
2,280 sq. ft.
built: 1989
- Status:
- Active
- Prop. Type:
- Single Family
- MLS® Num:
- E4513160
- Bedrooms:
- 6
- Bathrooms:
- 4
- Year Built:
- 1989
- Photos (41)
- Schedule / Email
- Send listing
- Mortgage calculator
- Print listing
Schedule a viewing:
- Property Type:
- Single Family
- Dwelling Type:
- Detached Single Family
- Home Style:
- 2 Storey
- Total Floor Area:
- 2,280.03 sq. ft.
- Price Per SqFt:
- $383.33
- Total area above grade.:
- 2,280 sq. ft.
- Secondary Suite:
- No
- Separate Entrance:
- No
- Taxes:
- Signup
- Lot Area:
- 5,494.98 sq. ft.
- Grade Level Entry:
- No
- Levels:
- 3
- Exposure / Faces:
- North
- Year built:
- 1989 (Age: 37)
- Bedrooms:
- 6 (Above Grd: 4)
- Bathrooms:
- 4.0 (Full:3/Half:1)
- Total Rooms Above Grade:
- 8
- Plan:
- 8122488
- Building Type:
- Detached Single Family
- Construction:
- Wood, Stucco
- Foundation:
- Concrete Perimeter
- Basement:
- Full, Finished
- Basement Development:
- Fully Finished
- Roof:
- Asphalt Shingles
- Floor Finish:
- Carpet, Ceramic Tile, Hardwood
- Heating:
- Forced Air-2, Natural Gas
- Parking:
- Double Garage Attached
- Garage:
- Yes
- Ensuite:
- Yes
- Deck, See Remarks
- Northwest
- Henderson Estates
- Backs Onto Park/Trees, Fully Fenced, Landscaped, Public Transportation, Schools, Shopping Nearby
- Deck, See Remarks
- Backs Onto Park/Trees, Fully Fenced, Landscaped, Public Transportation, Schools, Shopping Nearby
- ensuite bathroom
- Dishwasher-Built-In, Dryer, Garage Control, Garage Opener, Hood Fan, Refrigerator, Stove-Electric, Washer, All Window Coverings
- None Known
- Private
- Floor
- Type
- Size
- Other
- Main
- Living Room
- 16'2" × 10'10"
- -
- Main
- Dining Room
- Measurements not available
- -
- Main
- Kitchen
- Measurements not available
- -
- Main
- Family Room
- Measurements not available
- -
- Upper Level(s)
- Master Bedroom
- 15'5" × 11'8"
- -
- Upper Level(s)
- Bedroom 2
- 8'2" × 7'2"
- -
- Upper Level(s)
- Bedroom 3
- 10'2" × 10'2"
- -
- Upper Level(s)
- Bedroom 4
- 10'4" × 9'5"
- -
- Floor
- Ensuite
- Pieces
- Other
- Upper Level(s)
- Yes
- 4
- Upper Level(s)
- No
- 4
- Main
- No
- 2
- Basement
- Yes
- 4
- Zone:
- Zone 14
- Zoning:
- Zone 14
- Title to Land:
- Fee Simple
- Legal Lot:
- 25
- Road Access:
- Paved Driveway to House
- LINC Number:
- 0010055516
- Days On Website:
- 33 day(s)
-
 Two-story residence featuring a multi-tonal stucco and brick facade, an attached double-car garage, large picture windows, and a concrete driveway
-
Vaulted ceilings, expansive bay window with arched transom, and polished wood-finish flooring
-
Two-story foyer featuring white tile flooring, wood-finish flooring, a white-railed overlook, a staircase with wood treads, and mirrored closet doors
-
Vaulted ceilings, wood-finish flooring, tiered crystal chandelier, and a curved loft balcony railing
-
Multi-tiered crystal chandelier, neutral wall tones, and oversized windows providing natural light
-
Open-concept interior featuring wood-finish flooring, multi-pane arched windows, tile entry flooring, and a tiered crystal chandelier
-
Kitchen featuring white cabinetry, dark countertops, black tile backsplash, stainless steel appliances, and a glass-accented chandelier
-
Kitchen featuring cream-colored cabinetry with glass-front uppers, black subway tile backsplash, dark solid-surface countertops, stainless steel appliances, and tile flooring
-
Kitchen featuring white cabinetry with glass-front uppers, dark stone countertops, a subway tile backsplash, dual-basin undermount sink, and polished tile flooring
-
Multi-level living area featuring white tile flooring, vaulted ceilings, a prominent fireplace with a dark mantle, and a tiered architectural design with an arched divider and white railing
-
Breakfast area featuring tile flooring, a bay window with natural light, and a crystal-style chandelier
-
Vaulted ceilings, fireplace with black surround, white spindle staircase, arched wall opening, and tile flooring
-
Vaulted ceilings featuring expansive windows, wood-finish flooring, and a floor-to-ceiling fireplace with a dark surround and dual decorative columns
-
Living area featuring vaulted ceilings, wood-finish flooring, and a fireplace with a black surround and floor-to-ceiling accent columns
-
Vaulted ceilings, wood-finish flooring, arched entryway, and a mezzanine balcony with white balusters
-
Living space featuring vaulted ceilings, floor-to-ceiling windows, wood-finish flooring, and an arched wall opening
-
Bathroom featuring a white vanity cabinet with an integrated sink, a chrome single-handle faucet, a large wall-mounted mirror, and a multi-light fixture
-
Laundry closet featuring stacked front-loading washer and dryer units
-
Neutral-toned interior featuring dual windows, wall-to-wall carpeting, and a central ceiling-mounted light fixture
-
Bedroom featuring wall-to-wall carpeting, dual-pane window with white trim, and a sliding mirrored closet door with gold-tone framing
-
Wall-mounted mirror, integrated vanity with a molded sink, chrome faucet, and white cabinetry
-
Bedroom featuring wall-to-wall carpeting, dual-pane window with white trim, and a double-door reach-in closet with six-panel doors
-
Room featuring a multi-pane window, neutral wall paint, and a ceiling-mounted light fixture
-
Neutral-toned room featuring a multi-pane sliding window, textured ceiling, and flush-mount decorative ceiling light fixture
-
Room featuring carpeted flooring, textured ceiling, and double-door closet with paneled detailing
-
Bathroom vanity featuring a solid-surface countertop with an integrated basin, three-light fixture, expansive wall-mounted mirror, and tile-surround bathtub
-
Open loft area featuring arched windows, white spindle balustrades, recessed lighting, and carpeted flooring
-
Neutral wall palette with white spindled balcony railing and recessed lighting
-
Open-concept interior featuring recessed lighting, wood-finish flooring, a central structural column, and built-in recessed shelving with integrated lighting
-
Neutral-toned interior room featuring custom built-in low cabinetry, tiered wall-mounted shelving, wood-finish flooring, and recessed ceiling lighting
-
Built-in wet bar featuring a solid-surface countertop, mirrored back panel, and tiered glass shelving
-
Neutral-toned interior space featuring a double-door closet with six-panel doors and a flush-mount ceiling light fixture
-
Room with carpeted flooring, window with security bars, and doorway entry to a bathroom featuring a tub-shower combination and vanity
-
Full-width vanity mirror with four-light wall-mounted fixture, white countertop with integrated sink, wood-finish cabinetry, and white toilet
-
Mechanical utility area featuring a central furnace unit, water heater, metal ductwork, and exposed wood framing
-
Elevated wood deck featuring vertical wood slat railings, wooden stair access, and stucco exterior finish
-
Stucco exterior featuring multi-pane geometric windows, a raised wood deck with latticework skirting, and perimeter wood fencing
-
Rear exterior featuring a raised wood deck with lattice skirting, custom architectural windows, a stucco facade, an exterior chimney, and a full-perimeter wood privacy fence
-
Exterior featuring a light-colored stucco facade, vertical and triangular windows, an integrated chimney, and a full-perimeter privacy fence
-
Aerial perspective of a detached residential property featuring a multi-level wood deck, gabled roofline, chimney stack, and a fenced backyard with mature trees
-
Aerial perspective of a detached residential property featuring a raised wood deck, multi-level architectural roofline, exterior chimney, and a fenced yard with mature trees
- Listings on market:
- 71
- Avg list price:
- $649,900
- Min list price:
- $374,900
- Max list price:
- $2,468,800
- Avg days in system:
- 48
- Min days in system:
- 1
- Max days in system:
- 155
- Avg price per sq.ft.:
- $323.78

- NORM CHOLAK
- RE/MAX River City
- 1 (780) 991-1313
- norm@normcholak.com
Ready to Buy in Henderson Estates Edmonton? – CLICK HERE!!!
Ready to Sell in Henderson Estates Edmonton? – CLICK HERE!!!
HENDERSON ESTATES EDMONTON HOMES FOR SALE
For further information on any of these Henderson Estates Edmonton Homes for Sale, call Norm Cholak at 780-991-1313 or email norm@normcholak.com. Norm is an expert and experienced Realtor in the Henderson Estates area of Edmonton and can help you buy or sell your Henderson Estates Edmonton Home today!
HENDERSON ESTATES EDMONTON REAL ESTATE
Henderson Estates is a residential neighbourhood in south west Edmonton, Alberta, Canada overlooking the North Saskatchewan River valley. The neighbourhood is bounded on the north by Rabbit Hill Road and on the east by Riverbend Road. The southern boundary is an undeveloped strip of land about 29 Avenue.
According to the 2001 federal census, residential development in the neighbourhood commenced during the 1980s with three out of five (60.3%) of all residences being built during this decade, with the remaining two out of five (39.7%) of the residences being built after 1990. Additional development in the neighbourhood occurred after completion of the 2001 census.
The most common type of residence in the neighbourhood, according to the 2005 municipal census, is the single-family dwelling. These account for just over nine out of every ten (92%) of all residences. The remaining 8% are duplexes. Virtually all residences in the neighbourhood are owner-occupied, with only three residences being rented.