Heritage Lakes St. Albert Homes for Sale by Norm Cholak of RE/MAX River City Real Estate Edmonton. For further information or to view any of these Heritage Lakes St. Albert homes please call Norm at 780-991-1313 or email Norm at norm@normcholak.com
47 30 LEVASSEUR RD
St. Albert
T8N 7A4
$375,000
Condo
beds: 3
baths: 3.0
1,386 sq. ft.
built: 2002
- Status:
- Active
- Prop. Type:
- Condo
- MLS® Num:
- E4505458
- Bedrooms:
- 3
- Bathrooms:
- 3
- Year Built:
- 2002
- Photos (39)
- Schedule / Email
- Send listing
- Mortgage calculator
- Print listing
Schedule a viewing:
- Property Type:
- Condo
- Dwelling Type:
- Duplex
- Home Style:
- 2 Storey
- Total Floor Area:
- 1,386.19 sq. ft.
- Price Per SqFt:
- $270.53
- Total area above grade.:
- 1,386 sq. ft.
- Secondary Suite:
- No
- Taxes:
- Signup
- Grade Level Entry:
- No
- Levels:
- 3
- Unit Factor:
- 156
- Exposure / Faces:
- Northwest
- Year built:
- 2002 (Age: 24)
- Bedrooms:
- 3 (Above Grd: 3)
- Bathrooms:
- 3.0 (Full:2/Half:1)
- Total Rooms Above Grade:
- 4
- Plan:
- 0226273
- Building Type:
- Half Duplex
- Complex / Subdivision:
- Heritage Lane (Heritage Lks)
- Construction:
- Wood, Vinyl
- Foundation:
- Concrete Perimeter
- Basement:
- Full, Partially Finished
- Basement Development:
- Partly Finished
- Roof:
- Asphalt Shingles
- Floor Finish:
- See Remarks
- Heating:
- Forced Air-1, Natural Gas
- Parking:
- Single Garage Attached
- Parking Plan Type:
- N/A
- Garage:
- Yes
- Ensuite:
- Yes
- See Remarks
- Heritage Lakes
- Golf Nearby, Public Transportation, Schools, Shopping Nearby
- See Remarks
- Golf Nearby, Public Transportation, Schools, Shopping Nearby
- ensuite bathroom
- Dishwasher-Built-In, Dryer, Refrigerator, Stove-Electric, Washer, Window Coverings
- None Known
- Bare Land Condo
- Floor
- Type
- Size
- Other
- Main
- Living Room
- Measurements not available
- -
- Floor
- Ensuite
- Pieces
- Other
- Main
- No
- 2
- Upper Level(s)
- Yes
- 3
- Upper Level(s)
- No
- 4
- Condo Fee:
- 90.0
- Condo Fee Includes:
- Landscape/Snow Removal, See Remarks
- Condo Fee Pay. Schedule:
- Monthly
- Association Fee Frequency:
- Signup
- Association Fee Amount:
- Signup
- Seller Rights Reserved:
- No
- Property Management Phone:
- 000-000-0000
- Property Management Company:
- -
- Zone:
- Zone 24
- Zoning:
- Zone 24
- Title to Land:
- Fee Simple
- Road Access:
- Concrete
- LINC Number:
- 0029561165
- Days On Website:
- 33 day(s)
-
 Two-story siding exterior with multiple windows, dual garage doors, and covered entryway
 -
Spacious room featuring wood-finish flooring, a tile-surround fireplace, multiple windows, a sliding glass door, and an overhead flush-mount light fixture
-
Living area featuring wood-finish flooring, a tiled fireplace, and white walls
-
Light-toned tile flooring throughout
-
Wood-finish flooring throughout, fireplace with a stone surround, and an open concept kitchen with wood cabinetry
-
Open-concept design featuring wood-finish flooring, a kitchen with wood cabinetry and stainless steel appliances, a breakfast bar, and a fireplace with a stone surround
-
Wood-finish flooring, white walls, and contemporary overhead lighting
-
Kitchen featuring wood-finish cabinetry, stainless steel appliances, laminate countertops, and wood-finish flooring
-
Spacious interior with wood-finish flooring, a contemporary fireplace, and multiple windows
-
Wood-finish flooring, white walls, and a contemporary flush-mount ceiling light illuminate this open concept space
-
Wood-finish flooring throughout, with a wood-finish staircase and white handrail
-
Neutral carpeted flooring, white painted walls, and a ceiling-mounted light fixture with fan
-
Carpeted flooring, dual windows, and a ceiling fan
-
Recessed window with exterior scenery, overhead decorative light fixture, textured ceiling, and carpeting
-
Recessed window with dark drapery panels, light-colored walls, and a semi-flush mount ceiling light
-
Expansive window framing outdoor scenery, carpeted flooring, white walls, and a built-in light fixture
-
Bathroom featuring a tub/shower combination, light wood-finish vanity, integrated countertop sink, and patterned flooring
-
Additional content
-
Carpeted flooring, white walls, ceiling fan, and bi-fold closet doors
-
Bright upper-level hallway featuring neutral carpeting, white painted walls, and recessed ceiling lighting
-
Recessed lighting, ceiling fan, and carpeted flooring
-
Carpeted flooring, white walls, two windows, and a ceiling fan with integrated lighting
-
Wood-finish vanity with dual-door cabinetry, a full-width mirror, and overhead vanity lighting
-
White vanity with a laminate countertop and integrated sink, full-width wall mirror, and a combination tub/shower with white surround
-
Light-colored wall-to-wall carpeting, white painted walls, and a multi-pane window
-
Spacious room featuring neutral carpeting, recessed ceiling lighting, and multiple white panel doors
-
Recessed ceiling lighting, light-toned carpeting, white walls, and built-in closet doors
-
Recessed ceiling lighting, built-in storage cabinetry, a single window, and neutral carpeting
-
Recessed lighting illuminates this carpeted living space with a wood-finish media console
-
Recessed ceiling lighting, wall-to-wall carpeting, built-in cabinetry, and white interior doors
-
Recessed lighting illuminating a neutral carpeted floor and white walls
-
Additional content
-
Expansive rear yard featuring green lawn, a concrete patio area, and a wood privacy fence
-
Fenced backyard featuring a manicured lawn, established trees, and a raised planter box
-
Additional content
-
Additional content
-
Additional content
-
Additional content
-
Additional content
- Listings on market:
- 82
- Avg list price:
- $374,950
- Min list price:
- $130,000
- Max list price:
- $1,199,900
- Avg days in system:
- 22
- Min days in system:
- 1
- Max days in system:
- 241
- Avg price per sq.ft.:
- $264.55

- NORM CHOLAK
- RE/MAX River City
- 1 (780) 991-1313
- norm@normcholak.com
Ready to Buy in Heritage Lakes St. Albert? – CLICK HERE!!!
Ready to Sell in Heritage Lakes St. Albert? – CLICK HERE!!!
HERITAGE LAKES ST. ALBERT HOMES FOR SALE
For further information on any of these Heritage Lakes St. Albert Homes for Sale, call Norm Cholak at 780-991-1313 or email norm@normcholak.com. Norm is an expert and experienced Realtor in the Heritage Lakes area of St. Albert and can help you buy or sell your Heritage Lakes St. Albert Home today!
HERITAGE LAKES ST. ALBERT REAL ESTATE
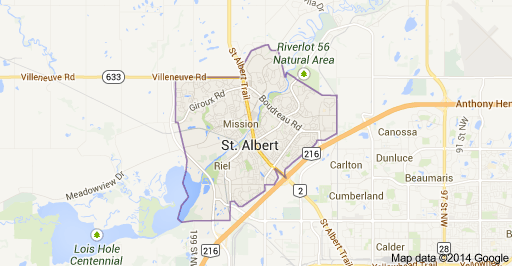
On our southwest border, Heritage Lakes offers great value and convenience. You and your family can enjoy peaceful surroundings in a neighbourhood with single and multi-family homes.
Locally, Heritage Lakes offers seven parks including two ponds. Take a walk down Levasseur and you will be at the Enjoy Centre or Riel Recreation Park.
You will have quick access to 184 street and 170 Street for travel to and from Edmonton.
Schools:
- École La Mission (Francophone K- Gr. 6)