

Warning: Attempt to read property "post_type" on null in /home4/normchol/public_html/wp-includes/comment.php on line 3899
11406 66 Street NW in Edmonton: Zone 09 House for sale : MLS®# E4503588
Warning: Attempt to read property "post_type" on null in /home4/normchol/public_html/wp-includes/comment.php on line 3899
Listing Notifications

11406 66 Street NW in Edmonton: Zone 09 House for sale : MLS®# E4503588

Highlands Edmonton Homes for Sale by Norm Cholak of RE/MAX River City Real Estate Edmonton. For further information or to view any of these Highlands Edmonton homes please call Norm at 780-991-1313 or email Norm at norm@normcholak.com


Forgot password Extend Verify Contact

11406 66 Street NW
Zone 09 Edmonton T5B 1H8

$412,900
Single Family beds: 6 baths: 3.0 1,258 sq. ft. built: 1928

Main Photo: 11406 66 Street NW in Edmonton: Zone 09 House for sale : MLS®# E4503588
Photo 1: 11406 66 Street NW in Edmonton: Zone 09 House for sale : MLS®# E4503588
Photo 2: 11406 66 Street NW in Edmonton: Zone 09 House for sale : MLS®# E4503588
Photo 3: 11406 66 Street NW in Edmonton: Zone 09 House for sale : MLS®# E4503588
Photo 4: 11406 66 Street NW in Edmonton: Zone 09 House for sale : MLS®# E4503588
Photo 5: 11406 66 Street NW in Edmonton: Zone 09 House for sale : MLS®# E4503588
Photo 6: 11406 66 Street NW in Edmonton: Zone 09 House for sale : MLS®# E4503588
Photo 7: 11406 66 Street NW in Edmonton: Zone 09 House for sale : MLS®# E4503588
Photo 8: 11406 66 Street NW in Edmonton: Zone 09 House for sale : MLS®# E4503588
Photo 9: 11406 66 Street NW in Edmonton: Zone 09 House for sale : MLS®# E4503588
Photo 10: 11406 66 Street NW in Edmonton: Zone 09 House for sale : MLS®# E4503588
Photo 11: 11406 66 Street NW in Edmonton: Zone 09 House for sale : MLS®# E4503588
Photo 12: 11406 66 Street NW in Edmonton: Zone 09 House for sale : MLS®# E4503588
Photo 13: 11406 66 Street NW in Edmonton: Zone 09 House for sale : MLS®# E4503588
Photo 14: 11406 66 Street NW in Edmonton: Zone 09 House for sale : MLS®# E4503588
Photo 15: 11406 66 Street NW in Edmonton: Zone 09 House for sale : MLS®# E4503588
Photo 16: 11406 66 Street NW in Edmonton: Zone 09 House for sale : MLS®# E4503588
Photo 17: 11406 66 Street NW in Edmonton: Zone 09 House for sale : MLS®# E4503588
Photo 18: 11406 66 Street NW in Edmonton: Zone 09 House for sale : MLS®# E4503588
Photo 19: 11406 66 Street NW in Edmonton: Zone 09 House for sale : MLS®# E4503588
Photo 20: 11406 66 Street NW in Edmonton: Zone 09 House for sale : MLS®# E4503588
Photo 21: 11406 66 Street NW in Edmonton: Zone 09 House for sale : MLS®# E4503588
Photo 22: 11406 66 Street NW in Edmonton: Zone 09 House for sale : MLS®# E4503588
Photo 23: 11406 66 Street NW in Edmonton: Zone 09 House for sale : MLS®# E4503588
Photo 24: 11406 66 Street NW in Edmonton: Zone 09 House for sale : MLS®# E4503588
Photo 25: 11406 66 Street NW in Edmonton: Zone 09 House for sale : MLS®# E4503588
Photo 26: 11406 66 Street NW in Edmonton: Zone 09 House for sale : MLS®# E4503588
Photo 27: 11406 66 Street NW in Edmonton: Zone 09 House for sale : MLS®# E4503588
Photo 28: 11406 66 Street NW in Edmonton: Zone 09 House for sale : MLS®# E4503588
Photo 29: 11406 66 Street NW in Edmonton: Zone 09 House for sale : MLS®# E4503588
Photo 30: 11406 66 Street NW in Edmonton: Zone 09 House for sale : MLS®# E4503588
Photo 31: 11406 66 Street NW in Edmonton: Zone 09 House for sale : MLS®# E4503588
Status:
Active
Prop. Type:
Single Family
MLS® Num:
E4503588
Bedrooms:
6
Bathrooms:
3
Year Built:
1928
* Sold date and price are as reported on the RAE’s MLS® system
Charming and well-maintained 2-storey character home offering 1,258 sq. ft. above grade with 6 bedrooms and 2.5 bathrooms, including 2 full baths and 1 half bath. The spacious kitchen has been updated with granite countertops, new sink and taps, and stainless steel appliances. Fresh paint, large windows, abundant natural light, new window coverings, a newer roof, a 60-gallon hot water tank, and newer Samsung washer and dryer add to the home's appeal. The fully finished basement features approximately 8' ceiling height, a raised floor, generous headroom, and approximately 1,134 sq. ft. of additional finished space. Additional features include 2 washing machines, 2 refrigerators, and 1 stove. Outside, enjoy a large backyard and low-maintenance front yard. Conveniently located near the river valley, restaurants, pubs, local shops, and neighbourhood amenities, with newer infill homes on either side.
Property Type:
Single Family
Dwelling Type:
Detached Single Family
Home Style:
2 Storey
Total Floor Area:
1,257.99 sq. ft.
Price Per SqFt:
$328.22
Total area above grade.:
1,258 sq. ft.
Secondary Suite:
No
Separate Entrance:
Yes
Taxes:
Lot Area:
4,059.07 sq. ft.
Lot Details:
10.6x37.49
Grade Level Entry:
No
Levels:
3
Exposure / Faces:
East
Year built:
1928 (Age: 98)
Bedrooms:
6 (Above Grd: 3)
Bathrooms:
3.0 (Full:2/Half:1)
Total Rooms Above Grade:
6
Plan:
1121541
Building Type:
Detached Single Family
Construction:
Wood, Stucco
Foundation:
Block, Concrete Perimeter
Basement:
Full, Finished
Basement Development:
Fully Finished
Roof:
Asphalt Shingles
Floor Finish:
Hardwood, Laminate Flooring
Heating:
Forced Air-1, Natural Gas
Fireplace:
Yes
Fireplace Fuel:
Gas
Fireplace Type:
Stone Facing
Parking:
2 Outdoor Stalls, No Garage
Parking Stall #:
2
Garage:
No
Ensuite:
No
Carbon Monoxide Detectors, Ceiling 9 ft., Detectors Smoke, Front Porch, Hot Water Natural Gas, Insulation-Upgraded, No Animal Home, No Smoking Home, Parking-Plug-Ins, Storage-In-Suite
Northwest
Highlands (Edmonton)
Back Lane, Fenced, Flat Site, Golf Nearby, Landscaped, Level Land, Low Maintenance Landscape, Ski Hill Nearby
Carbon Monoxide Detectors, Ceiling 9 ft., Detectors Smoke, Front Porch, Hot Water Natural Gas, Insulation-Upgraded, No Animal Home, No Smoking Home, Parking-Plug-Ins, Storage-In-Suite
Back Lane, Fenced, Flat Site, Golf Nearby, Landscaped, Level Land, Low Maintenance Landscape, Ski Hill Nearby
Dishwasher-Built-In, Dryer, Refrigerator, Stove-Electric, Washer, Window Coverings
None Known
Private
Floor
Type
Size
Other
Main
Living Room
Measurements not available
-
Main
Dining Room
10'4" × 9'10"
-
Main
Kitchen
19'1¼" × 10'10"
-
Main
Master Bedroom
11'7" × 10'10"
-
Upper Level(s)
Bedroom 2
10'10" × 10'2"
-
Upper Level(s)
Bedroom 3
9'11" × 9'
-
Basement
Bedroom 4
13'7" × 9'
-
Basement
Bedroom
13'7" × 10'10"
-
Floor
Ensuite
Pieces
Other
Upper Level(s)
No
3
Basement
No
3
Main
No
2
Association Fee Frequency:
Association Fee Amount:
Seller Rights Reserved:
Yes
Zone:
Zone 09
Zoning:
Zone 09
Title to Land:
Fee Simple
Legal Lot:
31
Road Access:
Paved
LINC Number:
0034718057
Days On Website:
17 day(s)
  • Photo 1: 11406 66 Street NW in Edmonton: Zone 09 House for sale : MLS®# E4503588
    Photo 1 of 31
  • Photo 2: 11406 66 Street NW in Edmonton: Zone 09 House for sale : MLS®# E4503588
    Photo 2 of 31
  • Photo 3: 11406 66 Street NW in Edmonton: Zone 09 House for sale : MLS®# E4503588
    Photo 3 of 31
  • Photo 4: 11406 66 Street NW in Edmonton: Zone 09 House for sale : MLS®# E4503588
    Photo 4 of 31
  • Photo 5: 11406 66 Street NW in Edmonton: Zone 09 House for sale : MLS®# E4503588
    Photo 5 of 31
  • Photo 6: 11406 66 Street NW in Edmonton: Zone 09 House for sale : MLS®# E4503588
    Photo 6 of 31
  • Photo 7: 11406 66 Street NW in Edmonton: Zone 09 House for sale : MLS®# E4503588
    Photo 7 of 31
  • Photo 8: 11406 66 Street NW in Edmonton: Zone 09 House for sale : MLS®# E4503588
    Photo 8 of 31
  • Photo 9: 11406 66 Street NW in Edmonton: Zone 09 House for sale : MLS®# E4503588
    Photo 9 of 31
  • Photo 10: 11406 66 Street NW in Edmonton: Zone 09 House for sale : MLS®# E4503588
    Photo 10 of 31
  • Photo 11: 11406 66 Street NW in Edmonton: Zone 09 House for sale : MLS®# E4503588
    Photo 11 of 31
  • Photo 12: 11406 66 Street NW in Edmonton: Zone 09 House for sale : MLS®# E4503588
    Photo 12 of 31
  • Photo 13: 11406 66 Street NW in Edmonton: Zone 09 House for sale : MLS®# E4503588
    Photo 13 of 31
  • Photo 14: 11406 66 Street NW in Edmonton: Zone 09 House for sale : MLS®# E4503588
    Photo 14 of 31
  • Photo 15: 11406 66 Street NW in Edmonton: Zone 09 House for sale : MLS®# E4503588
    Photo 15 of 31
  • Photo 16: 11406 66 Street NW in Edmonton: Zone 09 House for sale : MLS®# E4503588
    Photo 16 of 31
  • Photo 17: 11406 66 Street NW in Edmonton: Zone 09 House for sale : MLS®# E4503588
    Photo 17 of 31
  • Photo 18: 11406 66 Street NW in Edmonton: Zone 09 House for sale : MLS®# E4503588
    Photo 18 of 31
  • Photo 19: 11406 66 Street NW in Edmonton: Zone 09 House for sale : MLS®# E4503588
    Photo 19 of 31
  • Photo 20: 11406 66 Street NW in Edmonton: Zone 09 House for sale : MLS®# E4503588
    Photo 20 of 31
  • Photo 21: 11406 66 Street NW in Edmonton: Zone 09 House for sale : MLS®# E4503588
    Photo 21 of 31
  • Photo 22: 11406 66 Street NW in Edmonton: Zone 09 House for sale : MLS®# E4503588
    Photo 22 of 31
  • Photo 23: 11406 66 Street NW in Edmonton: Zone 09 House for sale : MLS®# E4503588
    Photo 23 of 31
  • Photo 24: 11406 66 Street NW in Edmonton: Zone 09 House for sale : MLS®# E4503588
    Photo 24 of 31
  • Photo 25: 11406 66 Street NW in Edmonton: Zone 09 House for sale : MLS®# E4503588
    Photo 25 of 31
  • Photo 26: 11406 66 Street NW in Edmonton: Zone 09 House for sale : MLS®# E4503588
    Photo 26 of 31
  • Photo 27: 11406 66 Street NW in Edmonton: Zone 09 House for sale : MLS®# E4503588
    Photo 27 of 31
  • Photo 28: 11406 66 Street NW in Edmonton: Zone 09 House for sale : MLS®# E4503588
    Photo 28 of 31
  • Photo 29: 11406 66 Street NW in Edmonton: Zone 09 House for sale : MLS®# E4503588
    Photo 29 of 31
  • Photo 30: 11406 66 Street NW in Edmonton: Zone 09 House for sale : MLS®# E4503588
    Photo 30 of 31
  • Photo 31: 11406 66 Street NW in Edmonton: Zone 09 House for sale : MLS®# E4503588
    Photo 31 of 31
Courtesy of Tatum Fitton of ComFree
Data was last updated August 30, 2026 at 03:30 AM (UTC)
Area Statistics
Listings on market:
25
Avg list price:
$625,000
Min list price:
$220,000
Max list price:
$4,999,000
Avg days in system:
45
Min days in system:
3
Max days in system:
163
Avg price per sq.ft.:
$393.11
These statistics are generated based on the current listing's property type and located in Zone 09. Average values are derived using median calculations. This data is not produced by The Association's MLS® System.
NORM CHOLAK
powered by myRealPage.com


Ready to Buy in Highlands Edmonton? – CLICK HERE!!!


Ready to Sell in Highlands Edmonton? – CLICK HERE!!!


HIGHLANDS EDMONTON HOMES FOR SALE

For further information on any of these Highlands Edmonton Homes for Sale, call Norm Cholak at 780-991-1313 or email norm@normcholak.com. Norm is an expert and experienced Realtor in the Highlands area of Edmonton and can help you buy or sell your Highlands Edmonton Home today!


HIGHLANDS EDMONTON REAL ESTATE

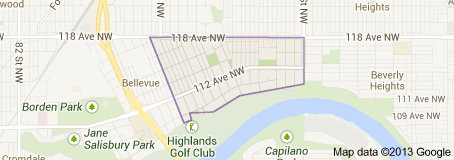
Highlands is a residential neighbourhood in north east Edmonton, Alberta, Canada overlooking the North Saskatchewan River valley. The area was annexed by Edmonton in 1912, and “was named in a contest offering a 50-dollar prize.”

The neighbourhood is bounded on the north by 118 (Alberta) Avenue, on the east by 50 Street, on the west by 67 Street, and on the south by the North Saskatchewan River valley. Interchanges between Wayne Gretzky Drive and both 118 Avenue and 112 Avenue give residents access to destinations south of the river including Whyte Avenue and the University of Alberta.

Residents enjoy good access to Edmonton Northlands, Rexall Place, the Edmonton Commonwealth Stadium and Concordia College. All four facilities are located a short distance west of the neighbourhood.

Highlands is an older Edmonton neighbourhood. According to the 2001 federal census, approximately one residence in three (31.3%) were built by the end of World War II in 1945. Half the residences (47.2%) were built between 1946 and 1960. Another one in eight residences were built between 1961 and 1980. By 1990, residential development was substantially complete.

The most common type of residence in the neighbourhood, according to the 2012 municipal census, is the single-family dwelling. Singel family dwellings account for nine out of every ten (90%) of all the residences in the neighbourhood. One out of every fourteen residences is a rented apartment in a low-rise building with fewer than five stories. Rounding out the residences are a small number (2%) of duplexes. Four out of every five residences (81%) are owner-occupied with only one residence in five (19%) being rented.

There are two schools in the neighbourhood, Highlands Public School and Mount Royal Elementary School, both operated by the Edmonton Public School System.
 

Highlands Edmonton Home For Sale

