Highlands Edmonton Homes for Sale by Norm Cholak of RE/MAX River City Real Estate Edmonton. For further information or to view any of these Highlands Edmonton homes please call Norm at 780-991-1313 or email Norm at norm@normcholak.com
11125 51 Street NW
Edmonton
T5W 3E5
$1,099,999
Single Family
beds: 5
baths: 4.0
2,304 sq. ft.
built: 2026
- Status:
- Active
- Prop. Type:
- Single Family
- MLS® Num:
- E4507811
- Bedrooms:
- 5
- Bathrooms:
- 4
- Year Built:
- 2026
- Photos (7)
- Schedule / Email
- Send listing
- Mortgage calculator
- Print listing
Schedule a viewing:
- Property Type:
- Single Family
- Dwelling Type:
- Detached Single Family
- Home Style:
- 2 Storey
- Total Floor Area:
- 2,303.5 sq. ft.
- Price Per SqFt:
- $477.53
- Total area above grade.:
- 2,303 sq. ft.
- Secondary Suite:
- No
- Taxes:
- Signup
- Grade Level Entry:
- No
- Levels:
- 2
- Exposure / Faces:
- West
- Year built:
- 2026 (Age: 0)
- Bedrooms:
- 5 (Above Grd: 3)
- Bathrooms:
- 4.0 (Full:3/Half:1)
- Total Rooms Above Grade:
- 10
- Plan:
- 2520958
- Building Type:
- Detached Single Family
- Construction:
- Wood, Stone, Vinyl, Hardie Board Siding
- Foundation:
- Concrete Perimeter
- Basement:
- Full, Unfinished
- Basement Development:
- Unfinished
- Roof:
- Asphalt Shingles
- Floor Finish:
- Ceramic Tile, Vinyl Plank
- Heating:
- Forced Air-1, Natural Gas
- Parking:
- Double Garage Attached, Heated, Over Sized
- Garage:
- Yes
- Ensuite:
- Yes
- Off Street Parking, Air Conditioner, Ceiling 9 ft., Detectors Smoke, Wet Bar
- Northwest
- Highlands (Edmonton)
- Flat Site, Landscaped, Park/Reserve, Playground Nearby, Public Transportation, Schools, Shopping Nearby
- Off Street Parking, Air Conditioner, Ceiling 9 ft., Detectors Smoke, Wet Bar
- Flat Site, Landscaped, Park/Reserve, Playground Nearby, Public Transportation, Schools, Shopping Nearby
- ensuite bathroom
- Dishwasher-Built-In, Hood Fan, Oven-Microwave, Refrigerator, Stove-Countertop Gas, Washer, See Remarks
- None Known
- Private
- Floor
- Type
- Size
- Other
- Main
- Living Room
- Measurements not available
- -
- Main
- Dining Room
- Measurements not available
- -
- Main
- Kitchen
- Measurements not available
- -
- Floor
- Ensuite
- Pieces
- Other
- Main
- No
- 2
- Upper Level(s)
- No
- 4
- Upper Level(s)
- Yes
- 5
- Basement
- No
- 3
- Elem. School:
- Highlands School
- Middle School:
- Highlands School
- High School:
- McNally High School
- Zone:
- Zone 09
- Zoning:
- Zone 09
- Title to Land:
- Fee Simple
- Legal Lot:
- 12A
- Road Access:
- Paved
- LINC Number:
- 0040312720
- Days On Website:
- 10 day(s)
-
 Photo 1 of 7
 -
Photo 2 of 7
-
Photo 3 of 7
-
Photo 4 of 7
-
Photo 5 of 7
-
Photo 6 of 7
-
Photo 7 of 7
- Listings on market:
- 27
- Avg list price:
- $629,900
- Min list price:
- $185,000
- Max list price:
- $4,999,000
- Avg days in system:
- 39
- Min days in system:
- 2
- Max days in system:
- 184
- Avg price per sq.ft.:
- $402.89

- NORM CHOLAK
- RE/MAX River City
- 1 (780) 991-1313
- norm@normcholak.com
Ready to Buy in Highlands Edmonton? – CLICK HERE!!!
Ready to Sell in Highlands Edmonton? – CLICK HERE!!!
HIGHLANDS EDMONTON HOMES FOR SALE
For further information on any of these Highlands Edmonton Homes for Sale, call Norm Cholak at 780-991-1313 or email norm@normcholak.com. Norm is an expert and experienced Realtor in the Highlands area of Edmonton and can help you buy or sell your Highlands Edmonton Home today!
HIGHLANDS EDMONTON REAL ESTATE
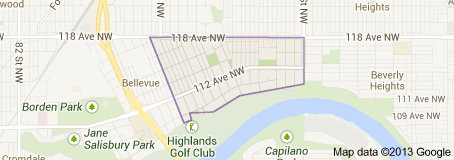
Highlands is a residential neighbourhood in north east Edmonton, Alberta, Canada overlooking the North Saskatchewan River valley. The area was annexed by Edmonton in 1912, and “was named in a contest offering a 50-dollar prize.”
The neighbourhood is bounded on the north by 118 (Alberta) Avenue, on the east by 50 Street, on the west by 67 Street, and on the south by the North Saskatchewan River valley. Interchanges between Wayne Gretzky Drive and both 118 Avenue and 112 Avenue give residents access to destinations south of the river including Whyte Avenue and the University of Alberta.
Residents enjoy good access to Edmonton Northlands, Rexall Place, the Edmonton Commonwealth Stadium and Concordia College. All four facilities are located a short distance west of the neighbourhood.
Highlands is an older Edmonton neighbourhood. According to the 2001 federal census, approximately one residence in three (31.3%) were built by the end of World War II in 1945. Half the residences (47.2%) were built between 1946 and 1960. Another one in eight residences were built between 1961 and 1980. By 1990, residential development was substantially complete.
The most common type of residence in the neighbourhood, according to the 2012 municipal census, is the single-family dwelling. Singel family dwellings account for nine out of every ten (90%) of all the residences in the neighbourhood. One out of every fourteen residences is a rented apartment in a low-rise building with fewer than five stories. Rounding out the residences are a small number (2%) of duplexes. Four out of every five residences (81%) are owner-occupied with only one residence in five (19%) being rented.
There are two schools in the neighbourhood, Highlands Public School and Mount Royal Elementary School, both operated by the Edmonton Public School System.