Highlands Edmonton Homes for Sale by Norm Cholak of Royal Lepage Noralta Real Estate Edmonton. For further information or to view any of these Highlands Edmonton homes please call Norm at 780-991-1313 or email Norm at norm@normcholak.com
11237 53 Street NW
Edmonton
T5W 3K8
$447,700
Single Family
beds: 2
baths: 2.0
1,206 sq. ft.
built: 1918
- Status:
- Active
- Prop. Type:
- Single Family
- MLS® Num:
- E4516465
- Bedrooms:
- 2
- Bathrooms:
- 2
- Year Built:
- 1918
- Photos (75)
- Schedule / Email
- Send listing
- Mortgage calculator
- Print listing
Schedule a viewing:
- Property Type:
- Single Family
- Dwelling Type:
- Detached Single Family
- Home Style:
- 1 and Half Storey
- Total Floor Area:
- 1,206.32 sq. ft.
- Price Per SqFt:
- $371.13
- Total area above grade.:
- 1,206 sq. ft.
- Secondary Suite:
- No
- 2nd Suite Permit By Seller:
- No
- Separate Entrance:
- Yes
- Taxes:
- Signup
- Lot Area:
- 6,506.68 sq. ft.
- Grade Level Entry:
- No
- Levels:
- 2
- Exposure / Faces:
- West
- Year built:
- 1918 (Age: 108)
- Bedrooms:
- 2 (Above Grd: 2)
- Bathrooms:
- 2.0 (Full:2/Half:0)
- Total Rooms Above Grade:
- 5
- Plan:
- 6184AS, 6
- Building Type:
- Detached Single Family
- Construction:
- Wood, Metal
- Foundation:
- Concrete Perimeter
- Basement:
- Full, Partially Finished
- Basement Development:
- Partly Finished
- Roof:
- Asphalt Shingles
- Floor Finish:
- Ceramic Tile, Hardwood, Linoleum
- Heating:
- Forced Air-1, Natural Gas
- Fireplace:
- No
- Parking:
- Single Garage Detached
- Enclosed Parking:
- 1
- Total Parking Spaces:
- 4
- Garage:
- Yes
- Ensuite:
- No
- Garage Suite:
- No
- Off Street Parking, On Street Parking
- Northwest
- Highlands (Edmonton)
- Back Lane, Fully Fenced, Flat Site, Fruit Trees/Shrubs, Level Land, Playground Nearby, Public Transportation, Subdividable Lot, See Remarks
- Off Street Parking, On Street Parking
- Back Lane, Fully Fenced, Flat Site, Fruit Trees/Shrubs, Level Land, Playground Nearby, Public Transportation, Subdividable Lot, See Remarks
- Dryer, Refrigerator, Stove-Electric, Washer
- None Known
- Private
- Floor
- Type
- Size
- Other
- Main
- Living Room
- 13'10" × 11'1"
- -
- Main
- Dining Room
- 12'7" × 11'7"
- -
- Main
- Kitchen
- 15'7" × 14'4"
- -
- Upper Level(s)
- Master Bedroom
- 11'1" × 11'
- -
- Upper Level(s)
- Bedroom 2
- 13'10" × 8'8"
- -
- Floor
- Ensuite
- Pieces
- Other
- Main
- No
- 5
- Basement
- No
- 3
- Association Fee Frequency:
- Signup
- Association Fee Amount:
- Signup
- Application Fee Amount:
- 16.14
- Seller Rights Reserved:
- No
- School Bus:
- Yes
- Elem. School:
- Highlands School
- Middle School:
- Highlands School
- High School:
- Eastglen School
- Zone:
- Zone 09
- Zoning:
- Zone 09
- Title to Land:
- Fee Simple
- Legal Lot:
- 10,11
- Road Access:
- Concrete
- LINC Number:
- 0016315708
- Conforming Report Type:
- Title Insurance
- Days On Website:
- 4 day(s)
-
 Two-story home with horizontal siding, gabled roofline, metal window awnings, and a concrete block perimeter wall with wood-slat fencing
-
Gable-roof exterior featuring horizontal siding, a concrete block retaining wall, and a wooden picket fence
-
Two-story residence featuring light-colored horizontal siding, prominent gable roofline, masonry retaining wall, and wood-picket fencing
-
Two-story residence featuring horizontal and shingle-style siding, gable roofline, metal window awnings, and concrete walkways
-
Outdoor space featuring a weathered wood picket fence and mature deciduous trees
-
Backyard featuring a wood fence, concrete pathway, mature trees, and shingle siding
-
Exterior featuring horizontal siding, shingle-style accents, metal window awnings, and a concrete walkway
-
Two-story exterior featuring multi-textured siding, decorative window awnings, a gabled roofline, and an elevated wood entry stoop
-
Exterior space featuring a concrete patio, wood steps, perimeter wood fencing, and mature trees
-
Exterior featuring horizontal lap siding, lower-level shingle cladding, a covered entryway with a staircase, and an attached metal window awning
-
Entryway featuring wood-finish flooring, a painted brick accent wall, and a traditional staircase with a dark-stained wood newel post and handrail
-
Entry area featuring wood-finish flooring, a multi-pane horizontal window, and a wood staircase balustrade with a decorative newel post
-
Interior space featuring wood-finish flooring, painted brick accents, and multiple windows with white trim
-
Interior space featuring wood-finish flooring, a painted brick accent wall, and a wooden staircase with decorative balusters
-
Interior space featuring a painted brick fireplace, original wood-finish flooring, and ornate white millwork casing around the doorway
-
Interior space featuring wood-finish flooring, white door casing with architectural header detail, and large multi-pane windows
-
Wood-finish flooring, multi-pane windows, and high-profile trim detailing
-
Hardwood flooring, multi-pane window assembly, and integrated ceiling-mounted light fixture
-
Bathroom featuring wood-finish flooring, a white porcelain tub with integrated tile surround, a built-in window seat, and a vanity with an integrated basin
-
Kitchen featuring white cabinetry with glass-panel display doors, wood-finish flooring, and a window above the sink
-
Kitchen featuring white cabinetry, glass-paneled upper cabinets, a butcher block island, and wood-finish flooring
-
Kitchen featuring white cabinetry, wood-finish flooring, glass-front upper cabinet doors, and dual-basin sink with window backdrop
-
Kitchen featuring wood-finish flooring, white appliances, and built-in cabinetry with overhead storage
-
Kitchen featuring white cabinetry, wood-finish flooring, glass block accents, and surface-mount lighting
-
Room featuring wood-finish flooring, white walls, and multiple multi-pane windows with white trim
-
Kitchen featuring wood-finish flooring, white cabinetry, a center island with a wood countertop, and glass block accent windows
-
Staircase featuring a wooden newel post, painted wood balusters, and a window with geometric muntin detailing
-
Five-panel interior door with white painted finish and original-style hardware
-
Interior room featuring sloped ceilings, wall-to-wall carpeting, and a built-in knee-wall access door
-
Interior room featuring vaulted ceilings and a single-pane window
-
Sloped ceiling with painted finish, five-panel interior door with traditional hardware, and light-toned flooring
-
Sloped ceiling architecture featuring a triple-pane window with cellular shades
-
Sloped ceiling architecture featuring a horizontal sliding window with roller shades and a classic five-panel interior door
-
Sloped ceilings, built-in wall cabinetry, and a traditional five-panel interior door
-
Staircase featuring tile-clad treads, a wall-mounted hook rack, wood paneling, and an enclosed storage space
-
Interior space featuring wood-panel wall cladding, built-in shelving, and an integrated storage alcove
-
Tiled flooring, grid-patterned drop ceiling with recessed lighting, and multiple wall-mounted utility hooks
-
Bathroom featuring a vanity with an integrated basin, a wall-mounted mirrored medicine cabinet, a transom window, and multi-toned ceramic tile backsplash
-
Interior hallway featuring ceramic tile flooring, neutral painted walls, recessed ceiling lighting, and a single flush-panel door
-
Utility area featuring exposed timber joists, brick masonry walls, and a concrete foundation floor
-
Utility area featuring a Lennox furnace and concrete flooring
-
Built-in shelving, expansive integrated work surface, and window providing natural light
-
Exterior featuring horizontal siding, green shingle accents, and a covered rear entry porch
-
Fenced backyard featuring a detached garage and wood privacy fencing
-
Exterior of the residence featuring horizontal lap and shingle siding, a stone-accented chimney, and metal window awnings
-
Rear exterior featuring horizontal lap siding, lower cedar shake shingle accents, a brick chimney, and a covered side porch
-
Exterior backyard space featuring horizontal siding, lower shingle-style cladding, an attached covered porch, and a wood privacy fence
-
Exterior grounds featuring a paved driveway, wood-panel fencing, and mature trees
-
Detached structure featuring a paved driveway, wood siding, and perimeter fencing
-
Detached garage structure with asphalt-paved driveway
-
Aerial perspective of a detached residential property featuring a pitched roof, exterior chimney, fenced perimeter, and a dedicated parking structure
-
Aerial view featuring a residential lot with mature trees, established landscaping, and perimeter fencing
-
Aerial perspective of a detached residential property featuring a shingled roof, a paved rear driveway, a detached garage, and an expansive lawn
-
Aerial perspective featuring multiple residential lots with detached garages, mature trees, and paved alley access
-
Aerial perspective featuring a residential lot with mature trees, a detached garage, and a rear driveway
-
Aerial perspective of the property featuring a detached garage, a fenced yard, mature trees, and direct alley access
-
Aerial perspective featuring a residential lot with mature trees and a detached garage structure
-
Aerial perspective of residential lots featuring mature trees, landscaped lawns, and paved driveways
-
Aerial perspective of a residential property situated in proximity to expansive public parkland featuring open green space and recreational fields
-
Aerial perspective featuring established residential surroundings, mature tree canopy, and proximity to expansive open green space
-
Aerial perspective of a residential lot situated with immediate proximity to expansive open green space and parkland
-
Aerial perspective featuring expansive open green space and mature tree lines with a distant city skyline backdrop
-
Aerial perspective showcasing a residential property bordered by expansive green space, mature trees, and urban skyline horizon
-
Aerial perspective highlighting proximity to urban center, riverfront, and adjacent open green space with recreational fields
-
Aerial perspective showcasing a residential property with proximity to expansive park space, mature trees, and urban infrastructure
-
Aerial perspective of a residential neighborhood featuring established tree cover and direct proximity to expansive open green space
-
Aerial perspective of the residential property situated among mature trees, featuring immediate proximity to expansive open green space and regional surroundings
-
Aerial perspective featuring expansive green space and mature tree canopy, with river and city skyline scenery
-
Aerial perspective of a residential property featuring a tree-lined lot, mature landscaping, and an expansive adjacent open green space
-
Aerial perspective featuring mature tree cover, established neighborhood layout, and proximity to open green space
-
Aerial perspective of a residential lot featuring mature trees, an established neighborhood setting, and proximity to open greenspace
-
Aerial perspective of a residential neighborhood featuring mature deciduous trees, expansive greenery, paved roadways, and proximity to a riverfront landscape
-
Exterior featuring horizontal siding, a gabled roofline, metal window awnings, and a concrete block perimeter fence
-
Gable-roof exterior featuring horizontal lap siding, lower cedar shake shingle accents, metal window awnings, and a front wood staircase
-
Two-story residence featuring horizontal lap siding, a gabled roofline, metal window awnings, a concrete block retaining wall, and exterior staircase entry
- Listings on market:
- 27
- Avg list price:
- $559,900
- Min list price:
- $245,000
- Max list price:
- $4,650,000
- Avg days in system:
- 53
- Min days in system:
- 1
- Max days in system:
- 226
- Avg price per sq.ft.:
- $415.41

- NORM CHOLAK
- RE/MAX River City
- 1 (780) 991-1313
- norm@normcholak.com
Ready to Buy in Highlands Edmonton? – CLICK HERE!!!
Ready to Sell in Highlands Edmonton? – CLICK HERE!!!
HIGHLANDS EDMONTON HOMES FOR SALE
For further information on any of these Highlands Edmonton Homes for Sale, call Norm Cholak at 780-991-1313 or email norm@normcholak.com. Norm is an expert and experienced Realtor in the Highlands area of Edmonton and can help you buy or sell your Highlands Edmonton Home today!
HIGHLANDS EDMONTON REAL ESTATE
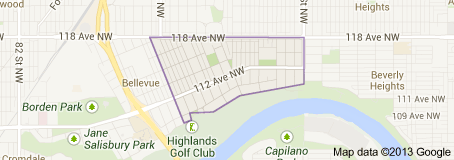
Highlands is a residential neighbourhood in north east Edmonton, Alberta, Canada overlooking the North Saskatchewan River valley. The area was annexed by Edmonton in 1912, and “was named in a contest offering a 50-dollar prize.”
The neighbourhood is bounded on the north by 118 (Alberta) Avenue, on the east by 50 Street, on the west by 67 Street, and on the south by the North Saskatchewan River valley. Interchanges between Wayne Gretzky Drive and both 118 Avenue and 112 Avenue give residents access to destinations south of the river including Whyte Avenue and the University of Alberta.
Residents enjoy good access to Edmonton Northlands, Rexall Place, the Edmonton Commonwealth Stadium and Concordia College. All four facilities are located a short distance west of the neighbourhood.
Highlands is an older Edmonton neighbourhood. According to the 2001 federal census, approximately one residence in three (31.3%) were built by the end of World War II in 1945. Half the residences (47.2%) were built between 1946 and 1960. Another one in eight residences were built between 1961 and 1980. By 1990, residential development was substantially complete.
The most common type of residence in the neighbourhood, according to the 2012 municipal census, is the single-family dwelling. Singel family dwellings account for nine out of every ten (90%) of all the residences in the neighbourhood. One out of every fourteen residences is a rented apartment in a low-rise building with fewer than five stories. Rounding out the residences are a small number (2%) of duplexes. Four out of every five residences (81%) are owner-occupied with only one residence in five (19%) being rented.
There are two schools in the neighbourhood, Highlands Public School and Mount Royal Elementary School, both operated by the Edmonton Public School System.