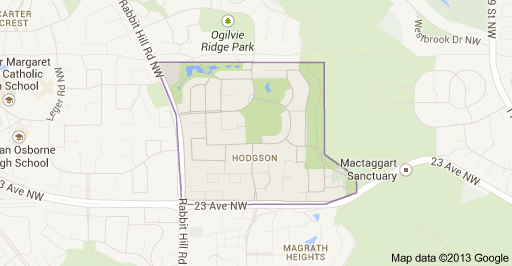
Hodgson Edmonton Homes for Sale by Norm Cholak of Royal Lepage Noralta Real Estate Edmonton. For further information or to view any of these Hodgson Edmonton homes please call Norm at 780-991-1313 or email Norm at norm@normcholak.com
167 HAYWARD Crescent NW
Edmonton
T6R 3G2
$649,900
Single Family
beds: 4
baths: 4.0
1,905 sq. ft.
built: 2003
- Status:
- Active
- Prop. Type:
- Single Family
- MLS® Num:
- E4513548
- Bedrooms:
- 4
- Bathrooms:
- 4
- Year Built:
- 2003
- Photos (59)
- Schedule / Email
- Send listing
- Mortgage calculator
- Print listing
Schedule a viewing:
- Property Type:
- Single Family
- Dwelling Type:
- Detached Single Family
- Home Style:
- 2 Storey
- Total Floor Area:
- 1,904.69 sq. ft.
- Price Per SqFt:
- $341.21
- Total area above main level.:
- 1,108 sq. ft.
- Total area main level.:
- 796.64 sq. ft.
- Total area above grade.:
- 1,905 sq. ft.
- Secondary Suite:
- No
- Separate Entrance:
- No
- Taxes:
- Signup
- Lot Area:
- 4,594.58 sq. ft.
- Grade Level Entry:
- No
- Levels:
- 3
- Exposure / Faces:
- East
- Year built:
- 2003 (Age: 23)
- Bedrooms:
- 4 (Above Grd: 3)
- Bathrooms:
- 4.0 (Full:3/Half:1)
- Total Rooms Above Grade:
- 8
- Plan:
- 0223933
- Building Type:
- Detached Single Family
- Construction:
- Wood, Vinyl
- Foundation:
- Concrete Perimeter
- Remodelled:
- Bathroom, Kitchen, Substantial, See Remarks
- Remodelled Year:
- 2022
- Basement:
- Full, Finished
- Basement Development:
- Fully Finished
- Roof:
- Asphalt Shingles
- Floor Finish:
- Carpet, Hardwood
- Heating:
- Forced Air-1, Natural Gas
- Fireplace:
- Yes
- Fireplace Fuel:
- Gas
- Fireplace Type:
- Stone Facing
- Parking:
- Double Garage Attached, EV Charging Station
- Enclosed Parking:
- 2
- Total Parking Spaces:
- 4
- Garage:
- Yes
- Ensuite:
- Yes
- Deck, Front Porch, Vinyl Windows, See Remarks, Solar Equipment
- Northwest
- Hodgson
- Fully Fenced, Golf Nearby, Landscaped, No Back Lane, Playground Nearby, Public Transportation, Shopping Nearby, Ski Hill Nearby, Treed Lot
- Deck, Front Porch, Vinyl Windows, See Remarks, Solar Equipment
- Fully Fenced, Golf Nearby, Landscaped, No Back Lane, Playground Nearby, Public Transportation, Shopping Nearby, Ski Hill Nearby, Treed Lot
- ensuite bathroom
- Dishwasher-Built-In, Dryer, Garage Control, Garage Opener, Hood Fan, Oven-Microwave, Refrigerator, Stove-Gas, Washer
- Utility Right Of Way
- Private
- Floor
- Type
- Size
- Other
- Main
- Living Room
- 17'10¾" × 16'
- -
- Main
- Dining Room
- 10'11" × 10'11"
- -
- Main
- Kitchen
- 13'6" × 11'1"
- -
- Upper Level(s)
- Bonus Room
- 17'10¾" × 15'4"
- -
- Upper Level(s)
- Master Bedroom
- 16'8" × 15'7"
- -
- Upper Level(s)
- Bedroom 2
- 11'7" × 11'2"
- -
- Upper Level(s)
- Bedroom 3
- 11'5" × 10'8"
- -
- Main
- Laundry Room
- 9' × 6'10"
- -
- Floor
- Ensuite
- Pieces
- Other
- Main
- No
- 2
- Upper Level(s)
- No
- 4
- Upper Level(s)
- Yes
- 4
- Basement
- No
- 3
- Association Fee Includes:
- Amenities w/HOA
- Association Fee Frequency:
- Signup
- Association Fee Amount:
- Signup
- Seller Rights Reserved:
- No
- Zone:
- Zone 14
- Zoning:
- Zone 14
- Title to Land:
- Fee Simple
- Legal Lot:
- 6
- Road Access:
- Paved
- LINC Number:
- 0029373370
- Days On Website:
- 29 day(s)
-
 Two-story exterior featuring light siding, an attached two-car garage, an asphalt shingle roof, and a front porch with a railing
-
Corner lot residence featuring a multi-pitched roofline, rear elevated deck, mature trees, and wooden perimeter fencing
-
Covered front porch featuring white railing, a painted wood-finish deck, and light-colored horizontal siding
-
Entryway featuring a white paneled front door with fluted casing, wood-finish flooring, and a window with custom trim
-
Living area featuring wood-finish flooring, a fireplace with stone-tile surround, built-in shelving, track lighting, and a staircase
-
Kitchen island with light-toned countertop, stainless steel dishwasher, wood-finish cabinetry, recessed lighting, and stone-surround fireplace
-
Kitchen featuring wood-finish cabinetry, central island with light-toned countertop, stainless steel appliances, recessed ceiling lighting, and wood-finish flooring
-
Kitchen featuring two-tone flat-panel cabinetry, light-toned countertops, stainless steel appliances, a chimney-style range hood, and a white tile backsplash
-
Kitchen featuring light-toned wood-finish flooring, two-tone cabinetry, quartz countertops, a white tile backsplash, and stainless steel appliances
-
Kitchen featuring two-tone cabinetry, quartz countertops, white subway tile backsplash, stainless steel gas range with chimney-style vent hood, and an island with an undermount sink
-
Kitchen featuring two-tone flat-panel cabinetry, center island with stone-finish countertop, stainless steel range hood, and wood-finish flooring
-
Dining area featuring wood-finish flooring, large picture windows, a glass-paneled sliding door, and contemporary track lighting
-
Dining area featuring wood-finish flooring, large picture windows, a multi-bulb directional light fixture, and a glass-paneled exterior door
-
Dining area featuring wood-finish flooring, a multi-light pendant fixture, large picture windows, and dual-tone cabinetry with a tile backsplash
-
Fireplace featuring a stone-tile surround, wood-finish flooring, and multi-directional track lighting
-
Living area featuring wood-finish flooring, a fireplace with textured stone surround, a large picture window, and track lighting
-
Open-concept kitchen and living area featuring wood-finish flooring, recessed lighting, and a large picture window
-
Open-concept interior featuring wood-finish flooring, recessed lighting, and a kitchen equipped with stainless steel appliances, flat-panel cabinetry, and a subway tile backsplash
-
White vanity featuring a rectangular integrated sink, polished metal widespread faucet, Shaker-style cabinet doors, and a wall-mounted mirror
-
Vaulted ceilings, neutral carpeting, and recessed lighting
-
Neutral-toned interior space featuring light-toned carpet, a ceiling-mounted light fixture with a fan, and a single-pane sliding window
-
Neutral-toned room featuring a multi-light ceiling fan, dual-pane window, carpeted flooring, and a double-door closet with paneled trim
-
Room featuring neutral wall-to-wall carpeting, a large picture window, and a central ceiling-mounted light fixture
-
Room featuring neutral wall tones, wall-to-wall carpeting, and a large multi-pane window
-
Neutral wall tones, wall-to-wall carpeting, and a double-pane sliding window
-
Neutral interior room featuring neutral wall color, carpeted flooring, a multi-pane sliding window, and a paneled interior door
-
Bathroom featuring light-toned cabinetry, a stone-composite countertop with an integrated basin, a large-format vanity mirror, and metal hardware
-
Neutral interior space featuring wood-finish flooring, a wall-mounted light fixture, and a structural support column
-
Finished lower level featuring light wood-finish flooring, neutral wall tones, recessed lighting, and a garden-level window
-
Interior space featuring wood-finish flooring, neutral wall tones, and three multi-bulb wall-mounted light fixtures
-
Finished room featuring wood-finish flooring, white walls, and a structural support column
-
Interior space featuring wood-finish flooring, built-in wooden shelving, and a concealed wall-mounted storage cabinet
-
Neutral interior featuring wood-finish flooring, a recessed window, an angled ceiling, and wall-mounted lighting fixtures
-
Neutral-toned walls and wood-finish flooring
-
White shaker-style vanity with polished hardware, oval mirror, patterned tile backsplash, multi-light fixture, and ceramic tile flooring
-
Corner shower enclosure with glass panels, white vanity cabinet with metallic hardware, oval wall mirror, and integrated lighting fixture
-
White six-panel bi-fold doors with round hardware, featuring wood-finish flooring and a single-pane window with custom trim
-
Elevated deck with painted wood-finish decking and white railing, white horizontal siding exterior, and full-light glass door
-
Raised wooden deck featuring white balustrades, horizontal siding exterior, and fenced backyard perimeter
-
Rear exterior featuring light-toned horizontal siding, a raised white deck, gravel garden beds, and fenced-in lawn space
-
Rear exterior featuring light-toned vinyl siding, a wooden deck, a fenced yard, and a stone-edged garden bed
-
Backyard featuring a grass lawn, perimeter wood fencing, mature trees, gravel landscaping borders, and curved landscape edging
-
Expansive backyard featuring a manicured lawn, wood-fencing, and mature trees
-
Covered front porch featuring white vinyl siding, a painted wood-finish deck, a white picket railing, and recessed ceiling lighting
-
Two-story exterior featuring light-colored horizontal siding, a gabled roofline, a concrete driveway, an attached garage, and a covered front porch with a white railing
-
Two-story residence featuring light-colored horizontal siding, a multi-gabled roofline, an attached two-car garage, and a covered front porch with white railing
-
Two-story residential exterior featuring a shingled roof, attached double-car garage, concrete driveway, and front lawn landscaping
-
Aerial view featuring a multi-pitched asphalt shingle roof, stucco exterior, rear composite deck, curved stone paver patio, and fenced lawn with mature trees
-
Aerial perspective of a backyard featuring a central lawn, perimeter wood fencing, a stone-paver patio area, and mature trees
-
Aerial perspective of property featuring an asphalt shingle roof, integrated solar panel array, concrete driveway, and backyard lawn area
-
Aerial perspective of a residential property featuring a concrete driveway, multi-pitched shingled roof, built-in solar panels, and a rear yard with mature trees
-
Aerial perspective of urban infrastructure featuring multi-lane thoroughfares, expansive commercial centers, paved parking lots, and integrated retail facilities
-
Aerial perspective of the residential area featuring paved multi-use pathways, established mature trees, integrated green space, and proximity to thoroughfares
-
Aerial perspective of a planned residential development featuring uniform multi-story dwellings, paved roadways, and established evergreen landscaping
-
Aerial perspective featuring multi-story residential structures with pitched rooflines, paved access roads, and mature perimeter trees
-
Aerial perspective of residential neighborhood featuring paved streets, established landscaping, mature trees, and proximity to regional infrastructure
-
Aerial perspective of commercial property featuring a retail strip center, paved surface parking lot, and proximity to major arterial roadways
-
Floor plan
-
Floor plan
- Listings on market:
- 71
- Avg list price:
- $649,900
- Min list price:
- $374,900
- Max list price:
- $2,468,800
- Avg days in system:
- 48
- Min days in system:
- 1
- Max days in system:
- 155
- Avg price per sq.ft.:
- $323.78

- NORM CHOLAK
- RE/MAX River City
- 1 (780) 991-1313
- norm@normcholak.com
Ready to Buy in Hodgson Edmonton? – CLICK HERE!!!
Ready to Sell in Hodgson Edmonton? – CLICK HERE!!!
HODGSON EDMONTON HOMES FOR SALE
For further information on any of these Hodgson Edmonton Homes for Sale, call Norm Cholak at 780-991-1313 or email norm@normcholak.com. Norm is an expert and experienced Realtor in the Hodgson area of Edmonton and can help you buy or sell your Hodgson Edmonton Home today!
HODGSON EDMONTON REAL ESTATE
Hodgson is a newer residential neighbourhood located in south west Edmonton, Alberta, Canada, with all residential development occurring after 2001.
The neighbourhood is bounded on the south by 23 Avenue, on the east by Whitemud Creek Ravine, on the west by Rabbit Hill Road, and on the north by a utility corridor located just north of 29 Avenue.
According to the 2005 municipal census, the most common type of residence in the neighbourhood is the single-family dwelling. These account for just under half (49%) of all the residences in the neighbourhood. Almost as common, accounting for 46% of all the residences, are apartment style condominiums in low-rise buildings with fewer than five stories. The remaining one in twenty (6%) residences are duplexes. Nine out of every ten (93%) residences are owner-occupied with one in ten (7%) being rented.