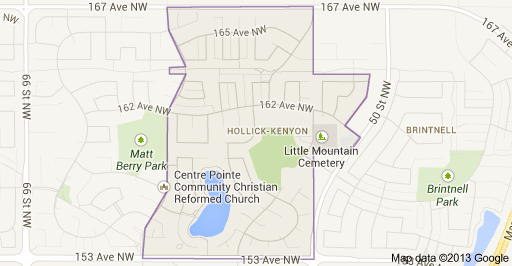
Hollick Kenyon Edmonton Homes for Sale by Norm Cholak of RE/MAX River City Real Estate Edmonton. For further information or to view any of these Hollick Kenyon Edmonton homes please call Norm at 780-991-1313 or email Norm at norm@normcholak.com
5 5120 164 Avenue NW
Edmonton
T5Y 0L7
$389,000
Condo
beds: 3
baths: 4.0
1,713 sq. ft.
built: 2009
- Status:
- Active
- Prop. Type:
- Condo
- MLS® Num:
- E4506619
- Bedrooms:
- 3
- Bathrooms:
- 4
- Year Built:
- 2009
- Photos (37)
- Schedule / Email
- Send listing
- Mortgage calculator
- Print listing
Schedule a viewing:
- Property Type:
- Condo
- Dwelling Type:
- Townhouse
- Home Style:
- 2 Storey
- Total Floor Area:
- 1,713.09 sq. ft.
- Price Per SqFt:
- $227.08
- Total area above grade.:
- 1,713 sq. ft.
- Secondary Suite:
- No
- Taxes:
- Signup
- Lot Area:
- 2,187.66 sq. ft.
- Grade Level Entry:
- No
- Levels:
- 3
- Exposure / Faces:
- South
- Year built:
- 2009 (Age: 17)
- Bedrooms:
- 3 (Above Grd: 3)
- Bathrooms:
- 4.0 (Full:2/Half:2)
- Total Rooms Above Grade:
- 6
- Plan:
- 1020837
- Building Type:
- Townhouse
- Complex / Subdivision:
- Lancaster Gardens
- Construction:
- Wood, Vinyl
- Foundation:
- Concrete Perimeter
- Basement:
- Full, Finished
- Basement Development:
- Fully Finished
- Roof:
- Asphalt Shingles
- Floor Finish:
- Hardwood
- Heating:
- Forced Air-1, Natural Gas
- Fireplace:
- Yes
- Fireplace Fuel:
- Gas
- Fireplace Type:
- Corner
- Parking:
- Double Garage Attached
- Total Parking Spaces:
- 4
- Parking Plan Type:
- N/A
- Garage:
- Yes
- Ensuite:
- Yes
- Garage Dimensions:
- 5.37 x 5.94
- Deck, Hot Water Natural Gas, See Remarks
- Northwest
- Hollick-Kenyon
- Corner Lot, Landscaped, Low Maintenance Landscape, Public Transportation, Schools, Shopping Nearby
- Deck, Hot Water Natural Gas, See Remarks
- Corner Lot, Landscaped, Low Maintenance Landscape, Public Transportation, Schools, Shopping Nearby
- ensuite bathroom
- Dishwasher-Built-In, Dryer, Garage Control, Garage Opener, Stove-Electric, Vacuum System Attachments, Vacuum Systems, Washer, Window Coverings
- Utility Right Of Way, Caveat on Title
- Private,Dower
- Floor
- Type
- Size
- Other
- Main
- Living Room
- 16'10¾" × 14'5"
- -
- Main
- Dining Room
- 11'2" × 11'2"
- -
- Main
- Kitchen
- 11'2" × 7'11"
- -
- Upper Level(s)
- Master Bedroom
- 15'6" × 13'6"
- -
- Upper Level(s)
- Bedroom 2
- 11'6" × 10'11"
- -
- Upper Level(s)
- Bedroom 3
- 14'6" × 10'1"
- -
- Basement
- Recreation Room
- 19'1¼" × 18'1¼"
- -
- Floor
- Ensuite
- Pieces
- Other
- Main
- No
- 2
- Upper Level(s)
- No
- 4
- Upper Level(s)
- Yes
- 4
- Basement
- No
- 2
- Condo Fee:
- 211.14
- Condo Fee Includes:
- Insur. for Common Areas, Professional Management, Reserve Fund Contribution, Land/Snow Removal Common
- Condo Fee Pay. Schedule:
- Monthly
- Association Fee Frequency:
- Signup
- Association Fee Amount:
- Signup
- Seller Rights Reserved:
- No
- Property Management Phone:
- 780-757-7828
- Property Management Company:
- Tega Property Management
- Zone:
- Zone 03
- Zoning:
- Zone 03
- Title to Land:
- Fee Simple
- Road Access:
- Paved
- LINC Number:
- 0034210716
- Days On Website:
- 17 day(s)
-
 Light-toned siding exterior with a prominent two-car garage
 -
Cream-colored siding exterior, attached garage with a white door, concrete driveway, front entrance with concrete steps, and a wooden privacy fence
-
Tiled entry flooring with a front entry door featuring an arched window detail
-
Carpeted staircase with wood banister and wrought iron spindles
-
Living area featuring a gas fireplace with a tile surround, wood-finish flooring, and a kitchen with wood cabinetry and a dishwasher
-
L-shaped kitchen with wood-finish cabinetry, beige countertops, and tile flooring
-
Kitchen sink with a chrome faucet, dual basin, and a light-colored countertop
-
Wood-finish flooring throughout, sliding glass door with balcony access, pendant lighting fixture, and a built-in wood-finish countertop
-
Pedestal sink with chrome faucet, oval mirror, and wall-mounted vanity light
-
Additional content
-
Neutral wall paint with window, light-colored carpeting, and ceiling-mounted light fixture
-
Warm wood-finish vanity with ample storage, single basin sink, and an expansive mirror
-
Dedicated laundry closet with full-size appliances and built-in shelving
-
Neutral-toned wall paint and light-colored carpeting
-
Recessed window with white trim, light-colored wall paint, and neutral carpet flooring
-
Wall-mounted television with shelving, light-colored carpet, and a window with a curtain rod
-
White drop-in bathtub with shower, wood-finish vanity with countertop, oval sink, and chrome faucet
-
Built-in shelving with multiple storage levels and hanging rods
-
Carpeted flooring, neutral wall tones, multiple windows, overhead lighting, and built-in railing
-
Carpeted open area with two windows, a light fixture, and a wood and wrought iron staircase railing
-
Spacious carpeted room featuring neutral wall tones, recessed lighting, a window with blinds, and white panel doors
-
Neutral-toned walls with contrasting white trim, recessed lighting, and light-colored carpet
-
Pedestal sink with chrome faucet, oval wall mirror, toilet with white over-the-toilet cabinet, and light-colored flooring
-
Exterior with light-colored siding, multiple windows, and a wooden deck with railing and stairs
-
Wood-finish deck with railing and stairs
-
Additional content
-
Additional content
-
Two-story exterior with light-toned siding and a brown shingle roof
-
Residential property featuring a grey shingled roof, light-colored siding, and a wooden privacy fence
-
Residential community with surrounding commercial structures, surface parking, and mature trees
-
Townhome property with attached garages and shingled roofs
-
Additional content
-
Additional content
-
Aerial perspective showcasing the residential community, commercial buildings, and surrounding green spaces
-
Floor plan
-
Floor plan
-
Floor plan
- Listings on market:
- 38
- Avg list price:
- $199,450
- Min list price:
- $140,000
- Max list price:
- $429,900
- Avg days in system:
- 37
- Min days in system:
- 1
- Max days in system:
- 115
- Avg price per sq.ft.:
- $227.13

- NORM CHOLAK
- RE/MAX River City
- 1 (780) 991-1313
- norm@normcholak.com
Ready to Buy in Hollick Kenyon Edmonton? – CLICK HERE!!!
Ready to Sell in Hollick Kenyon Edmonton? – CLICK HERE!!!
HOLLICK KENYON EDMONTON HOMES FOR SALE
For further information on any of these Hollick Kenyon Edmonton Homes for Sale, call Norm Cholak at 780-991-1313 or email norm@normcholak.com. Norm is an expert and experienced Realtor in the Hollick Kenyon area of Edmonton and can help you buy or sell your Hollick Kenyon Edmonton Home today!
HOLLICK KENYON EDMONTON REAL ESTATE
Hollick-Kenyon is a residential neighbourhood located in north east Edmonton, Alberta, Canada. The neighbourhood is named for aviator Herbert Hollick-Kenyon.
According to the 2001 federal census, substantially all residential development in the neighbourhood occurred after 1990.
Nine out of every ten residences (91%), according to the 2005 municipal census, are single-family dwellings. The remaining one in ten residences (9%) are duplexes. A substantial (97%) number of residences are owner-occupied.
It is bounded on the north by 167 Avenue, on the south by 153 Avenue, on the west by 59A Street, and on the east by 50 Street.