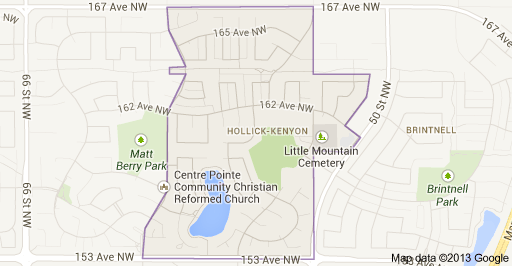
Hollick Kenyon Edmonton Homes for Sale by Norm Cholak of Royal Lepage Noralta Real Estate Edmonton. For further information or to view any of these Hollick Kenyon Edmonton homes please call Norm at 780-991-1313 or email Norm at norm@normcholak.com
3 16004 54 Street NW
Edmonton
T5Y 0R1
$369,000
Condo
beds: 3
baths: 3.0
1,253 sq. ft.
built: 2010
- Status:
- Active
- Prop. Type:
- Condo
- MLS® Num:
- E4514257
- Bedrooms:
- 3
- Bathrooms:
- 3
- Year Built:
- 2010
- Photos (40)
- Schedule / Email
- Send listing
- Mortgage calculator
- Print listing
Schedule a viewing:
- Property Type:
- Condo
- Dwelling Type:
- Duplex
- Home Style:
- 2 Storey
- Total Floor Area:
- 1,253.47 sq. ft.
- Price Per SqFt:
- $294.38
- Total area above grade.:
- 1,253 sq. ft.
- Secondary Suite:
- No
- Separate Entrance:
- No
- Taxes:
- Signup
- Lot Area:
- 2,352.45 sq. ft.
- Grade Level Entry:
- No
- Levels:
- 2
- Unit Factor:
- 226
- Exposure / Faces:
- North
- Year built:
- 2010 (Age: 16)
- Bedrooms:
- 3 (Above Grd: 3)
- Bathrooms:
- 3.0 (Full:2/Half:1)
- Total Rooms Above Grade:
- 3
- Plan:
- 1121212
- Building Type:
- Half Duplex
- Complex / Subdivision:
- Landra Gardens
- Construction:
- Wood, Vinyl
- Foundation:
- Concrete Perimeter
- Basement:
- Full, Unfinished
- Basement Development:
- Unfinished
- Roof:
- Asphalt Shingles
- Floor Finish:
- Carpet, Hardwood, Non-Ceramic Tile
- Heating:
- Forced Air-1, Natural Gas
- Parking:
- Single Garage Attached
- Garage:
- Yes
- Ensuite:
- Yes
- Air Conditioner, Ceiling 9 ft., Deck, Detectors Smoke, Hot Water Natural Gas, No Smoking Home, Vaulted Ceiling, Vinyl Windows
- Northwest
- Hollick-Kenyon
- Backs Onto Park/Trees, Fully Fenced, Flat Site, Low Maintenance Landscape, No Back Lane, No Through Road, Playground Nearby, Private Setting
- Air Conditioner, Ceiling 9 ft., Deck, Detectors Smoke, Hot Water Natural Gas, No Smoking Home, Vaulted Ceiling, Vinyl Windows
- Backs Onto Park/Trees, Fully Fenced, Flat Site, Low Maintenance Landscape, No Back Lane, No Through Road, Playground Nearby, Private Setting
- ensuite bathroom
- Air Conditioner-Window, Air Conditioning-Central, Dishwasher-Built-In, Dryer, Garage Opener, Microwave Hood Fan, Refrigerator, Stove-Electric, Washer
- None Known
- Private,Dower
- Floor
- Type
- Size
- Other
- Main
- Master Bedroom
- 14'5" × 12'
- -
- Main
- Bedroom 2
- 10'10" × 9'6"
- -
- Main
- Bedroom 3
- 12' × 9'6"
- -
- Floor
- Ensuite
- Pieces
- Other
- Main
- No
- 2
- Upper Level(s)
- No
- 4
- Upper Level(s)
- Yes
- 4
- Condo Fee:
- 188.36
- Condo Fee Includes:
- Exterior Maintenance, Insur. for Common Areas, Professional Management, Reserve Fund Contribution, Land/Snow Removal Common
- Condo Fee Pay. Schedule:
- Monthly
- Association Fee Frequency:
- Signup
- Association Fee Amount:
- Signup
- Seller Rights Reserved:
- No
- Property Management Phone:
- 780-266-2778
- Property Management Company:
- Bridgegate Property Management
- Zone:
- Zone 03
- Zoning:
- Zone 03
- Title to Land:
- Fee Simple
- Road Access:
- Paved
- LINC Number:
- 0034698118
- Days On Website:
- 23 day(s)
-
 Multi-level exterior featuring horizontal lap siding, shingle-style gable accents, a covered front porch, and an attached two-car garage
-
Entryway featuring high-contrast two-tone wall paneling, a white paneled door with a leaded-glass insert, and a staircase with a white balustrade and stainless steel vertical spindles
-
Entryway featuring ceramic tile flooring, staircase with metal balusters, and wood-finish flooring
-
Kitchen featuring stained-wood cabinetry, stone-surface countertops, tile backsplash, stainless steel appliances, and wood-finish flooring
-
Kitchen featuring dark wood cabinetry, stainless steel appliances, a kitchen island with a stone-finish countertop, and wood-finish flooring
-
Kitchen featuring dark wood-finish cabinetry, stone countertops, stainless steel appliances, a tiled backsplash, and wood-finish flooring
-
Kitchen featuring dark wood cabinetry, stainless steel appliances, stone-finish countertops, tiled backsplash, and wood-finish flooring
-
Open-concept space featuring wood-finish flooring, a large picture window, stone-finish breakfast bar, linear tile backsplash, and a polished metal pendant light fixture
-
Living area featuring wood-finish flooring, a built-in corner fireplace with a dark surround, and overhead track lighting
-
Living room featuring wood-finish flooring, a fireplace with a black tile surround, a built-in hearth, and sliding glass doors
-
Open-concept kitchen featuring dark wood cabinetry, stainless steel appliances, a stone-tiled backsplash, and wood-finish flooring
-
Entryway featuring tile flooring, mirror-paneled closet doors, vaulted ceiling, and board-and-batten wainscoting
-
Powder room featuring a pedestal sink, oval wall mirror, dual-light vanity fixture, patterned wall covering, and stone-finish tile flooring
-
Staircase featuring carpeted steps and vertical balusters, highlighted by a wall with white wainscoting and a dark accent finish
-
Neutral-toned carpeting, five-panel interior door, and staircase featuring a white wooden balustrade with metallic balusters, complemented by a suspended pendant light fixture
-
Neutral-toned interior space featuring light-colored wall-to-wall carpeting, a center-mounted ceiling light fixture, and a window with a white frame
-
Neutral interior room featuring a multi-panel door, carpeted flooring, large window with horizontal muntins, and a flush-mount overhead light fixture
-
Neutral-toned wall-to-wall carpeting and walk-in closet with integrated wire shelving
-
Walk-in closet featuring multi-tiered built-in shelving, hanging rods, and a window
-
Bathroom featuring a dark wood-finish vanity, polished stone countertop with an integrated basin, multi-bulb vanity lighting, and a combination tub and shower surround
-
Hallway featuring neutral carpeting and interior doors with brushed nickel hardware, opening into a bathroom with a wood-finish vanity and stone-look countertop
-
Custom walk-in closet featuring white built-in cabinetry with integrated drawers and shelving, carpeted flooring, and a window providing natural light
-
Walk-in closet featuring white built-in shelving, carpeted flooring, and a window with exterior exposure
-
Reach-in closet featuring a built-in shelving system and a multi-panel interior door
-
Bathroom vanity with a dark wood-finish cabinet, stone-surface countertop, oval undermount sink, and three-light wall-mounted fixture
-
Neutral wall coloring, carpeted flooring, two-panel interior doors, and double-door closet with grid-panel detailing
-
Neutral-toned room featuring patterned wall-to-wall carpeting, a multi-panel interior door with a metallic knob, a dual-pane window, and a flush-mount ceiling light fixture
-
Laundry area featuring a stacked washer and dryer set, neutral wall paint, and tile flooring
-
Unfinished space featuring exposed joist ceiling, pink batt insulation on walls, partial concrete flooring, and an elevated storage shelf
-
Unfinished lower level featuring exposed wood joist ceilings, concrete flooring, and fiberglass wall insulation
-
Unfinished lower level featuring exposed wood joist ceilings, fiberglass wall insulation, a concrete floor, and an egress window
-
Raised wooden deck featuring horizontal slat privacy screening, traditional wood balustrades, string lighting, and an enclosed backyard with a storage shed
-
Backyard featuring a grass lawn, perimeter wood fencing with lattice detail, a detached storage shed, and a raised wooden deck structure
-
Two-story exterior featuring light-toned horizontal siding, a raised wood deck with balustrades, a brick paver pathway, and enclosed privacy fencing
-
Fenced backyard featuring a grass lawn, perimeter privacy wood fencing with lattice detailing, and an exterior storage shed
-
Rear exterior elevation featuring light-toned horizontal siding, asphalt shingle roofing, elevated wood deck with privacy lattice, and enclosed backyard space
-
Public park featuring a paved pedestrian path, playground equipment with rubberized surfacing, a covered pavilion, and mature trees situated in a residential area
-
Aerial perspective showcasing residential structures with multi-pitched rooflines, integrated garages, paved thoroughfares, and proximity to expansive open green space
-
Covered porch featuring dark-stained wooden decking, vertical spindle railings, and a support column
-
Two-story duplex exterior featuring horizontal vinyl siding, dual-gabled roofline, blue shake-shingle accents, and individual integrated garage bays
- Listings on market:
- 33
- Avg list price:
- $199,000
- Min list price:
- $145,000
- Max list price:
- $399,900
- Avg days in system:
- 66
- Min days in system:
- 13
- Max days in system:
- 174
- Avg price per sq.ft.:
- $229.26

- NORM CHOLAK
- RE/MAX River City
- 1 (780) 991-1313
- norm@normcholak.com
Ready to Buy in Hollick Kenyon Edmonton? – CLICK HERE!!!
Ready to Sell in Hollick Kenyon Edmonton? – CLICK HERE!!!
HOLLICK KENYON EDMONTON HOMES FOR SALE
For further information on any of these Hollick Kenyon Edmonton Homes for Sale, call Norm Cholak at 780-991-1313 or email norm@normcholak.com. Norm is an expert and experienced Realtor in the Hollick Kenyon area of Edmonton and can help you buy or sell your Hollick Kenyon Edmonton Home today!
HOLLICK KENYON EDMONTON REAL ESTATE
Hollick-Kenyon is a residential neighbourhood located in north east Edmonton, Alberta, Canada. The neighbourhood is named for aviator Herbert Hollick-Kenyon.
According to the 2001 federal census, substantially all residential development in the neighbourhood occurred after 1990.
Nine out of every ten residences (91%), according to the 2005 municipal census, are single-family dwellings. The remaining one in ten residences (9%) are duplexes. A substantial (97%) number of residences are owner-occupied.
It is bounded on the north by 167 Avenue, on the south by 153 Avenue, on the west by 59A Street, and on the east by 50 Street.