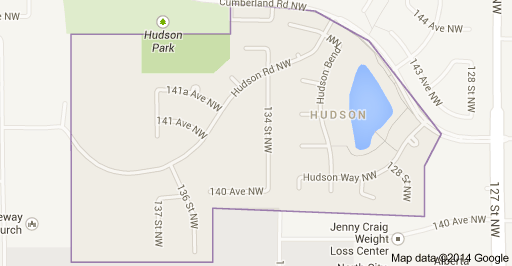
Hudson Edmonton Homes for Sale by Norm Cholak of RE/MAX River City Real Estate Edmonton. For further information or to view any of these Hudson Edmonton homes please call Norm at 780-991-1313 or email Norm at norm@normcholak.com
14031 136 Street NW
Edmonton
T6V 1W8
$479,900
Single Family
beds: 3
baths: 3.0
1,568 sq. ft.
built: 2005
- Status:
- Active
- Prop. Type:
- Single Family
- MLS® Num:
- E4491451
- Bedrooms:
- 3
- Bathrooms:
- 3
- Year Built:
- 2005
- Photos (53)
- Schedule / Email
- Send listing
- Mortgage calculator
- Print listing
Schedule a viewing:
- Property Type:
- Single Family
- Dwelling Type:
- Detached Single Family
- Home Style:
- 2 Storey
- Total Floor Area:
- 1,567.67 sq. ft.
- Price Per SqFt:
- $306.12
- Total area above grade.:
- 1,568 sq. ft.
- Secondary Suite:
- No
- Separate Entrance:
- No
- Taxes:
- Signup
- Lot Area:
- 5,359.57 sq. ft.
- Grade Level Entry:
- No
- Levels:
- 2
- Exposure / Faces:
- Northwest
- Year built:
- 2005 (Age: 21)
- Bedrooms:
- 3 (Above Grd: 3)
- Bathrooms:
- 3.0 (Full:2/Half:1)
- Total Rooms Above Grade:
- 6
- Plan:
- 0424218
- Building Type:
- Detached Single Family
- Construction:
- Wood, Brick, Vinyl
- Foundation:
- Concrete Perimeter
- Basement:
- Full, Partially Finished
- Basement Development:
- Partly Finished
- Roof:
- Asphalt Shingles
- Floor Finish:
- Carpet, Laminate Flooring
- Heating:
- Forced Air-1, Natural Gas
- Parking:
- Double Garage Attached
- Garage:
- Yes
- Ensuite:
- Yes
- Deck, Detectors Smoke, No Animal Home, No Smoking Home, Vinyl Windows
- Northwest
- Hudson
- Cul-De-Sac, Fenced, Flat Site, Landscaped, Playground Nearby, Shopping Nearby
- Deck, Detectors Smoke, No Animal Home, No Smoking Home, Vinyl Windows
- Cul-De-Sac, Fenced, Flat Site, Landscaped, Playground Nearby, Shopping Nearby
- ensuite bathroom
- Dishwasher-Built-In, Dryer, Hood Fan, Vacuum Systems, Washer
- Utility Right Of Way
- Private
- Floor
- Type
- Size
- Other
- Main
- Living Room
- Measurements not available
- -
- Main
- Dining Room
- Measurements not available
- -
- Main
- Kitchen
- Measurements not available
- -
- Floor
- Ensuite
- Pieces
- Other
- Main
- No
- 2
- Upper Level(s)
- No
- 4
- Upper Level(s)
- Yes
- 4
- Zone:
- Zone 27
- Zoning:
- Zone 27
- Title to Land:
- Fee Simple
- Legal Lot:
- 169
- Road Access:
- Concrete
- LINC Number:
- 0030576020
- Conforming Report Type:
- Title Insurance
- Days On Website:
- 55 day(s)
-
 Two-story residence featuring a front-facing attached garage and a concrete driveway
 -
Two-story property featuring light-colored siding and a dark shingle roof
-
Residential neighborhood featuring a mix of detached homes with various architectural styles, including two-story and bungalow designs
-
Covered front porch featuring a paneled entry door, siding exterior, and a protective railing system
-
Covered deck featuring wood-finish decking and railings
-
Covered front porch featuring a paneled door, vertical siding, and a beadboard ceiling
-
Light wood-finish flooring complemented by a series of built-in cabinetry featuring glass and solid panels
-
Interior room with wood-finish flooring and light gray painted walls
-
Dedicated office space featuring extensive built-in shelving, wood-finish flooring, and a contemporary light fixture
-
Entryway featuring wood-finish flooring, a white paneled door, and built-in wood-toned shelving with glass-front cabinets
-
Central staircase with wood-finish handrail and carpeted treads
-
Bathroom featuring a wood-finish vanity with an integrated sink, a large wall mirror, and a window for natural light
-
Dedicated laundry area featuring front-loading appliances, overhead wire shelving, light grey painted walls, and tan tile flooring
-
Staircase with wood balusters and carpeted treads, complemented by light wood-finish flooring
-
Kitchen featuring wood-finish flooring, light wood cabinetry, a central island, a built-in range, and dark countertops
-
Corner walk-in pantry with light gray walls and white wire shelving
-
Kitchen featuring light wood-finish cabinetry, a central island, stainless steel appliances, a double-basin sink, and overhead track lighting
-
Open-concept kitchen and living area featuring wood-finish flooring, ample natural light, light wood cabinetry, a central island, and direct outdoor access via sliding glass doors to a backyard deck
-
Open-concept living area featuring a kitchen with light wood cabinetry, white appliances, and a central island
-
Expansive carpeted living area featuring a large picture window and sliding glass door
-
Living area with light gray carpeting and a large window overlooking the backyard
-
Spacious interior room featuring a large multi-pane window with drapery rods, light-colored carpeting, and neutral wall paint
-
Bright living area featuring a large window, light-toned walls, and a textured carpet
-
Second-story hallway featuring neutral paint, light-toned carpeting, and a traditional wood banister
-
Neutral-toned room featuring a single window, ceiling-mounted light fixture, and wall-to-wall carpeting
-
Carpeted bedroom featuring a window with white trim, light gray walls, built-in overhead lighting, and a neutral color palette
-
Neutral gray walls, plush carpeting, and white trim characterize this room
-
Neutral gray walls complement the textured neutral carpeting
-
Neutral-toned walls complement plush carpeting
-
Bathroom featuring a full vanity with wood cabinetry, a built-in sink, and a large mirror with overhead lighting
-
Neutral-toned room featuring a single window with white trim, a flush-mount ceiling light, and wall-to-wall carpeting
-
Spacious bedroom featuring light gray wall paint, a window with white trim, and a semi-flush ceiling light fixture
-
Upper-level landing featuring neutral carpeting, a staircase with wood newel posts and balusters, and a contemporary chandelier
-
Interior room featuring gray painted walls, textured ceiling, and purple-hued carpet
-
Bathroom featuring a light wood-finish vanity with a single basin, grey countertop, and an adjacent glass-enclosed shower
-
Corner jacuzzi tub with tiled surround, two windows with blinds, and tile flooring
-
Bathroom vanity with a light wood-finish cabinet, integrated sink, and dark countertop
-
Walk-in closet featuring wire shelving, wire hanging rods, neutral wall color, and carpet flooring
-
Unfinished basement showcasing structural wood framing, concrete flooring, and an exposed wooden staircase
-
Unfinished basement featuring exposed wood framing, concrete flooring, insulated walls, and two horizontal windows
-
Unfinished basement space featuring exposed wooden framing, a concrete floor, and insulation
-
Unfinished basement space featuring exposed wood joists and subflooring, insulated perimeter walls, and a poured concrete floor
-
Unfinished basement with concrete flooring, exposed wood framing, and visible ductwork
-
Unfinished basement space with exposed wood framing, concrete flooring, and insulated walls
-
Expansive wood deck with a metal grid railing
-
Expansive backyard featuring a large wooden deck, a manicured lawn, and a tall privacy fence
-
Expansive backyard featuring a large wooden deck, mature evergreen tree, and full privacy fencing
-
Expansive backyard featuring a large wooden deck, dual sliding glass doors, mature trees, and a wooden fence boundary
-
Expansive backyard featuring a large wood deck, mature trees, and privacy fencing
-
Residential property featuring a fenced backyard with a wooden deck
-
Aerial perspective showcasing a residential neighborhood with a prominent school building in the background
-
Aerial perspective of a residential neighborhood featuring detached homes on individual lots
-
Residential neighborhood featuring detached homes on individual lots
- Listings on market:
- 184
- Avg list price:
- $522,400
- Min list price:
- $294,500
- Max list price:
- $1,675,000
- Avg days in system:
- 35
- Min days in system:
- 3
- Max days in system:
- 265
- Avg price per sq.ft.:
- $312.41

- NORM CHOLAK
- RE/MAX River City
- 1 (780) 991-1313
- norm@normcholak.com
Ready to Buy in Hudson Edmonton? – CLICK HERE!!!
Ready to Sell in Hudson Edmonton? – CLICK HERE!!!
HUDSON EDMONTON HOMES FOR SALE
For further information on any of these Hudson Edmonton Homes for Sale, call Norm Cholak at 780-991-1313 or email norm@normcholak.com. Norm is an expert and experienced Realtor in the Hudson area of Edmonton and can help you buy or sell your Hudson Edmonton Home today!
HUDSON EDMONTON REAL ESTATE
Hudson is a newer residential neighbourhood in north west Edmonton, Alberta, Canada. Before development, the site was home of Edmonton International Speedway, a drive-in theatre, and a driving range.
Almost four out of five (78%) of residences in the neighbourhood are single-family dwellings. All but one of the remainder are duplexes. Almost all residences are owner-occupied.
The neighbourhood is bounded on three sides by the neighbourhood of Pembina and on one side by the neighbourhood of Cumberland. A short distance to the east is the Castledowns neighbourhood of Baranow. A short distance to the south is the neighbourhood of Wellington.