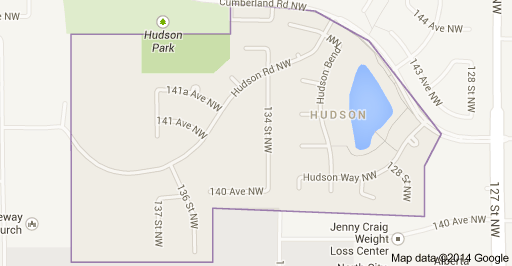
Hudson Edmonton Homes for Sale by Norm Cholak of RE/MAX River City Real Estate Edmonton. For further information or to view any of these Hudson Edmonton homes please call Norm at 780-991-1313 or email Norm at norm@normcholak.com
217 13908 136 Street NW
Edmonton
T6V 1Y4
$139,999
Condo
beds: 1
baths: 1.0
592 sq. ft.
built: 2005
- Status:
- Active
- Prop. Type:
- Condo
- MLS® Num:
- E4500081
- Bedrooms:
- 1
- Bathrooms:
- 1
- Year Built:
- 2005
- Photos (30)
- Schedule / Email
- Send listing
- Mortgage calculator
- Print listing
Schedule a viewing:
- Property Type:
- Condo
- Dwelling Type:
- Apartment
- Home Style:
- Single Level Apartment
- Total Floor Area:
- 592.02 sq. ft.
- Price Per SqFt:
- $236.48
- Total area above grade.:
- 592 sq. ft.
- Taxes:
- Signup
- Elevator:
- Yes
- Stories Total:
- 4
- Levels:
- 1
- Floor Location:
- Other
- Floor Number:
- 2
- Balcony/Terrace:
- Yes
- Unit Exposure:
- West
- Exposure / Faces:
- West
- Year built:
- 2005 (Age: 21)
- Bedrooms:
- 1 (Above Grd: 1)
- Bathrooms:
- 1.0 (Full:1/Half:0)
- Total Rooms Above Grade:
- 5
- Plan:
- 8628328
- Building Type:
- Lowrise Apartment
- Complex / Subdivision:
- Hudson Village
- Construction:
- Wood, Brick, Stucco
- Foundation:
- Concrete Perimeter
- Basement:
- None, No Basement
- Basement Development:
- No Basement
- Roof:
- Asphalt Shingles
- Floor Finish:
- Ceramic Tile, Laminate Flooring
- Heating:
- Hot Water, Natural Gas
- Parking:
- Heated, Underground
- Parking Plan Type:
- Assigned
- Parking Stall #:
- 67
- Garage:
- Yes
- Ensuite:
- No
- On Street Parking, Detectors Smoke, Parking-Visitor, Secured Parking, Storage-In-Suite, See Remarks, Natural Gas BBQ Hookup
- Northwest
- Hudson
- Landscaped, Low Maintenance Landscape, No Back Lane, No Through Road, Park/Reserve, Playground Nearby, Public Transportation, Schools, Shopping Nearby, See Remarks
- On Street Parking, Detectors Smoke, Parking-Visitor, Secured Parking, Storage-In-Suite, See Remarks, Natural Gas BBQ Hookup
- Landscaped, Low Maintenance Landscape, No Back Lane, No Through Road, Park/Reserve, Playground Nearby, Public Transportation, Schools, Shopping Nearby, See Remarks
- Dishwasher-Built-In, Dryer, Refrigerator, Stove-Electric, Washer, Window Coverings
- Pets Subject to Board App
- Private
- Floor
- Type
- Size
- Other
- Main
- Living Room
- Measurements not available
- -
- Main
- Dining Room
- Measurements not available
- -
- Main
- Kitchen
- Measurements not available
- -
- Floor
- Ensuite
- Pieces
- Other
- Main
- No
- 4
- Condo Fee:
- 420.78
- Condo Fee Includes:
- Electricity, Exterior Maintenance, Heat, Insur. for Common Areas, Janitorial Common Areas, Landscape/Snow Removal, Professional Management, Reserve Fund Contribution, Utilities Common Areas, Water/Sewer, Land/Snow Removal Common
- Condo Fee Pay. Schedule:
- Monthly
- Association Fee Frequency:
- Signup
- Association Fee Amount:
- Signup
- Seller Rights Reserved:
- No
- Property Management Phone:
- 780-988-0221
- Property Management Company:
- Parterre Property Management
- Zone:
- Zone 27
- Zoning:
- Zone 27
- Title to Land:
- Fee Simple
- Road Access:
- Paved
- LINC Number:
- 0032141921
- Days On Website:
- 8 day(s)
-
 Multi-story residential buildings featuring exterior balconies and surrounding green spaces
 -
Multi-story residential buildings with private balconies, set amidst expansive green spaces
-
Aerial view
-
Lobby
-
Spacious foyer featuring large format tile flooring, extensive window walls, and glass entry doors
-
Spacious common area featuring large windows, durable tile flooring, and flush-mounted ceiling lighting
-
Corridor
-
Corridor
-
Kitchen featuring stainless steel appliances, light wood cabinetry, and a countertop bar
-
Kitchen featuring light wood cabinetry, stainless steel appliances, a double basin sink, track lighting, and pendant lighting
-
Kitchen featuring light wood-finish cabinetry, stainless steel appliances, and solid surface countertops
-
Kitchen
-
Kitchen
-
Kitchen island featuring light wood cabinetry, a double basin stainless steel sink with a dark faucet, and a stainless steel dishwasher
-
Kitchen island featuring a stainless steel dishwasher, light wood-finish cabinetry, a single basin sink with a chrome faucet, and a stone-finish countertop
-
Kitchen featuring a stainless steel range with a black cooktop, stainless steel refrigerator, light wood-finish cabinetry, and solid surface countertops
-
Open-concept living space featuring a sliding glass door to a private balcony, wood-finish flooring, and two pendant light fixtures
-
Living room
-
Spacious room with wood-finish flooring, white walls, and a textured white ceiling
-
Living room
-
Covered concrete balcony featuring a frosted glass and black metal railing, green slatted ceiling, and textured exterior wall
-
Balcony featuring a concrete floor, frosted glass railing, and black metal framework
-
Bathroom featuring a wood-finish vanity with a dark countertop and integrated sink
-
Bathroom
-
Bathroom
-
Bright bedroom featuring a large window, light wood-finish flooring, and white walls
-
Bedroom
-
Dedicated laundry area featuring a white stackable washer and dryer unit
-
Virtually staged pantry/storage in laundry room
-
Floor plan
- Listings on market:
- 121
- Avg list price:
- $220,000
- Min list price:
- $139,808
- Max list price:
- $419,900
- Avg days in system:
- 42
- Min days in system:
- 2
- Max days in system:
- 420
- Avg price per sq.ft.:
- $230.88

- NORM CHOLAK
- RE/MAX River City
- 1 (780) 991-1313
- norm@normcholak.com
Ready to Buy in Hudson Edmonton? – CLICK HERE!!!
Ready to Sell in Hudson Edmonton? – CLICK HERE!!!
HUDSON EDMONTON HOMES FOR SALE
For further information on any of these Hudson Edmonton Homes for Sale, call Norm Cholak at 780-991-1313 or email norm@normcholak.com. Norm is an expert and experienced Realtor in the Hudson area of Edmonton and can help you buy or sell your Hudson Edmonton Home today!
HUDSON EDMONTON REAL ESTATE
Hudson is a newer residential neighbourhood in north west Edmonton, Alberta, Canada. Before development, the site was home of Edmonton International Speedway, a drive-in theatre, and a driving range.
Almost four out of five (78%) of residences in the neighbourhood are single-family dwellings. All but one of the remainder are duplexes. Almost all residences are owner-occupied.
The neighbourhood is bounded on three sides by the neighbourhood of Pembina and on one side by the neighbourhood of Cumberland. A short distance to the east is the Castledowns neighbourhood of Baranow. A short distance to the south is the neighbourhood of Wellington.