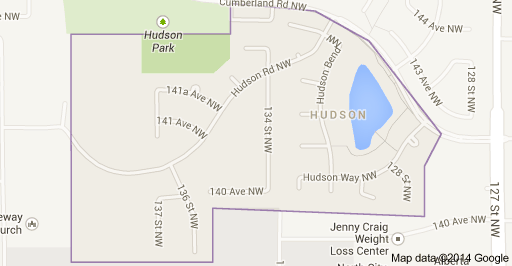
Hudson Edmonton Homes for Sale by Norm Cholak of Royal Lepage Noralta Real Estate Edmonton. For further information or to view any of these Hudson Edmonton homes please call Norm at 780-991-1313 or email Norm at norm@normcholak.com
13528 141 Avenue NW
Edmonton
T6V 1W7
$529,950
Single Family
beds: 5
baths: 4.0
1,848 sq. ft.
built: 2004
- Status:
- Active
- Prop. Type:
- Single Family
- MLS® Num:
- E4513929
- Bedrooms:
- 5
- Bathrooms:
- 4
- Year Built:
- 2004
- Photos (39)
- Schedule / Email
- Send listing
- Mortgage calculator
- Print listing
Schedule a viewing:
- Property Type:
- Single Family
- Dwelling Type:
- Detached Single Family
- Home Style:
- 2 Storey
- Total Floor Area:
- 1,847.96 sq. ft.
- Price Per SqFt:
- $286.78
- Total area above grade.:
- 1,848 sq. ft.
- Finished Area Below Grade:
- 727.96 sq. ft.
- Secondary Suite:
- No
- Separate Entrance:
- No
- Taxes:
- Signup
- Lot Area:
- 4,376.71 sq. ft.
- Grade Level Entry:
- No
- Levels:
- 3
- Exposure / Faces:
- South
- Year built:
- 2004 (Age: 22)
- Bedrooms:
- 5 (Above Grd: 4)
- Bathrooms:
- 4.0 (Full:3/Half:1)
- Total Rooms Above Grade:
- 6
- Plan:
- 0424218
- Building Type:
- Detached Single Family
- Construction:
- Wood, Vinyl
- Foundation:
- Concrete Perimeter
- Basement:
- Full, Finished
- Basement Development:
- Fully Finished
- Roof:
- Asphalt Shingles
- Floor Finish:
- Carpet, Ceramic Tile, Laminate Flooring
- Heating:
- Forced Air-1, Natural Gas
- Parking:
- Double Garage Attached
- Garage:
- Yes
- Ensuite:
- Yes
- Hot Water Natural Gas, Vinyl Windows, Sump Pump
- Northwest
- Hudson
- Fully Fenced, No Back Lane, Schools
- Hot Water Natural Gas, Vinyl Windows, Sump Pump
- Fully Fenced, No Back Lane, Schools
- ensuite bathroom
- Dishwasher-Built-In, Dryer, Garage Control, Garage Opener, Refrigerator, Stove-Electric, Washer, All Window Coverings
- None Known
- Private
- Floor
- Type
- Size
- Other
- Main
- Living Room
- Measurements not available
- -
- Main
- Dining Room
- Measurements not available
- -
- Upper Level(s)
- Master Bedroom
- Measurements not available
- -
- Upper Level(s)
- Bedroom 2
- Measurements not available
- -
- Upper Level(s)
- Bedroom 3
- Measurements not available
- -
- Upper Level(s)
- Bedroom 4
- Measurements not available
- -
- Basement
- Bedroom
- Measurements not available
- -
- Floor
- Ensuite
- Pieces
- Other
- Main
- No
- 2
- Upper Level(s)
- No
- 4
- Upper Level(s)
- Yes
- 4
- Basement
- No
- 4
- Zone:
- Zone 27
- Zoning:
- Zone 27
- Title to Land:
- Fee Simple
- Legal Lot:
- 22
- Road Access:
- Paved
- LINC Number:
- 0030575866
- Days On Website:
- 26 day(s)
-
 Two-story exterior featuring light-toned horizontal siding, an attached two-car garage, asphalt shingle roof, and a prominent upper-level bay window
-
Exterior featuring vinyl siding, concrete stairs, covered entryway, and a wood privacy fence
-
Double-height foyer featuring ceramic tile flooring, a paneled front door with a decorative glass insert, a staircase with carpeted treads, and multiple windows
-
Two-story ceiling height, white large-format tile flooring with grey veining, dark wood-finish flooring, accent wall, and recessed ceiling lighting
-
Living area featuring wood-finish flooring, a stone-surround fireplace, and built-in recessed shelving
-
Living area featuring wood-finish flooring, an arched entryway, and multi-tone wall paint
-
Living area featuring dark wood-finish flooring, a fireplace with a stone-surround facade, and an arched built-in wall niche
-
Kitchen featuring natural wood cabinetry, stone-patterned laminate countertops, stainless steel dishwasher, decorative stone-mosaic backsplash, and large-format porcelain tile flooring
-
Kitchen featuring medium-tone wood cabinetry, stone-finish countertops, stainless steel appliances, multi-toned mosaic tile backsplash, and polished white tile flooring
-
Kitchen featuring wood cabinetry, laminate countertops, multi-toned tile backsplash, and ceramic floor tiling
-
Dining area featuring polished large-format tile flooring, multi-arm chandelier, natural light provided by two windows, and an exterior door with glass insert
-
Open-concept area featuring white tile flooring with veining, wood-finish cabinetry, a breakfast bar with stone-finish countertops, a multi-light chandelier, and a glass-paneled exterior door
-
Kitchen area featuring wood cabinetry, stone-patterned countertops, a tile backsplash, and light-toned tile flooring, complemented by a multi-light chandelier
-
Kitchen and dining area featuring wood cabinetry, breakfast bar, stone-tile backsplash, and a multi-light chandelier, with an additional living space containing a stone-surround fireplace and built-in shelving
-
Powder room featuring a pedestal sink, round wall-mounted mirror, two-light fixture, and built-in display ledge
-
Laundry closet featuring bi-fold doors, white interior shelving, and dedicated space for side-by-side appliances
-
Bedroom featuring neutral carpeting, a dual-layer roller shade, and a flush-mount ceiling light fixture
-
Bedroom featuring neutral carpeting, textured ceiling, central flush-mount lighting, and multi-panel interior doors
-
Bedroom featuring neutral wall-to-wall carpeting, dual-tone window roller shade, flush-mount ceiling lighting, and a reach-in closet with an interior hanging rod
-
Bathroom featuring a wood-finish vanity with a molded countertop and integrated sink, a large wall-mounted mirror, a two-light vanity fixture, and a tub-shower combination
-
Walk-in closet featuring tiered shelving, built-in hanging rods, and neutral wall coloring
-
Interior space featuring neutral-toned carpeting, dual-pane windows with integrated blinds, and a semi-flush mount ceiling light fixture
-
Room featuring wall-to-wall carpeting, dual windows, and built-in double-door closet
-
Bedroom featuring plush carpeting, a single-window with an integrated blind, and a flush-mount overhead light fixture
-
Room featuring carpeted flooring and a reach-in closet with white bi-fold doors
-
Bedroom featuring carpeted flooring and a multi-pane window with a dual-layer roller shade
-
Room with textured ceiling, flush-mount lighting, and neutral carpeting
-
Bathroom featuring a single-basin vanity with a solid-surface countertop, an inset oval sink, a wall-spanning mirror, and a three-light fixture
-
Bathroom featuring a vanity with a neutral countertop and integrated oval sink, wood-finish cabinetry, a large wall-mounted mirror, and multi-bulb vanity lighting
-
Open-concept interior space featuring wood-finish flooring, neutral wall paint, multiple ceiling-mounted light fixtures, and an integrated storage area
-
Neutral-toned interior space featuring wood-finish flooring, recessed lighting, and two horizontal slider windows
-
Open-concept area featuring wood-finish flooring, recessed lighting, and multiple interior doors
-
Room featuring wood-finish flooring, neutral-toned walls, and a recessed window with horizontal blinds
-
Interior space featuring wood-finish flooring, white paneled doors, and a double-door closet
-
Bathroom featuring a vanity with a solid-surface countertop, an integrated oval sink, a wall-to-wall vanity mirror, multi-bulb lighting, and wood-finish flooring
-
Mechanical room featuring a residential water heater, exposed ductwork, and electrical panel
-
Mechanical utility area featuring a central furnace, water heater, exposed ductwork, and floor drain
-
Multi-vehicle garage featuring a paneled roll-up door, automated door opener, concrete flooring, and exposed structural support beams
-
Backyard featuring a wood deck, concrete paver path, lawn area, and wood privacy fencing
- Listings on market:
- 154
- Avg list price:
- $499,900
- Min list price:
- $190,000
- Max list price:
- $1,125,000
- Avg days in system:
- 41
- Min days in system:
- 1
- Max days in system:
- 378
- Avg price per sq.ft.:
- $308.02

- NORM CHOLAK
- RE/MAX River City
- 1 (780) 991-1313
- norm@normcholak.com
Ready to Buy in Hudson Edmonton? – CLICK HERE!!!
Ready to Sell in Hudson Edmonton? – CLICK HERE!!!
HUDSON EDMONTON HOMES FOR SALE
For further information on any of these Hudson Edmonton Homes for Sale, call Norm Cholak at 780-991-1313 or email norm@normcholak.com. Norm is an expert and experienced Realtor in the Hudson area of Edmonton and can help you buy or sell your Hudson Edmonton Home today!
HUDSON EDMONTON REAL ESTATE
Hudson is a newer residential neighbourhood in north west Edmonton, Alberta, Canada. Before development, the site was home of Edmonton International Speedway, a drive-in theatre, and a driving range.
Almost four out of five (78%) of residences in the neighbourhood are single-family dwellings. All but one of the remainder are duplexes. Almost all residences are owner-occupied.
The neighbourhood is bounded on three sides by the neighbourhood of Pembina and on one side by the neighbourhood of Cumberland. A short distance to the east is the Castledowns neighbourhood of Baranow. A short distance to the south is the neighbourhood of Wellington.