
Idylwylde Edmonton Homes for Sale by Norm Cholak of Royal Lepage Noralta Real Estate Edmonton. For further information or to view any of these Idylwylde Edmonton homes please call Norm at 780-991-1313 or email Norm at norm@normcholak.com
212 8215 84 Avenue NW
Edmonton
T6C 4R2
$180,000
Condo
beds: 2
baths: 2.0
1,064 sq. ft.
built: 1997
- Status:
- Active
- Prop. Type:
- Condo
- MLS® Num:
- E4516122
- Bedrooms:
- 2
- Bathrooms:
- 2
- Year Built:
- 1997
- Photos (29)
- Schedule / Email
- Send listing
- Mortgage calculator
- Print listing
Schedule a viewing:
- Property Type:
- Condo
- Dwelling Type:
- Apartment
- Home Style:
- Single Level Apartment
- Total Floor Area:
- 1,063.81 sq. ft.
- Price Per SqFt:
- $169.2
- Total area above grade.:
- 1,064 sq. ft.
- Taxes:
- Signup
- Lot Area:
- 0 sq. ft.
- Elevator:
- Yes
- Stories Total:
- 4
- Levels:
- 1
- Floor Location:
- Other
- Floor Number:
- 2
- Balcony/Terrace:
- Yes
- Unit Factor:
- 15
- Unit Exposure:
- North
- Exposure / Faces:
- North
- Year built:
- 1997 (Age: 29)
- Bedrooms:
- 2 (Above Grd: 2)
- Bathrooms:
- 2.0 (Full:2/Half:0)
- Total Rooms Above Grade:
- 6
- Plan:
- 9823427
- Building Type:
- Lowrise Apartment
- Complex / Subdivision:
- Melrose Gardens
- Construction:
- Wood, Brick, Stucco
- Foundation:
- Concrete Perimeter
- Basement:
- None, No Basement
- Basement Development:
- No Basement
- Roof:
- Asphalt Shingles
- Floor Finish:
- Carpet, Linoleum
- Heating:
- Forced Air-1, Natural Gas
- Parking:
- Underground
- Enclosed Parking:
- 1
- Total Parking Spaces:
- 1
- Parking Plan:
- 9823427
- Parking Unit:
- 86
- Garage:
- No
- Ensuite:
- Yes
- On Street Parking, Car Wash, Deck, No Animal Home, No Smoking Home, Parking-Visitor, Social Rooms, Storage-In-Suite, Storage Cage
- Northwest
- Idylwylde
- Back Lane, Public Swimming Pool, Public Transportation, Shopping Nearby
- On Street Parking, Car Wash, Deck, No Animal Home, No Smoking Home, Parking-Visitor, Social Rooms, Storage-In-Suite, Storage Cage
- Back Lane, Public Swimming Pool, Public Transportation, Shopping Nearby
- ensuite bathroom
- Dishwasher-Built-In, Dryer, Oven-Microwave, Refrigerator, Stove-Electric, Washer, All Window Coverings
- 50
- Adult Living
- Private
- Floor
- Type
- Size
- Other
- Main
- Living Room
- Measurements not available
- -
- Main
- Dining Room
- Measurements not available
- -
- Main
- Kitchen
- Measurements not available
- -
- Floor
- Ensuite
- Pieces
- Other
- Main
- No
- 3
- Main
- Yes
- 4
- Condo Fee:
- 643.17
- Condo Fee Includes:
- Amenities w/Condo, Exterior Maintenance, Heat, Insur. for Common Areas, Janitorial Common Areas, Professional Management, Reserve Fund Contribution, Utilities Common Areas, Water/Sewer, Land/Snow Removal Common
- Condo Fee Pay. Schedule:
- Monthly
- Association Fee Frequency:
- Signup
- Association Fee Amount:
- Signup
- Seller Rights Reserved:
- No
- Property Management Phone:
- 780-760-6197
- Property Management Company:
- CS Managment Inc.
- Zone:
- Zone 18
- Zoning:
- Zone 18
- Title to Land:
- Fee Simple
- Road Access:
- Paved
- LINC Number:
- 0027550194
- Days On Website:
- 6 day(s)
-
 Kitchen featuring white cabinetry, a peninsula with a laminate countertop, and a multi-tiered crystal pendant light
-
Kitchen featuring white shaker-style cabinetry, solid-surface countertops, a double-basin stainless steel sink, and white appliances
-
Kitchen featuring white shaker-style cabinetry, patterned tile backsplash, and solid-surface countertops
-
Neutral-toned interior featuring a multi-tier crystal chandelier with a brass finish, and light-tone resilient flooring
-
Living area featuring neutral wall tones, textured carpeting, crown molding, and glass sliding doors providing exterior access
-
Spacious room featuring neutral carpeting, crown molding, and a sliding glass door providing external access to a balcony with metal railing
-
Open-concept living room.
-
Open floor plan featuring wall-to-wall carpeting w/ crown molding.
-
Neutral-toned room featuring neutral wall-to-wall carpeting, a multi-blade ceiling fan with integrated lighting, and a single-pane window
-
4-Piece Ensuite. Full-width vanity with white cabinetry, integrated sink, and laminate countertop, accompanied by a wall-mounted mirror, multi-bulb overhead vanity lighting, and a bathtub with a tiled surround
-
Second Bedroom. Neutral-toned wall paint, patterned carpeting, and single-pane window with white trim, illuminated by a flush-mount overhead light fixture
-
3-Piece Bathroom featuring walk-in shower, a vanity with white cabinetry, a composite countertop, an integrated oval basin, a large wall-mounted mirror, and a four-light vanity fixture
-
Utility area featuring triple-tier wire shelving and dedicated laundry hookups and storage.
-
Dedicated mechanical closet housing a forced-air furnace unit with metal ductwork, accessible via a hinged door within a textured stucco exterior wall
-
Spacious, covered balcony featuring white metal railings and gas line hook up for BBQ.
-
Covered balcony featuring white metal railings and gas line hook up for BBQ.
-
Elevated balcony featuring metal railings, overlooking a street-level concrete walkway with protective fencing and mature trees
-
Elevated concrete balcony featuring white metal railings, overlooking a landscaped green space with mature evergreen and deciduous trees
-
Floor plan
-
Multi-level building exterior featuring a brick and stucco facade, recessed balconies with white railings, and a covered entryway
-
Underground heated parking garage featuring concrete flooring, structural support pillars with impact-resistant padding. Comes with one chain-link storage cage.
-
Underground Car Washer
-
Open-concept space featuring recessed lighting, a built-in wooden fireplace mantle, integrated shelving, and multi-pane windows
-
Open-concept common area featuring a kitchenette with wooden cabinetry, integrated ceiling lighting, and wall-mounted sconces
-
Large common area featuring tile flooring with decorative inlay accents, a fireplace with a wood mantel and stone-finish surround, and multiple wall-mounted sconce lights
-
Lobby featuring ceramic tile flooring, wall-mounted sconce lighting, flush-mount ceiling fixtures, and a glass-paneled entry door system
-
Multi-story complex featuring a stucco and brick exterior, arched roofline details, and stacked private balconies with white railings
-
Visitor Parking
-
Additional content
- Listings on market:
- 16
- Avg list price:
- $309,400
- Min list price:
- $165,900
- Max list price:
- $689,900
- Avg days in system:
- 52
- Min days in system:
- 1
- Max days in system:
- 98
- Avg price per sq.ft.:
- $289.84

- NORM CHOLAK
- RE/MAX River City
- 1 (780) 991-1313
- norm@normcholak.com
Ready to Buy in Idylwylde Edmonton? – CLICK HERE!!!
Ready to Sell in Idylwylde Edmonton? – CLICK HERE!!!
IDYLWYLDE EDMONTON HOMES FOR SALE
For further information on any of these Idylwylde Edmonton Homes for Sale, call Norm Cholak at 780-991-1313 or email norm@normcholak.com. Norm is an expert and experienced Realtor in the Idylwylde area of Edmonton and can help you buy or sell your Idylwylde Edmonton Home today!
IDYLWYLDE EDMONTON REAL ESTATE
Idylwylde is a residential neighbourhood in south east Edmonton, Alberta, Canada.
According to the 2001 federal census, just over half (56.1%) of the residences in the neighbourhood were built between the end of World War II and 1960. Another one in four (23.5%) were built between 1961 and 1980. There is some comparatively recent residential construction in the neighbourhood with just over one in ten residences (11.8%) of residences being built in the last half of the 1990s.
Just over half the residences in the neighbourhood (56%) are single-family dwellings. Another four in ten (39%) are apartments and apartment style condominiums. Three out of four apartments are in low-rise buildings with fewer than five stories, with the remainder being in buildings with five or more stories. The remaining 4% of residences are duplexes. Just over half of residences (56%) are owner-occupied, with the remaining residences being rented.
There are two schools in the neighbourhood—Idylwylde Elementary School and L’Academie Vimy Ridge Academy.
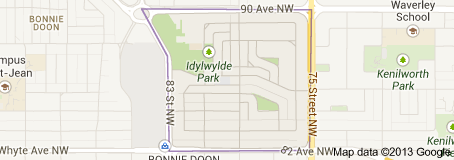
The neighbourhood is bounded on the south by Whyte Avenue, on the north by 90 Avenue, on the west by 83 Street and on the east by 75 Street.