Inglewood Edmonton Homes for Sale by Norm Cholak of RE/MAX River City Real Estate Edmonton. For further information or to view any of these Inglewood Edmonton homes please call Norm at 780-991-1313 or email Norm at norm@normcholak.com
11512 122 ST NW
Edmonton
T5M 0C1
$365,000
Single Family
beds: 2
baths: 1.0
743 sq. ft.
built: 1914
- Status:
- Active
- Prop. Type:
- Single Family
- MLS® Num:
- E4486920
- Bedrooms:
- 2
- Bathrooms:
- 1
- Year Built:
- 1914
- Photos (51)
- Schedule / Email
- Send listing
- Mortgage calculator
- Print listing
Schedule a viewing:
- Property Type:
- Single Family
- Dwelling Type:
- Detached Single Family
- Home Style:
- Bungalow
- Total Floor Area:
- 742.72 sq. ft.
- Price Per SqFt:
- $491.44
- Total area above grade.:
- 743 sq. ft.
- Secondary Suite:
- No
- Taxes:
- Signup
- Grade Level Entry:
- No
- Levels:
- 1
- Exposure / Faces:
- East
- Year built:
- 1914 (Age: 112)
- Bedrooms:
- 2 (Above Grd: 2)
- Bathrooms:
- 1.0 (Full:1/Half:0)
- Total Rooms Above Grade:
- 5
- Plan:
- 6129AO
- Building Type:
- Detached Single Family
- Construction:
- Wood, Vinyl
- Foundation:
- Concrete Perimeter
- Basement:
- Full, Unfinished
- Basement Development:
- Unfinished
- Roof:
- Asphalt Shingles
- Floor Finish:
- Ceramic Tile, Hardwood
- Heating:
- Forced Air-1, Natural Gas
- Parking:
- No Garage
- Garage:
- No
- Ensuite:
- No
- Detectors Smoke, Front Porch
- Northwest
- Inglewood (Edmonton)
- Back Lane, Fenced, Flat Site, Playground Nearby, Public Transportation, Schools, Shopping Nearby
- Detectors Smoke, Front Porch
- Back Lane, Fenced, Flat Site, Playground Nearby, Public Transportation, Schools, Shopping Nearby
- Dishwasher-Built-In, Dryer, Microwave Hood Fan, Oven-Built-In, Refrigerator, Storage Shed
- None Known
- Private
- Floor
- Type
- Size
- Other
- Main
- Living Room
- 13'8" × 10'
- -
- Main
- Dining Room
- 10' × 8'7"
- -
- Main
- Kitchen
- 12'4" × 10'
- -
- Main
- Master Bedroom
- 9'11" × 9'8"
- -
- Main
- Bedroom 2
- 11'4" × 7'5"
- -
- Floor
- Ensuite
- Pieces
- Other
- Main
- No
- 4
- Elem. School:
- Inglewood School
- Middle School:
- Westmount School
- High School:
- Ross Sheppard School
- Zone:
- Zone 07
- Zoning:
- Zone 07
- Title to Land:
- Fee Simple
- Legal Lot:
- 3A
- Road Access:
- Paved
- LINC Number:
- 0013694674
- Days On Website:
- 81 day(s)
-
 Light blue siding exterior featuring a prominent front porch with wood stairs and railing
 -
Light blue siding exterior with a contrasting brick chimney and a covered front porch featuring multiple windows
-
Light blue siding on the primary structure, featuring a covered porch with white trim and a gabled roof
-
Enclosed porch featuring a yellow entry door, black and white hexagon tile flooring, and white paneled walls and ceiling
-
Covered front porch featuring a vibrant yellow entry door with decorative glass, black and white hexagon tile flooring, and a traditional hanging lantern
-
Inviting screened porch featuring black and white patterned tile flooring, a hanging lantern light fixture, and white painted railings
-
Enclosed porch featuring black and white patterned floor tiles, white shiplap walls, and a white shiplap ceiling
-
Entryway featuring a bright yellow door with decorative glass inserts, deep blue trim, a transom window, and an adjacent French door
-
Living area featuring wood-finish flooring, a white brick fireplace with a dark mantel, a large wall-mounted display, and a half-wall partition
-
Hardwood flooring throughout a living area featuring a white-painted brick fireplace with a dark mantel
-
Hardwood flooring throughout a living space featuring a white brick fireplace with a dark blue mantel
-
Living area featuring wood-finish flooring, white walls, and dark trim
-
Kitchen featuring checkered tile flooring, white countertops, dark cabinetry, and a gold-finish faucet
-
Kitchen featuring stainless steel appliances, black and white checkered flooring, matte gray cabinetry with gold-toned hardware, white countertops, and a gray subway tile backsplash
-
Modern kitchen featuring checkerboard flooring, navy cabinetry with gold-tone hardware, stainless steel appliances, open shelving, and a tile backsplash
-
Black and white checkered flooring highlighting a built-in stainless steel dishwasher and a stacked washer and dryer unit
-
Contemporary kitchen featuring blue cabinetry with gold-toned hardware, stainless steel appliances, and a checkerboard floor
-
Black and white checkerboard flooring with a bright yellow multi-pane door
-
Dedicated laundry area featuring stacked front-loading appliances
-
Room with wood-finish flooring, white baseboards, and a window with green trim
-
Light wood-finish flooring complemented by white baseboards and walls
-
Room featuring wood-finish flooring, white walls, and a window with green trim
-
Hallway featuring wood-finish flooring and a crystal chandelier
-
Bathroom featuring a built-in tub with light blue subway tile surround and integrated niche
-
Bathroom featuring a vanity with a white stone countertop, a gold-framed mirror, and a gold-toned light fixture
-
Room featuring wood-finish flooring, a window with natural light, and a built-in closet with double doors
-
Room with wood-finish flooring featuring a window with natural light and built-in white bifold closet doors
-
Room featuring wood-finish flooring and a white door with brass hardware
-
Spacious room featuring vaulted ceilings, light-hued carpeting, a single window, and a built-in stairwell partition with a decorative panel
-
Carpeted attic space with sloped ceilings
-
Carpeted loft space with angled ceilings, light-toned walls, and a wood-framed railing with a decorative metal insert
-
Room featuring neutral carpeting and a central window
-
Finished attic space featuring vaulted ceilings, track lighting, and light-colored carpeting
-
Unfinished basement featuring exposed wood ceiling joists and concrete flooring
-
Unfinished basement featuring exposed wood joists, concrete flooring, and an existing furnace unit
-
Basement utility area featuring a water heater, furnace, exposed ductwork, and PEX plumbing
-
Unfinished basement featuring exposed wood joists, concrete flooring, and visible utility infrastructure including ductwork and piping
-
Exposed wood-finish ceiling beams with recessed lighting, white walls, and a combination of wood-finish flooring and patterned carpet tiles
-
Exposed wood beams accenting the ceiling
-
Spacious room featuring exposed wood ceiling beams, wood-finish flooring, and a large multi-pane window
-
Interior space featuring a white vaulted ceiling and a rectangular window
-
Unfinished interior space featuring exposed wood framing, wood-finish flooring, and two windows providing natural illumination
-
Private wood fencing defines the property perimeter, complemented by mature trees
-
Sunroom featuring a black and white diamond pattern floor tile, a full wall of vertical windows, and a flush-mount ceiling light fixture
-
Rear exterior featuring light blue siding, a brown shingle roof, a bright yellow door, and a wooden deck
-
Rear exterior featuring light grey siding with white trim, a yellow paneled door, and a wooden deck
-
Rear property with a standalone structure featuring horizontal siding and multiple windows
-
Corrugated metal siding in a deep green hue, framed by a wood-finish deck
-
Detached shed featuring green corrugated siding, white trim, and a white-framed glass-paneled door
-
Glass-paned exterior door with white trim
-
Wood privacy fence encompassing the property
- Listings on market:
- 60
- Avg list price:
- $622,950
- Min list price:
- $199,900
- Max list price:
- $2,550,000
- Avg days in system:
- 45
- Min days in system:
- 1
- Max days in system:
- 412
- Avg price per sq.ft.:
- $412.73

- NORM CHOLAK
- RE/MAX River City
- 1 (780) 991-1313
- norm@normcholak.com
Ready to Buy in Inglewood Edmonton? – CLICK HERE!!!
Ready to Sell in Inglewood Edmonton? – CLICK HERE!!!
INGLEWOOD EDMONTON HOMES FOR SALE
For further information on any of these Inglewood Edmonton Homes for Sale, call Norm Cholak at 780-991-1313 or email norm@normcholak.com. Norm is an expert and experienced Realtor in the Inglewood area of Edmonton and can help you buy or sell your Inglewood Edmonton Home today!
INGLEWOOD EDMONTON REAL ESTATE
Inglewood is a residential neighbourhood in north west Edmonton, Alberta, Canada.
Between 1946 and 1996, Edmonton’s Charles Camsell Hospital was located in the neighbourhood. The hospital was named after Canadian geologist and map maker Charles Camsell.
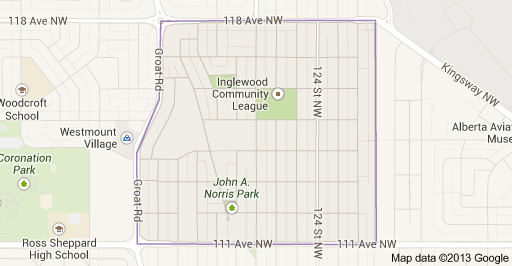
The neighbourhood is bounded on the north by 118 Avenue, on the south by 111 Avenue, on the west by Groat Road, and on the east by the a former Canadian National Railway right of way.
Residential development in Inglewood began prior to the end of World War II, when roughly one residence in eight was constructed. However, most of the existing residences (78% of the total) were built during the next 35 years. Residential construction tapered off during the 1980s and was substantially complete by 1990.
According to the 2005 municipal census, the most common type of residence in the neighbourhood is the rented apartment; these constitute seven out of ten (69%) of the residences. Most apartments are in low-rise buildings with fewer than five stories. Single-family dwellings account for only one in four (25%) of all residences. Duplexes account for the remaining 6%. Three out of four (76%) of residences are rented with the remainder being owner occupied.
There are four schools in the neighbourhood.
- Edmonton Public School System
- Inglewood Elementary School
- Westmount Junior High School
- Edmonton Catholic School System
- St. Andrew Catholic School
- Other
- Indigo Sudbury Campus