Inglewood Edmonton Homes for Sale by Norm Cholak of RE/MAX River City Real Estate Edmonton. For further information or to view any of these Inglewood Edmonton homes please call Norm at 780-991-1313 or email Norm at norm@normcholak.com
209 11429 124 Street NW
Edmonton
T5M 0K4
$159,900
Condo
beds: 1
baths: 1.0
721 sq. ft.
built: 1971
- Status:
- Active
- Prop. Type:
- Condo
- MLS® Num:
- E4508997
- Bedrooms:
- 1
- Bathrooms:
- 1
- Year Built:
- 1971
- Photos (56)
- Schedule / Email
- Send listing
- Mortgage calculator
- Print listing
Schedule a viewing:
- Property Type:
- Condo
- Dwelling Type:
- Apartment
- Home Style:
- Multi Level Apartment
- Total Floor Area:
- 721.19 sq. ft.
- Price Per SqFt:
- $221.72
- Total area above grade.:
- 721 sq. ft.
- Taxes:
- Signup
- Lot Area:
- 615.48 sq. ft.
- Elevator:
- No
- Stories Total:
- 4
- Levels:
- 2
- Floor Location:
- Top
- Floor Number:
- 2
- Balcony/Terrace:
- Yes
- Unit Exposure:
- West
- Exposure / Faces:
- West
- Year built:
- 1971 (Age: 55)
- Bedrooms:
- 1 (Above Grd: 1)
- Bathrooms:
- 1.0 (Full:1/Half:0)
- Total Rooms Above Grade:
- 4
- Plan:
- 8023194
- Building Type:
- Lowrise Apartment
- Complex / Subdivision:
- Denver Towers
- Construction:
- Wood, Stucco
- Foundation:
- Concrete Perimeter
- Basement:
- None, No Basement
- Basement Development:
- No Basement
- Roof:
- Tar & Gravel
- Floor Finish:
- Ceramic Tile, Laminate Flooring
- Heating:
- Baseboard, Natural Gas
- Parking:
- Stall
- Parking Plan Type:
- Assigned
- Garage:
- No
- Ensuite:
- No
- On Street Parking, Ceiling 9 ft., No Animal Home, No Smoking Home, Parking-Visitor, Security Door, Vinyl Windows
- Northwest
- Inglewood (Edmonton)
- Playground Nearby, Public Transportation, Schools, Shopping Nearby
- On Street Parking, Ceiling 9 ft., No Animal Home, No Smoking Home, Parking-Visitor, Security Door, Vinyl Windows
- Playground Nearby, Public Transportation, Schools, Shopping Nearby
- Refrigerator, Stove-Countertop Electric, Window Coverings
- None Known
- Private
- Floor
- Type
- Size
- Other
- Main
- Living Room
- Measurements not available
- -
- Main
- Dining Room
- Measurements not available
- -
- Main
- Kitchen
- Measurements not available
- -
- Floor
- Ensuite
- Pieces
- Other
- Upper Level(s)
- No
- 4
- Condo Fee:
- 482.51
- Condo Fee Includes:
- Exterior Maintenance, Heat, Insur. for Common Areas, Professional Management, Reserve Fund Contribution, Water/Sewer
- Condo Fee Pay. Schedule:
- Monthly
- Association Fee Frequency:
- Signup
- Association Fee Amount:
- Signup
- Seller Rights Reserved:
- No
- Property Management Phone:
- 780-665-5340
- Property Management Company:
- Blue Print
- Elem. School:
- St. Catherine, Westglen Sc
- Middle School:
- Westmount, St. Mark Cathol
- High School:
- Ross Shepp, Victoria Scho
- Other School:
- St. Edmund Catholic Elemen
- Zone:
- Zone 07
- Zoning:
- Zone 07
- Title to Land:
- Fee Simple
- Road Access:
- Paved
- LINC Number:
- 0012044996
- Days On Website:
- 11 day(s)
-
 Multi-level building with stucco exterior, private balconies featuring glass railings, and a manicured lawn
 -
Multi-story building featuring stucco exterior, multiple balconies with glass railings, and a sloped lawn with a retaining wall
-
Stucco exterior with multiple private balconies featuring glass railings
-
Wood-finish flooring throughout, neutral wall color, and a sliding glass door with a transom window
-
Wood-finish flooring, recessed ceiling lighting, open-tread staircase with wrought iron railing, stainless steel refrigerator, and dark wood-finish cabinetry
-
Spacious room with wood-finish flooring and neutral wall tones
-
Well-appointed kitchen featuring dark wood cabinetry, mosaic tile backsplash, and stainless steel appliances
-
Wood-finish flooring throughout, full kitchen with wood cabinetry and a tiled backsplash, and sliding glass doors
-
Kitchen featuring dark wood-finish cabinetry, a tiled mosaic backsplash, wood-finish countertops, stainless steel appliances, and wood-finish flooring
-
Kitchen featuring wood-finish flooring, dark wood cabinetry with glass-front uppers, a mosaic tile backsplash, and recessed lighting
-
Open-concept living area with wood-finish flooring, a full kitchen featuring dark wood cabinetry, a mosaic tile backsplash, and a stainless steel refrigerator
-
Wood-finish flooring throughout, dark wood cabinetry, mosaic tile backsplash, built-in cooktop, and recessed lighting
-
Wood-finish flooring throughout the main level
-
Wood-finish flooring throughout, stainless steel refrigerator, dark wood-finish cabinetry, recessed ceiling lighting, and a staircase with an ornamental metal railing
-
Open-concept living area featuring wood-finish flooring, dark wood cabinetry, a tiled backsplash, and stainless steel appliances
-
Spacious room featuring wood-finish flooring, a sliding glass door, and neutral wall paint
-
Wood-finish flooring, sliding glass door, balcony, decorative metal railing, and built-in cabinetry with a tiled backsplash
-
Open-concept living area with wood-finish flooring, recessed lighting, a fully equipped kitchen featuring dark wood cabinetry, and a staircase with a black metal handrail
-
Wood-finish flooring throughout, dark wood cabinetry, stainless steel refrigerator, and a mosaic tile backsplash
-
Wood-finish flooring throughout, full kitchen with dark wood-finish cabinetry, stainless steel appliances, and a mosaic tile backsplash
-
Staircase featuring wood-finish treads with metal trim, decorative wrought iron railing, and a full-length wall mirror
-
Wood-finish flooring with white baseboards, featuring a full-length wall mirror with a black frame
-
Staircase with wrought iron railing, wood-finish flooring, and neutral wall tones
-
Tile flooring, wall-mounted vanity with integrated sink, framed mirror, vertical storage cabinet, and a two-light fixture
-
Tiled flooring complementing the shower surround
-
Full bathroom featuring a single vanity with storage, framed mirror, wall sconce lighting, and a white paneled door
-
Bathroom featuring a floating vanity with an integrated sink, tile flooring, and a shower-tub combination
-
Wood-finish flooring throughout the hallway
-
Wood-finish flooring, neutral wall tones, and recessed ceiling lighting
-
Wood-finish flooring, neutral wall tones, white trim, paneled door, and ceiling-mounted light fixture
-
Wood-finish flooring with white trim
-
Wood-finish flooring, white paneled door, and a black wrought iron railing
-
Recessed lighting fixture, wood-finish flooring, and a large window
-
Wood-finish flooring, neutral wall paint, ceiling-mounted light fixture, and a built-in closet with bi-fold doors
-
Wood-finish flooring, neutral wall tones, and overhead lighting
-
Additional content
-
Urban streetscape featuring mature trees and a multi-story building with a red and white facade
-
Wood-finish flooring throughout, neutral wall tones, and a built-in closet with bi-fold doors
-
Wood-finish flooring throughout the hallway
-
Wood-finish flooring throughout the hallway and stair treads, featuring a contrasting black metal handrail and white trim
-
Sliding glass door opening to a balcony with a glass and metal railing
-
Private balcony featuring a textured concrete surface and glass panel railing
-
Private balcony featuring textured flooring, clear glass railings with dark frames, and an exterior wall-mounted light fixture
-
Wood-finish flooring throughout, stainless steel refrigerator, dark wood-finish cabinetry, and recessed lighting
-
Built-in open shelving with hanging rod, wood-finish flooring, white baseboards, and a black wrought iron stair railing
-
Additional content
-
Laundry area featuring wood-finish flooring, a white-framed window, a built-in wall shelf, and an overhead light fixture
-
Laundry room with a solid core door, overhead flush mount lighting, and wood-finish flooring
-
Additional content
-
Additional content
-
Two vertical windows with white trim, modern multi-bulb chandelier, and metal staircase railing
-
Multi-story building with textured stucco exterior
-
Multi-level building with stucco exterior, multiple units featuring individual balconies with glass railings, and expansive windows
-
Exterior building with stucco finish, private balcony with glass railing, ground-level lawn area, concrete walkway, and wood fencing
-
Stucco exterior with a covered entry, featuring a recessed light fixture and a full-light entry door
-
Entry featuring a stucco exterior, a protected overhead soffit with recessed lighting, an aluminum-framed glass door, and an adjacent window
- Listings on market:
- 47
- Avg list price:
- $192,900
- Min list price:
- $85,000
- Max list price:
- $6,090,945
- Avg days in system:
- 71
- Min days in system:
- 1
- Max days in system:
- 1,011
- Avg price per sq.ft.:
- $237.61

- NORM CHOLAK
- RE/MAX River City
- 1 (780) 991-1313
- norm@normcholak.com
Ready to Buy in Inglewood Edmonton? – CLICK HERE!!!
Ready to Sell in Inglewood Edmonton? – CLICK HERE!!!
INGLEWOOD EDMONTON HOMES FOR SALE
For further information on any of these Inglewood Edmonton Homes for Sale, call Norm Cholak at 780-991-1313 or email norm@normcholak.com. Norm is an expert and experienced Realtor in the Inglewood area of Edmonton and can help you buy or sell your Inglewood Edmonton Home today!
INGLEWOOD EDMONTON REAL ESTATE
Inglewood is a residential neighbourhood in north west Edmonton, Alberta, Canada.
Between 1946 and 1996, Edmonton’s Charles Camsell Hospital was located in the neighbourhood. The hospital was named after Canadian geologist and map maker Charles Camsell.
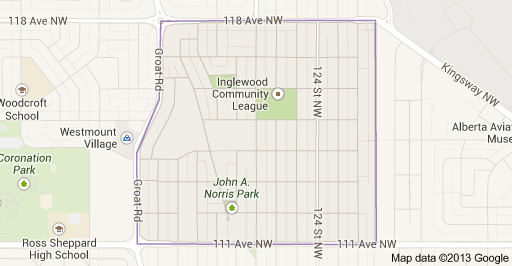
The neighbourhood is bounded on the north by 118 Avenue, on the south by 111 Avenue, on the west by Groat Road, and on the east by the a former Canadian National Railway right of way.
Residential development in Inglewood began prior to the end of World War II, when roughly one residence in eight was constructed. However, most of the existing residences (78% of the total) were built during the next 35 years. Residential construction tapered off during the 1980s and was substantially complete by 1990.
According to the 2005 municipal census, the most common type of residence in the neighbourhood is the rented apartment; these constitute seven out of ten (69%) of the residences. Most apartments are in low-rise buildings with fewer than five stories. Single-family dwellings account for only one in four (25%) of all residences. Duplexes account for the remaining 6%. Three out of four (76%) of residences are rented with the remainder being owner occupied.
There are four schools in the neighbourhood.
- Edmonton Public School System
- Inglewood Elementary School
- Westmount Junior High School
- Edmonton Catholic School System
- St. Andrew Catholic School
- Other
- Indigo Sudbury Campus