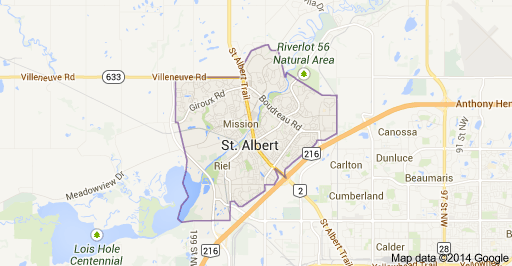
Inglewood Park St. Albert Homes for Sale by Norm Cholak of RE/MAX River City Real Estate Edmonton. For further information or to view any of these Inglewood Park St. Albert homes please call Norm at 780-991-1313 or email Norm at norm@normcholak.com
12 A INVERMERE Place
St. Albert
T8N 5N1
$850,000
Single Family
beds: 4
baths: 3.0
1,841 sq. ft.
built: 1989
- Status:
- Active
- Prop. Type:
- Single Family
- MLS® Num:
- E4502482
- Bedrooms:
- 4
- Bathrooms:
- 3
- Year Built:
- 1989
- Photos (37)
- Schedule / Email
- Send listing
- Mortgage calculator
- Print listing
Schedule a viewing:
- Property Type:
- Single Family
- Dwelling Type:
- Detached Single Family
- Home Style:
- Bungalow
- Total Floor Area:
- 1,840.64 sq. ft.
- Price Per SqFt:
- $461.8
- Total area above grade.:
- 1,841 sq. ft.
- Secondary Suite:
- No
- Taxes:
- Signup
- Grade Level Entry:
- Yes
- Levels:
- 2
- Exposure / Faces:
- North
- Year built:
- 1989 (Age: 37)
- Bedrooms:
- 4 (Above Grd: 2)
- Bathrooms:
- 3.0 (Full:3/Half:0)
- Total Rooms Above Grade:
- 2
- Plan:
- 8722200
- Building Type:
- Detached Single Family
- Construction:
- Wood, Brick, Vinyl
- Foundation:
- Concrete Perimeter
- Basement:
- Full, Finished
- Basement Development:
- Fully Finished
- Roof:
- Asphalt Shingles
- Floor Finish:
- Ceramic Tile, Engineered Wood, Vinyl Plank
- Heating:
- Forced Air-1, Natural Gas
- Parking:
- Double Garage Detached, Heated
- Garage:
- Yes
- Ensuite:
- Yes
- See Remarks
- Inglewood (St. Albert)
- Cul-De-Sac, Landscaped, See Remarks
- See Remarks
- Cul-De-Sac, Landscaped, See Remarks
- ensuite bathroom
- Dishwasher-Built-In, Dryer, Freezer, Garage Control, Stove-Electric, Washer, Refrigerators-Two, Curtains and Blinds, Garage Heater
- None Known
- Private
- Floor
- Ensuite
- Pieces
- Other
- Main
- Yes
- 5
- Main
- No
- 4
- Basement
- No
- 4
- Zone:
- Zone 24
- Zoning:
- Zone 24
- Title to Land:
- Fee Simple
- Legal Lot:
- 39
- Road Access:
- Paved
- LINC Number:
- 0010294270
- Days On Website:
- 24 day(s)
-
 Welcoming ranch-style home featuring a two-car attached garage, concrete driveway, and manicured front lawn framed by mature landscaping
 -
Wood-finish flooring, white paneled door with decorative glass inserts, and a modern pendant light fixture
-
Wood-finish flooring throughout, bay window with multiple panes, white paneled entry door with decorative glass insert, and wall-mounted sconce
-
Vaulted ceiling, wood-finish flooring, two decorative sconces, and two chandeliers
-
Hardwood-style flooring in a white-walled space with a bay window, accented by a black chandelier and sconces
-
Wood-finish flooring, white paneled door with matte black hardware, and stacked laundry appliances
-
Wood-finish flooring, white painted walls, single window with white trim, flush mount ceiling light, white door with chrome hardware
-
Wood-finish flooring with white walls, two panel doors, and a ceiling-mounted light fixture
-
Floating wood-finish vanity with a white countertop and undermount sink
-
Soaking tub with a rain shower head, subway tile surround, and polished chrome fixtures
-
Wood-finish flooring, white walls, two vertical windows, and a flush-mount ceiling light
-
Wood-finish flooring, recessed lighting, and dual vertical windows
-
Wood-finish flooring, built-in cabinetry with shelving, recessed lighting, and white walls
-
Freestanding soaking tub with floor-mounted faucet, glass-enclosed shower with tiled surround, recessed lighting, and dual windows
-
Dual vanity with light-toned cabinetry and oval mirrors, walk-in shower with glass enclosure and rainfall showerhead, and light-toned flooring
-
Expansive wood-finish flooring, recessed lighting, and a kitchen featuring light-toned cabinetry, white countertops, and a subway tile backsplash
-
U-shaped kitchen featuring light cabinetry, full-height tile backsplash, stainless steel appliances, wood-finish flooring, and recessed lighting
-
White shaker cabinetry with stone countertops, stainless steel range, subway tile backsplash, and wood-finish flooring
-
Vaulted ceiling, wood-finish flooring, brick-clad fireplace with mantel, recessed lighting, and built-in cabinetry
-
Vaulted ceiling with an overhead chandelier, brick-finish fireplace with a wood mantle, built-in cabinetry, and wood-finish flooring
-
Vaulted ceilings, wood-finish flooring, recessed lighting, and a built-in cabinetry unit
-
Built-in cabinetry with a light countertop, subway tile backsplash, and light wood-finish flooring
-
Spacious room showcasing warm wood-finish flooring throughout, recessed ceiling lighting, and clean white walls
-
Recessed lighting, wood-finish flooring, white walls, and multiple windows
-
Modern bathroom featuring a circular framed mirror with matte black trim, white rectangular vessel sink with chrome wall-mounted faucet, and wood-finish vanity cabinetry
-
Wood-finish flooring, white walls, and a flush-mount ceiling light
-
Wood-finish flooring with white baseboards, recessed ceiling beam, and a flush mount ceiling light fixture
-
Recessed lighting, wood-finish flooring, white walls, white cabinetry, and stainless steel refrigerator
-
Recessed ceiling lighting, wood-finish flooring, built-in white cabinetry, light wood-finish countertop, and a window
-
Additional content
-
Additional content
-
Light-colored siding exterior with brick accents and a dark shingle roof
-
Expansive lawn area with mature trees, bordered by a privacy fence
-
Expansive grassy yard with mature trees, a wood deck featuring lattice skirting, and a bay window on the home's exterior
-
Floor plan
-
Floor plan
-
Floor plan
- Listings on market:
- 165
- Avg list price:
- $624,900
- Min list price:
- $319,000
- Max list price:
- $3,350,000
- Avg days in system:
- 31
- Min days in system:
- 1
- Max days in system:
- 278
- Avg price per sq.ft.:
- $340.65

- NORM CHOLAK
- RE/MAX River City
- 1 (780) 991-1313
- norm@normcholak.com
Ready to Buy in Inglewood Park St. Albert? – CLICK HERE!!!
Ready to Sell in Inglewood Park St. Albert? – CLICK HERE!!!
INGLEWOOD PARK ST. ALBERT HOMES FOR SALE
For further information on any of these Inglewood Park St. Albert Homes for Sale, call Norm Cholak at 780-991-1313 or email norm@normcholak.com. Norm is an expert and experienced Realtor in the Inglewood Park area of St. Albert and can help you buy or sell your Inglewood Park St. Albert Home today!
INGLEWOOD PARK ST. ALBERT REAL ESTATE
Centrally located just east of St. Albert Trail, Inglewood is close to shopping and amenities. This small neighbourhood offers upscale, large homes along with condos and townhouses.
Walking distance to the Summit Centre, St. Albert Square, Inglewood Town Centre and St. Albert Centre shopping mall.
For schools, children have the option to attend schools throughout St. Albert including those in Lacombe Park and Woodlands.
Neighbourhood Features:
- St. Albert Centre shopping mall
- Inglewood Town Centre commercial district
- Summit Centre commercial district