Jamieson Place Edmonton Homes for Sale by Norm Cholak of RE/MAX River City Real Estate Edmonton. For further information or to view any of these Jamieson Place Edmonton homes please call Norm at 780-991-1313 or email Norm at norm@normcholak.com
19039 47 Avenue NW
Edmonton
T6M 2V6
$449,900
Single Family
beds: 3
baths: 2.0
1,033 sq. ft.
built: 2006
- Status:
- Active
- Prop. Type:
- Single Family
- MLS® Num:
- E4496912
- Bedrooms:
- 3
- Bathrooms:
- 2
- Year Built:
- 2006
- Photos (40)
- Schedule / Email
- Send listing
- Mortgage calculator
- Print listing
Schedule a viewing:
- Property Type:
- Single Family
- Dwelling Type:
- Detached Single Family
- Home Style:
- Bungalow
- Total Floor Area:
- 1,033.34 sq. ft.
- Price Per SqFt:
- $435.38
- Total area main level.:
- 1,033.34 sq. ft.
- Total area above grade.:
- 1,033 sq. ft.
- Finished Area Below Grade:
- 947.22 sq. ft.
- Secondary Suite:
- Yes
- 2nd Suite Permit By Seller:
- No
- Taxes:
- Signup
- Lot Area:
- 3,801.92 sq. ft.
- Grade Level Entry:
- Yes
- Levels:
- 2
- Exposure / Faces:
- North
- Year built:
- 2006 (Age: 20)
- Bedrooms:
- 3 (Above Grd: 2)
- Bathrooms:
- 2.0 (Full:2/Half:0)
- Total Rooms Above Grade:
- 4
- Plan:
- 0420822
- Building Type:
- Detached Single Family
- Construction:
- Wood, Vinyl
- Foundation:
- Concrete Perimeter
- Basement:
- Full, Finished
- Basement Development:
- Fully Finished
- Roof:
- Asphalt Shingles
- Floor Finish:
- Carpet, Laminate Flooring
- Heating:
- Forced Air-1, Natural Gas
- Parking:
- Double Garage Attached
- Enclosed Parking:
- 2
- Total Parking Spaces:
- 2
- Garage:
- Yes
- Ensuite:
- No
- Deck, Vaulted Ceiling
- Northwest
- Jamieson Place
- Fenced, Golf Nearby, Low Maintenance Landscape, Public Transportation, Schools, Shopping Nearby
- Deck, Vaulted Ceiling
- Fenced, Golf Nearby, Low Maintenance Landscape, Public Transportation, Schools, Shopping Nearby
- Dishwasher-Built-In, Garage Opener, Window Coverings, Dryer-Two, Refrigerators-Two, Stoves-Two, Washers-Two, Microwave Hood Fan-Two
- None Known
- Private
- Floor
- Type
- Size
- Other
- Main
- Living Room
- 15'2" × 11'10"
- -
- Main
- Kitchen
- 16' × 11'10"
- -
- Main
- Master Bedroom
- 13'1" × 12'7"
- -
- Main
- Bedroom 2
- 12'7" × 12'5"
- -
- Basement
- Bedroom 3
- 23'7¼" × 9'10"
- -
- Basement
- Second Kitchen
- 11'10" × 11'4"
- -
- Basement
- Second Living Room
- 12' × 11'10"
- -
- Floor
- Ensuite
- Pieces
- Other
- Main
- No
- 4
- Basement
- No
- 4
- Zone:
- Zone 20
- Zoning:
- Zone 20
- Title to Land:
- Fee Simple
- Legal Lot:
- 7
- Road Access:
- Paved
- LINC Number:
- 0030341656
- Days On Website:
- 78 day(s)
-
 Light blue siding exterior with a contrasting gray garage door featuring decorative windows
 -
Light gray siding exterior with a matching garage door featuring upper window panels
-
Entryway featuring a white paneled door with decorative glass insert, wood-finish flooring, a white paneled closet door, and a side window with white drapes
-
Entryway featuring a decorative glass panel door, wood-finish flooring, and white trim
-
Kitchen featuring light wood-finish cabinetry, stainless steel appliances, and a tiled backsplash
-
Kitchen featuring wood-finish flooring, light-toned cabinetry, stainless steel appliances, and track lighting
-
Kitchen featuring wood-finish flooring, ample cabinetry, stainless steel appliances, and a pantry with a glass-paneled door
-
Kitchen featuring light wood-finish cabinetry, stainless steel appliances, and wood-finish flooring
-
Dining area featuring wood-finish flooring, a contemporary pendant light fixture, and neutral wall tones
-
Kitchen and dining area featuring wood-finish flooring, light-toned cabinetry, stainless steel range, and a frosted glass pantry door
-
Kitchen featuring wood-finish flooring, light-toned cabinetry, stainless steel appliances, and a glass-paneled pantry door
-
Dining area featuring wood-finish flooring, a contemporary ceiling fixture, and direct access to the kitchen
-
Spacious living area featuring wood-finish flooring and vaulted ceilings
-
Spacious living area featuring wood-finish flooring, neutral wall tones, and vaulted ceilings
-
Living area featuring wood-finish flooring, vaulted ceilings, and light-toned wall paint
-
Carpeted room featuring a window with drapes, a ceiling-mounted light fixture, and neutral-toned walls
-
Carpeted room featuring a single window with curtain rods, a ceiling-mounted light fixture, and a solid white door
-
Neutral-toned walls and plush carpeting characterize this room, featuring a white paneled door and an open doorway revealing wood-finish flooring beyond
-
Bathroom featuring a light wood-finish vanity with a dark countertop, white drop-in sink, and chrome faucet
-
Soft neutral wall tones complement the light-colored carpeting
-
Spacious room featuring neutral carpeting, a large window with privacy blinds, and a built-in closet
-
Integrated laundry closet featuring a stacked washer and dryer unit
-
Hallway featuring wood-finish flooring and light gray wall paint
-
Open-concept living area featuring wood-finish flooring throughout, a stainless steel range with overhead ventilation, and contemporary wood-grain cabinetry
-
Compact kitchen area featuring wood-finish cabinetry, a white countertop, and a stainless steel sink with a gooseneck faucet
-
Open-concept living space featuring wood-finish flooring, a functional kitchenette with wood-tone cabinetry, a sink with a stainless steel faucet, and light-toned countertops
-
Open-concept living space featuring wood-finish flooring, a compact kitchen area with wood cabinetry, stainless steel appliances, and ample natural light from a horizontal window
-
Living area featuring wood-finish flooring, a neutral wall color, recessed lighting, a ceiling-mounted light fixture, and a built-in media console
-
Bedroom featuring wood-finish flooring, light gray walls, and an upholstered headboard
-
Image quality insufficient for description
-
Room featuring wood-finish flooring, a functional window, and a built-in closet with wire shelving and hanging rods
-
Light gray walls featuring a geometric drum pendant light fixture and a horizontal window with a roller shade
-
Bathroom featuring dark tile flooring, a white vanity with a dark countertop, a white bathtub with dark tile surround, a wall-mounted mirror with a decorative frame, and a chrome light fixture
-
Bathroom featuring dark floor tiles and a vanity with white cabinetry, dark countertop, and a framed mirror
-
Bathroom featuring dark square floor tiles and a white bathtub with dark subway tile surround
-
Spacious outdoor deck featuring light-toned composite decking, white railing, and a privacy fence
-
Deck with white railing and sliding glass door
-
Composite deck with white railing, multi-tiered steps, and an extendable awning
-
Exterior deck with white railing, striped retractable awning, and lattice skirting
-
Spacious backyard featuring a lush green lawn, mature trees, and a tall privacy fence
- Listings on market:
- 88
- Avg list price:
- $544,150
- Min list price:
- $339,000
- Max list price:
- $4,995,000
- Avg days in system:
- 30
- Min days in system:
- 1
- Max days in system:
- 255
- Avg price per sq.ft.:
- $339.33

- NORM CHOLAK
- RE/MAX River City
- 1 (780) 991-1313
- norm@normcholak.com
Ready to Buy in Jamieson Place Edmonton? – CLICK HERE!!!
Ready to Sell in Jamieson Place Edmonton? – CLICK HERE!!!
JAMIESON PLACE EDMONTON HOMES FOR SALE
For further information on any of these Jamieson Place Edmonton Homes for Sale, call Norm Cholak at 780-991-1313 or email norm@normcholak.com. Norm is an expert and experienced Realtor in the Jamieson Place area of Edmonton and can help you buy or sell your Jamieson Place Edmonton Home today!
JAMIESON PLACE EDMONTON REAL ESTATE
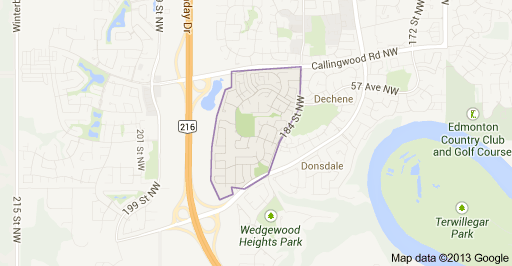
Jamieson Place is a residential neighbourhood in west Edmonton, Alberta, Canada. The neighbourhood is named for Colonel F.C. Jamieson.
The neighbourhood is bounded on the west by Anthony Henday Drive, on the north by Callingwood Road, on the east by 184 Street, and on the south be Lessard Road. The Anthony Henday provides access to destinations to the south of the city including the Edmonton International Airport.
According to the 2001 federal census, approsimately half (55.8%) of the residences in the neibhbourhood were constructed during the 1980s. Another 41.9% of the residences were built during the 1990s. However, development of the neighbourhood is still ongoing, and in 2007, the neighbourhood description in the City of Edmonton Map Utility indicated 60% of the neighbourhood land area was still undeveloped.
The most common type of residence in the neighbourhood, according to the 2005 municipal census, is the single-family dwelling. These accounted for nine out of ten (93%) of the residences in the neibhbourhood. The remaining residences are mostly duplexes (7%) along with a couple of row houses. Virtually all of the residences (97%) were owner-occupied with only 3% being rented.
There is a single elementary school in the neighbourhood, Michael A. Kostek School, operated by the Edmonton Public School System. As of September 2010, there were roughly 440 students enrolled from kindergarten to grade 6.