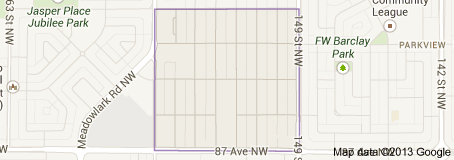
Jasper Park Edmonton Homes for Sale by Norm Cholak of Royal Lepage Noralta Real Estate Edmonton. For further information or to view any of these Jasper Park Edmonton homes please call Norm at 780-991-1313 or email Norm at norm@normcholak.com
9020 152 Street NW
Edmonton
T5R 1M3
$349,900
Single Family
beds: 3
baths: 2.0
673 sq. ft.
built: 1954
- Status:
- Active
- Prop. Type:
- Single Family
- MLS® Num:
- E4510247
- Bedrooms:
- 3
- Bathrooms:
- 2
- Year Built:
- 1954
- Photos (31)
- Schedule / Email
- Send listing
- Mortgage calculator
- Print listing
Schedule a viewing:
- Property Type:
- Single Family
- Dwelling Type:
- Detached Single Family
- Home Style:
- Raised Bungalow
- Total Floor Area:
- 673.29 sq. ft.
- Price Per SqFt:
- $519.69
- Total area above grade.:
- 673 sq. ft.
- Secondary Suite:
- No
- Separate Entrance:
- No
- Taxes:
- Signup
- Lot Area:
- 4,884.88 sq. ft.
- Grade Level Entry:
- No
- Levels:
- 2
- Exposure / Faces:
- East
- Year built:
- 1954 (Age: 72)
- Bedrooms:
- 3 (Above Grd: 2)
- Bathrooms:
- 2.0 (Full:2/Half:0)
- Total Rooms Above Grade:
- 5
- Plan:
- 2039AQ
- Building Type:
- Detached Single Family
- Construction:
- Concrete, Vinyl
- Foundation:
- Concrete Perimeter
- Remodelled Year:
- 2021
- Basement:
- Full, Finished
- Basement Development:
- Fully Finished
- Roof:
- Asphalt Shingles
- Floor Finish:
- Vinyl Plank
- Heating:
- Forced Air-1, Natural Gas
- Parking:
- Rear Drive Access
- Garage:
- No
- Ensuite:
- No
- See Remarks
- Northwest
- Jasper Park
- Back Lane, Flat Site, Fruit Trees/Shrubs, Paved Lane, Playground Nearby, Public Transportation, Schools, Shopping Nearby
- See Remarks
- Back Lane, Flat Site, Fruit Trees/Shrubs, Paved Lane, Playground Nearby, Public Transportation, Schools, Shopping Nearby
- Raised Planters & Greenhouse
- Dishwasher-Built-In, Dryer, Hood Fan, Refrigerator, Stove-Electric, Washer, All Window Coverings
- None Known
- Private,Dower
- Floor
- Type
- Size
- Other
- Main
- Living Room
- 11'11" × 11'8"
- -
- Main
- Dining Room
- 7'11" × 4'8"
- -
- Main
- Kitchen
- 15'11" × 7'10"
- -
- Basement
- Family Room
- 22' × 12'11"
- -
- Main
- Master Bedroom
- 11'1" × 11'1"
- -
- Main
- Bedroom 2
- 11'7" × 8'5"
- -
- Basement
- Bedroom 3
- 8'7" × 8'7"
- -
- Floor
- Ensuite
- Pieces
- Other
- Main
- No
- 4
- Basement
- No
- 3
- Elem. School:
- James Gibbons School
- Middle School:
- Parkview School
- High School:
- Jasper Place
- Other School:
- St. Francis Xavier
- Zone:
- Zone 22
- Zoning:
- Zone 22
- Title to Land:
- Fee Simple
- Legal Lot:
- 31
- Road Access:
- Paved
- LINC Number:
- 0017837808
- Days On Website:
- 54 day(s)
-
 Entry steps with black metal railings, a blue front door, and a wall-mounted outdoor light fixture
-
Modern kitchen featuring light wood-finish flooring, white cabinetry with black hardware, stainless steel appliances, and built-in open shelving
-
Modern kitchen featuring wood-finish flooring, stainless steel appliances, white subway tile backsplash, and light-toned countertops
-
White cabinetry with matte black hardware, stainless steel appliances, light wood-finish flooring, white subway tile backsplash, and a stainless steel sink with a matte black gooseneck faucet
-
Open-concept living space with light wood-finish flooring, white cabinetry, and a kitchen island with pendant lighting
-
Open-concept living space featuring light wood-finish flooring, a modern sputnik chandelier, multiple windows with blinds, a kitchen island with seating, and dark-toned cabinetry
-
Entryway featuring wood-finish flooring, multiple windows, a transom door, and a sputnik-style ceiling fixture
-
Kitchen with wood-finish flooring, an island with countertop seating, open shelving, and pendant lighting
-
Light wood-finish flooring
-
Light wood-finish flooring with neutral wall tones
-
Light-toned wood-finish flooring with white baseboards, bright windows, and neutral wall paint
-
Light wood-finish flooring, recessed ceiling lighting, and a white bi-fold closet
-
White vanity with matte black hardware, integrated sink, and chrome faucet
-
White bathtub with an integrated shower, chrome fixtures, a white vanity with recessed panel cabinet doors, a white countertop, and a framed mirror
-
Light-toned wood-finish flooring, white trim, and neutral wall paint
-
Light wood-finish flooring with a neutral wall color
-
Wood-finish flooring throughout, with light gray painted walls and white trim
-
Recessed ceiling lighting, wood-finish flooring, and white trim throughout
-
Light wood-finish flooring throughout, light gray wall paint, and recessed ceiling lighting
-
Recessed lighting and two windows illuminate this expansive room, featuring light wood-finish flooring
-
Recessed lighting, wood-finish flooring, light-toned walls, built-in shelving, and a window with white trim
-
Walk-in shower with clear glass enclosure
-
Light-colored wood-finish flooring, recessed ceiling lighting, and white trim
-
Wood-finish flooring, white walls, and a white door with matte black hardware
-
Laundry area featuring light wood-finish flooring, white walls, and a window
-
Rear exterior featuring white horizontal siding, a wood-finish deck, and a grass lawn
-
Wood-finish deck with white lattice privacy screen and stone retaining wall
-
Wood-finish deck with lattice privacy screening
-
Expansive backyard featuring a manicured lawn, established tree, and wood-panel fencing
-
Expansive green lawn with a white storage shed and concrete stepping stones
-
Detached storage shed with white siding and a roll-up door
- Listings on market:
- 85
- Avg list price:
- $475,000
- Min list price:
- $299,800
- Max list price:
- $3,997,000
- Avg days in system:
- 39
- Min days in system:
- 3
- Max days in system:
- 194
- Avg price per sq.ft.:
- $400.89

- NORM CHOLAK
- RE/MAX River City
- 1 (780) 991-1313
- norm@normcholak.com
Ready to Buy in Jasper Park Edmonton? – CLICK HERE!!!
Ready to Sell in Jasper Park Edmonton? – CLICK HERE!!!
JASPER PARK EDMONTON HOMES FOR SALE
For further information on any of these Jasper Park Edmonton Homes for Sale, call Norm Cholak at 780-991-1313 or email norm@normcholak.com. Norm is an expert and experienced Realtor in the Jasper Park area of Edmonton and can help you buy or sell your Jasper Park Edmonton Home today!
JASPER PARK EDMONTON REAL ESTATE
Jasper Park is a neighbourhood in west Edmonton, Alberta, Canada that was once a part of the Town of Jasper Place. It became a part of Edmonton when Jasper Place amalgamated with Edmonton in 1964. It is a smaller residential neighbourhood bounded on the south by 87 Avenue, on the east by 149 Street, on the west by 156 Street, and on the north by 92 Avenue.
Residents have access to shopping. Not only are there two strip shopping centres in the neighbourhood, Meadowlark Health and Shopping Centre is located immediately to the west in the neighbourhood of Meadowlark Park. A little farther west is West Edmonton Mall.
Adjacent neighbourhoods are Laurier Heights, Lynnwood, Meadowlark Park, Parkview, and Sherwood. These are all residential neighbourhoods.