Kameyosek Edmonton Homes for Sale by Norm Cholak of RE/MAX River City Real Estate Edmonton. For further information or to view any of these Kameyosek Edmonton homes please call Norm at 780-991-1313 or email Norm at norm@normcholak.com
3004 68 Street NW
Edmonton
T6K 1N6
$480,000
Single Family
beds: 5
baths: 2.0
1,099 sq. ft.
built: 1974
- Status:
- Active
- Prop. Type:
- Single Family
- MLS® Num:
- E4488747
- Bedrooms:
- 5
- Bathrooms:
- 2
- Year Built:
- 1974
- Photos (43)
- Schedule / Email
- Send listing
- Mortgage calculator
- Print listing
Schedule a viewing:
- Property Type:
- Single Family
- Dwelling Type:
- Detached Single Family
- Home Style:
- Bungalow
- Total Floor Area:
- 1,099 sq. ft.
- Price Per SqFt:
- $436.76
- Total area above grade.:
- 1,099 sq. ft.
- Secondary Suite:
- No
- Separate Entrance:
- Yes
- Taxes:
- Signup
- Grade Level Entry:
- No
- Levels:
- 2
- Exposure / Faces:
- East
- Year built:
- 1974 (Age: 52)
- Bedrooms:
- 5 (Above Grd: 3)
- Bathrooms:
- 2.0 (Full:2/Half:0)
- Total Rooms Above Grade:
- 6
- Plan:
- 3384TR
- Building Type:
- Detached Single Family
- Construction:
- Wood, Metal, Stone, Stucco
- Foundation:
- Concrete Perimeter
- Basement:
- Full, Finished
- Basement Development:
- Fully Finished
- Roof:
- Asphalt Shingles
- Floor Finish:
- Carpet, Hardwood, Vinyl Plank
- Heating:
- Forced Air-1, Natural Gas
- Parking:
- Double Garage Detached, Over Sized
- Enclosed Parking:
- 2
- Total Parking Spaces:
- 6
- Garage:
- Yes
- Ensuite:
- No
- See Remarks
- Northwest
- Kameyosek
- Back Lane, Fenced, Flat Site, Landscaped, Public Transportation, Schools, Shopping Nearby
- See Remarks
- Back Lane, Fenced, Flat Site, Landscaped, Public Transportation, Schools, Shopping Nearby
- Dishwasher-Built-In, Dryer, Garage Control, Garage Opener, Washer, Refrigerators-Two, Stoves-Two
- None Known
- Private
- Floor
- Type
- Size
- Other
- Main
- Living Room
- 25' × 13'10"
- -
- Main
- Dining Room
- 9' × 7'8"
- -
- Main
- Kitchen
- 16'1¼" × 12'8"
- -
- Main
- Master Bedroom
- 13'4" × 11'1"
- -
- Main
- Bedroom 2
- 13'4" × 8'6"
- -
- Main
- Bedroom 3
- 9'11" × 8'6"
- -
- Basement
- Bedroom 4
- 11'10" × 10'7"
- -
- Basement
- Bedroom
- 12'8" × 7'
- -
- Floor
- Ensuite
- Pieces
- Other
- Main
- No
- 4
- Basement
- No
- 4
- Zone:
- Zone 29
- Zoning:
- Zone 29
- Title to Land:
- Fee Simple
- Legal Lot:
- 6
- Road Access:
- Paved
- LINC Number:
- 0017472838
- Days On Website:
- 102 day(s)
-
 Front exterior featuring a stone accent wall, horizontal siding, and a shingled roof
 -
Single-story residence featuring a brown siding exterior with a stone facade accent
-
Entryway featuring a teal door with decorative glass, stone veneer accents, concrete steps, and white railings
-
Entryway with a white paneled door featuring decorative glass, dark wood-finish flooring, recessed ceiling lighting, and white baseboards
-
Entryway featuring rich wood-finish flooring and a white front door with decorative glass inserts
-
Open-concept living space with dark wood-finish flooring
-
Rich wood-finish flooring extending throughout the space
-
Open-concept living area featuring rich wood-finish flooring, recessed lighting, and a kitchen island with pendant lighting
-
Contemporary kitchen featuring a white countertop island with pendant lighting, recessed ceiling lights, wood-finish cabinetry, and a window above the sink
-
Spacious living area featuring dark wood-finish flooring, recessed lighting, and ample wall space
-
Dark wood-finish flooring extending throughout the space
-
Bright interior space featuring wood-finish flooring, white wall tones, and a window with blinds and dark curtains
-
Hardwood-style flooring throughout
-
Mirrored closet doors providing expansive reflections and dark wood-finish flooring
-
Room featuring wood-finish flooring, white baseboards, and a mirrored closet with sliding doors
-
Modern vanity with a white rectangular basin, brushed nickel faucet, and a patterned countertop
-
Full bathroom featuring a white bathtub with a tiled surround, a chrome shower system, a white toilet, and light-toned walls
-
Kitchen island with stone-look countertop and under-cabinet storage
-
Kitchenette featuring wood-finish flooring, white subway tile backsplash, light wood-grain cabinetry, and marble-look countertops
-
Kitchen island featuring a white countertop with integrated storage drawers
-
Kitchen featuring white rectangular floor tiles, a stainless steel refrigerator, and a kitchen island with white cabinetry and a light-colored countertop
-
Modern kitchen island with white cabinetry and a light-toned countertop
-
Kitchen featuring a large central island with a light-toned countertop, white cabinetry with silver hardware, white tile flooring, and wood-finish cabinetry
-
Spacious recreation room featuring wood-finish flooring, recessed lighting, and an entertainment console with a built-in electric fireplace
-
Spacious room featuring wood-finish flooring, white walls, and recessed ceiling lighting
-
Open-concept living space featuring wood-finish flooring, recessed lighting, and a partial kitchen with white cabinetry and a breakfast bar
-
Open-concept living space featuring wood-finish flooring, recessed lighting, and a modern kitchen with a breakfast bar
-
Open-concept living space featuring wood-finish flooring, recessed lighting, and a built-in media console with a stone-accented electric fireplace
-
Carpeted room featuring white walls, a recessed window with blinds, and a flush-mount ceiling light fixture
-
Bedroom featuring a bi-fold door closet and neutral wall finishes
-
Bathroom featuring a bathtub with subway tile surround, white vanity with an undermount sink, brushed nickel faucet, and light-toned countertop
-
Bathroom featuring a wood-finish vanity with a single basin, a white countertop, and a built-in bathtub with subway tile surround
-
Bathroom featuring a white bathtub, white subway-style tile surround, a single vanity with wood-finish cabinetry, white countertop, and a chrome faucet
-
White painted walls with a window featuring horizontal blinds
-
Neutral wall color with white trim and window blinds
-
Utility space featuring a washer, dryer, water heater, and furnace
-
Detached garage structure featuring stucco siding and a concrete driveway
-
Detached garage featuring a paneled overhead door, a pedestrian door, and stucco exterior
-
Expansive backyard featuring a mature tree, wooden privacy fence, and a storage shed
-
Expansive grassed backyard with mature trees
-
Rear exterior featuring a stucco facade, a vibrant teal entry door, and a concrete pathway
-
Fenced backyard featuring a mature tree, a storage shed, and a concrete patio section
-
Exterior featuring brown horizontal siding and a stone facade accent
- Listings on market:
- 171
- Avg list price:
- $449,900
- Min list price:
- $35,000
- Max list price:
- $1,049,900
- Avg days in system:
- 29
- Min days in system:
- 1
- Max days in system:
- 187
- Avg price per sq.ft.:
- $359.83

- NORM CHOLAK
- RE/MAX River City
- 1 (780) 991-1313
- norm@normcholak.com
Ready to Buy in Kameyosek Edmonton? – CLICK HERE!!!
Ready to Sell in Kameyosek Edmonton? – CLICK HERE!!!
KAMEYOSEK EDMONTON HOMES FOR SALE
For further information on any of these Kameyosek Edmonton Homes for Sale, call Norm Cholak at 780-991-1313 or emailnorm@normcholak.com. Norm is an expert and experienced Realtor in the Kameyosek area of Edmonton and can help you buy or sell your Kameyosek Edmonton Home today!
KAMEYOSEK EDMONTON REAL ESTATE
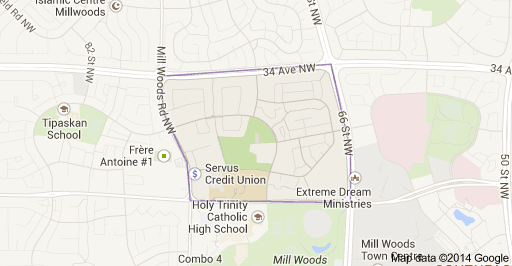
Kameyosek s a residential neighbourhood located in the Mill Woods area of south Edmonton, Alberta, Canada. It is a part of the Mill Woods community of Lakewood.
The neighbourhood is bounded on the east by 66 Street, the north by 34 Avenue, the west by Mill Woods Road, and the south by 28 Avenue.
The Edmonton Public School System operates one school, Kameyosek Community School, in the neighbourhood.
The MacEwan University Mill Woods Campus is located at the south west corner of the neighbourhood.
Residents have good access to shopping with the Mill Woods Town Centre shopping centre located to the south east in the neighbourhood of Millwoods Town Centre.
The Grey Nuns Community Hospital is located immediately to the east in the neighbourhood Tawa, as is the Edmonton Police Service’s South East Division Station.
Immediately to the south, in Mill Woods Park, is the Mill Woods Recreation Centre.