Keheewin Edmonton Homes for Sale by Norm Cholak of RE/MAX River City Real Estate Edmonton. For further information or to view any of these Keheewin Edmonton homes please call Norm at 780-991-1313 or email Norm at norm@normcholak.com
102 10903 21 Avenue NW
Edmonton
T6J 7A4
$225,000
Condo
beds: 2
baths: 2.0
1,145 sq. ft.
built: 1995
- Status:
- Active
- Prop. Type:
- Condo
- MLS® Num:
- E4490816
- Bedrooms:
- 2
- Bathrooms:
- 2
- Year Built:
- 1995
- Photos (75)
- Schedule / Email
- Send listing
- Mortgage calculator
- Print listing
Schedule a viewing:
- Property Type:
- Condo
- Dwelling Type:
- Apartment
- Home Style:
- Single Level Apartment
- Total Floor Area:
- 1,144.75 sq. ft.
- Price Per SqFt:
- $196.55
- Total area above grade.:
- 1,145 sq. ft.
- Taxes:
- Signup
- Lot Area:
- 909.77 sq. ft.
- Elevator:
- Yes
- Grade Level Entry:
- Yes
- Stories Total:
- 4
- Levels:
- 1
- Floor Location:
- Ground
- Floor Number:
- 1
- Balcony/Terrace:
- Yes
- Unit Factor:
- 167
- Unit Exposure:
- Northwest
- Exposure / Faces:
- North
- Year built:
- 1995 (Age: 31)
- Bedrooms:
- 2 (Above Grd: 2)
- Bathrooms:
- 2.0 (Full:2/Half:0)
- Total Rooms Above Grade:
- 6
- Plan:
- 9522704
- Building Type:
- Lowrise Apartment
- Complex / Subdivision:
- Heritage Grand East
- Efficiency Rating:
- Mid - 81-91% Efficiency
- Construction:
- Wood, Brick, Stucco
- Foundation:
- Concrete Perimeter
- Remodelled:
- See Remarks
- Remodelled Year:
- 2026
- Basement:
- See Remarks
- Basement Development:
- See Remarks
- Roof:
- Asphalt Shingles
- Floor Finish:
- Carpet, Vinyl Plank
- Heating:
- Baseboard, Hot Water, Natural Gas
- Parking:
- Front Drive Access, Heated, Shop, Stall, Underground
- Enclosed Parking:
- 1
- Total Parking Spaces:
- 1
- Parking Plan Type:
- Assigned
- Parking Stall #:
- #2
- Parking Unit:
- #2
- Garage:
- Yes
- Ensuite:
- Yes
- Garage Door Height:
- 7'
- Garage Door Width:
- 18'
- Off Street Parking, Car Wash, Closet Organizers, Detectors Smoke, Exercise Room, Hot Water Natural Gas, No Animal Home, No Smoking Home, Parking-Visitor, Patio, Secured Parking, Security Door, Security Window Bars, Sprinkler System-Fire, Storage-In-Suite, Television Connection, Vinyl Windows, Storage Cage
- Northwest
- Keheewin
- Airport Nearby, Backs Onto Park/Trees, Fenced, Flat Site, Fruit Trees/Shrubs, Golf Nearby, Low Maintenance Landscape, Playground Nearby, Private Setting, Public Swimming Pool, Public Transportation, Schools, Shopping Nearby, Ski Hill Nearby
- Off Street Parking, Car Wash, Closet Organizers, Detectors Smoke, Exercise Room, Hot Water Natural Gas, No Animal Home, No Smoking Home, Parking-Visitor, Patio, Secured Parking, Security Door, Security Window Bars, Sprinkler System-Fire, Storage-In-Suite, Television Connection, Vinyl Windows, Storage Cage
- Airport Nearby, Backs Onto Park/Trees, Fenced, Flat Site, Fruit Trees/Shrubs, Golf Nearby, Low Maintenance Landscape, Playground Nearby, Private Setting, Public Swimming Pool, Public Transportation, Schools, Shopping Nearby, Ski Hill Nearby
- ensuite bathroom
- Dishwasher-Built-In, Fan-Ceiling, Garage Control, Garburator, Hood Fan, Refrigerator, Stacked Washer/Dryer, Stove-Electric, Window Coverings
- 55
- Adult Living, Pets Subject to Board App
- Private
- Floor
- Type
- Size
- Other
- Main
- Living Room
- 17'4¾" × 14'4"
- -
- Main
- Dining Room
- 9'11" × 8'11"
- -
- Main
- Kitchen
- 10'1" × 8'8"
- -
- Main
- Master Bedroom
- 16'4¾" × 13'1"
- -
- Main
- Bedroom 2
- 12'1" × 12'
- -
- Main
- Laundry Room
- 8'2" × 5'7"
- -
- Basement
- Storage Room
- 26'2" × 13'1"
- -
- Floor
- Ensuite
- Pieces
- Other
- Main
- No
- 4
- Main
- Yes
- 3
- Condo Fee:
- 600.79
- Condo Fee Includes:
- Exterior Maintenance, Heat, Insur. for Common Areas, Janitorial Common Areas, Landscape/Snow Removal, Parking, Professional Management, Reserve Fund Contribution, Water/Sewer
- Condo Fee Pay. Schedule:
- Monthly
- Reserve Fund Amount:
- $800,000
- Reserve Fund Date:
- Jul 07, 2025
- Reserve Fund Study:
- Yes
- Association Fee Frequency:
- Signup
- Association Fee Amount:
- Signup
- Seller Rights Reserved:
- No
- Property Management Phone:
- 780-460-0444
- Property Management Company:
- KDM PROPERTY MANAGEMENT!
- School Bus:
- Yes
- Elem. School:
- KEHEEWIN
- Middle School:
- DS.MAC/VERNON B!
- High School:
- H.AINLAY, L.S
- Other School:
- UofA
- Zone:
- Zone 16
- Zoning:
- Zone 16
- Title to Land:
- Fee Simple
- Road Access:
- Paved
- LINC Number:
- 0026423491
- Storage Unit #:
- #2
- Days On Website:
- 121 day(s)
-
 PHOTO OF THE FRONT OF "HERITAGE GRAND EAST!"
 -
Interior hallway featuring wood-finish flooring, a built-in desk area with upper cabinetry, a kitchen area with light wood cabinetry and a tile backsplash, and a utility space with a shelf and upper cabinetry
-
Kitchen featuring light wood-finish cabinetry, a patterned tile backsplash, a built-in dishwasher, and wood-finish flooring
-
Full kitchen featuring wood-finish flooring, ample cabinetry, and a tile backsplash
-
Kitchen featuring wood cabinetry, white appliances, mosaic tile backsplash, solid surface countertops, and wood-finish flooring
-
Kitchen featuring wood-finish cabinetry, mosaic tile backsplash, and wood-finish flooring
-
Kitchen featuring wood-finish cabinetry, white appliances, a mosaic tile backsplash, and light-toned countertops
-
Kitchen
-
Kitchen area featuring light wood cabinetry, a mosaic tile backsplash, and a white refrigerator
-
Kitchen area featuring light wood-finish cabinetry, a white dishwasher, stainless steel sink, and mosaic tile backsplash
-
Dining area featuring wood-finish flooring, light-colored walls, and a classic chandelier
-
Entry foyer and dining area featuring wood-finish flooring, white paneled doors, mirrored closet doors, a crystal chandelier, and a brass-finished dining chandelier
-
Dining area featuring wood-finish flooring and a contemporary brass chandelier
-
Open-concept living space featuring wood-finish flooring, a kitchen with light wood cabinetry and white appliances, and a dining area
-
Entryway featuring wood-finish flooring, a mirrored closet door, and a built-in desk area
-
Bright living space featuring a ceiling fan, light-toned carpeting, and a built-in wall heater
-
Living area featuring a textured ceiling with a ceiling fan, light-colored carpeting, and a large window with sheer curtains
-
Living area featuring expansive sliding glass doors and a ceiling fan
-
Carpeted living area featuring a ceiling fan, a large window with vertical blinds, and baseboard heating
-
Living room
-
Textured carpeting throughout the living area provides a neutral foundation
-
PHOTO OF THE OVERSIZED PRIMARY BEDROOM WITH 3-SEPARATE CLOSETS!
-
ANOTHER PHOTO OF THE PRIMARY BEDROOM WITH THE 3-SEPARATE CLOSETS ON THE LEFT!
-
ANOTHER PHOTO OF THE PRIMARY BEDROOM LOOKING TOWARDS THE FULL 3pc ENSUITE!
-
PHOTO OF THE FULL 3pc ENSUITE IN THE PRIMARY BEDROOM!
-
Bathroom vanity featuring a single basin sink, light-toned countertop, and white cabinetry
-
White vanity with a single basin sink, white countertop, and matching wall cabinet
-
PHOTO OF THE 2nd BEDROOM LOCATED ON THE OPPOSITE SIDE OF THE UNIT BESIDE THE FULL 4pc BATHROOM!
-
GREAT SIZED 2nd BEDROOM WITH A BAY WINDOW FOR THAT EXTRA SPACE & A FRENCH DOOR CONNECTING TO THE LIVING ROOM!
-
Carpeted room featuring a large bay window, white walls, and white bi-fold closet doors
-
Great sized 2nd Bedroom located on the opposite side of the unit and beside the main 4pc Bathroom!
-
PHOTO OF THE HALLWAY BETWEEN THE 2nd BEDROOM & THE FULL 4pc BATHROOM!
-
PHOTO OF THE FULL 4pc BATHROOM LOCATED RIGHT NEXT TO THE 2nd BEDROOM!
-
Bathroom featuring a vanity with a light-colored countertop, white cabinetry, and a full-width mirror
-
Dedicated laundry area featuring a stacked washer and dryer, wood-finish flooring, white overhead cabinetry, and a wall-mounted shelf
-
Laundry area featuring a stackable washer and dryer, wood-finish flooring, and white cabinetry with a built-in shelf
-
HERE IS YOUR VIEW FROM THE LIVING ROOM ONTO YOUR NORTH FACING PATIO! SO YOU CAN WATCH THE WORLD GO BY....
-
GREAT VIEW FROM YOUR MAIN FLOOR PATIO WITH A GATE TOO!
-
ANOTHER PHOTO OF THE PATIO OFF YOUR MAIN FLOOR LIVING ROOM!
-
GREAT SIZED MAIN FLOOR COVERED PATIO!
-
Covered patio featuring concrete flooring and a stucco exterior finish
-
Expansive outdoor parking area featuring paved surfacing, mature trees, and a low-rise residential building in the background
-
PHOTO OF THE FRONT PARKING LOT! THIS WAY YOU CAN SEE YOUR GUESTS COMING AND THEY CAN ENTER THROUGH YOUR GATE!
-
PHOTO OF THE LARGE GUEST PARKING AREA FOR THIS 10903-21 AVE. NW BUILDING!
-
PHOTO OF YOUR UNDERGROUND #2 PARKING STALL WITH A LOCKABLE 4x8 STORAGE CAGE!
-
ANOTHER PHOTO OF YOUR #2 UNDERGROUND PARKING STALL!
-
CLOSEUP PHOTO OF THE #2 STORAGE CAGE IN FRONT OF YOUR VEHICLE!
-
PHOTO OF YOUR UNIT #102 ENTRY DOOR! LOCATED AT THE END OF THE HALL! WHICH IS VERY QUIET DOWN THERE!
-
ANOTHER PHOTO OF THE ENTRY DOOR TO YOUR UNIT #102!
-
PHOTO OF YOUR #102 ENTRY DOOR! AGAIN LOCATED AT THE END OF THE HALL WHERE IT'S NICE & QUIET!
-
PHOTO OF THE HALLWAY WITH UPGRADED INDUSTRIAL CARPETING AND NEWLY PAINTED WALLS!
-
Spacious foyer with arched doorways, recessed lighting, and a prominent chandelier
-
Spacious recreation room featuring recessed lighting and wall-to-wall carpeting
-
Spacious common area featuring high ceilings, wood-finish flooring, and ample natural light from large windows and double glass doors
-
PHOTO OF THE MAIN FLOOR MAIL ROOM!
-
PHOTO OF THE UNDERGROUND CAR WASH FOR ALL THE OWNERS TO USE!
-
Aerial perspective showcasing multiple residential condominium buildings with dedicated parking areas
-
Commercial properties situated along a multi-lane thoroughfare, featuring multiple parking lots and a diverse selection of retail buildings
-
Expansive aerial perspective showcasing the surrounding neighborhood, featuring multi-story residential buildings, commercial structures, and a prominent green space
-
Aerial perspective showcasing commercial properties with expansive parking areas
-
Urban landscape featuring commercial and residential buildings, expansive paved parking areas, and multi-lane roadways
-
Aerial perspective featuring a commercial intersection with multiple businesses
-
Aerial perspective showcasing a mixed-use commercial and residential district with multiple buildings
-
Aerial view showcasing two multi-unit residential buildings with gray shingle roofs
-
Image quality insufficient for description
-
Aerial overview of a multi-building complex featuring grey shingle roofs, exterior balconies, and surrounding mature trees
-
Aerial overview showcasing multiple multi-story residential buildings with pitched roofs and light-colored facades
-
Expansive residential complex featuring multiple buildings with gabled roofs and private balconies
-
Two multi-story apartment buildings with light-colored facades and gray shingle roofs
-
Multi-story building featuring white stucco siding and private balconies with white railings
-
CLOSEUP PHOTO OF YOUR UNIT #102 WITH A NEW PATIO RAILING WITH A GATE TO THE LEFT!
-
Entry drive to a multi-story residential building with a curved façade
-
Multi-story residential building with light-colored siding and a prominent entryway
-
Multi-story stucco building with individual balconies featuring white railings, a prominent entrance portico with an arched detail, and multiple window configurations
-
Multi-story residential building featuring balconies, a paved parking area, and an underground parking entrance
- Listings on market:
- 91
- Avg list price:
- $213,999
- Min list price:
- $25,000
- Max list price:
- $475,000
- Avg days in system:
- 39
- Min days in system:
- 1
- Max days in system:
- 243
- Avg price per sq.ft.:
- $196.92

- NORM CHOLAK
- RE/MAX River City
- 1 (780) 991-1313
- norm@normcholak.com
Ready to Buy in Keheewin Edmonton? – CLICK HERE!!!
Ready to Sell in Keheewin Edmonton? – CLICK HERE!!!
KEHEEWIN EDMONTON HOMES FOR SALE
For further information on any of these Keheewin Edmonton Homes for Sale, call Norm Cholak at 780-991-1313 or email norm@normcholak.com. Norm is an expert and experienced Realtor in the Keheewin area of Edmonton and can help you buy or sell your Keheewin Edmonton Home today!
KEHEEWIN EDMONTON REAL ESTATE
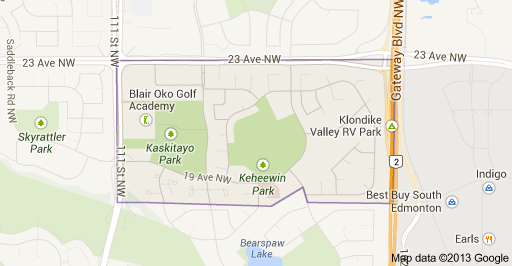
Keheewin is a residential neighbourhood located in south west Edmonton, Alberta, Canada. The name means “eagle” in the Cree language. The neighbourhood is bounded on the west by 111 Street, on the east by Calgary Trail/Gateway Boulevard, and on the north by 23 Avenue. The south boundary is located approximately half a block south of 18 Avenue. Calgary Trail provides access to destinations south of the city including the Edmonton International Airport. Gateway Boulevard provides access to Old Strathcona, the University of Alberta, and the downtown core.
According to the 2001 federal census, most residential development in the neighbourhood occurred after 1970. Approximately one in seven (14.2%) residences were built during the 1970s. Three out of every five (62.4%) residences were built during the 1980s. One in five (19.9%) of all residences were built during the 1990s.
The most common type of residence, according to the 2005 municipal census, is the single-family dwelling. These account for half (49%) of all residences in Keheewin. Rented apartments and apartment style condominiums in low-rise buildings with fewer than five stories account for approximately one residence in three (36%). One in ten residences (10%) are row houses. Most of the remainder (4%) are duplexes. Five out of every six (83%) of all residences are owner-occupied with only one in six (17%) being rented.
There is one school in the neighbourhood, Keheewin Elementary School, operated by the Edmonton Public School System. The Kinsmen Twin Arena is also located in the Keheewin.
Residents have access to shopping and services located in South Edmonton Common located just to the east of the neighbourhood. The neighbourhood is served by the Century Park LRT station. The station is located immediately to the north of the neighbourhood along 111 Street.