Keheewin Edmonton Homes for Sale by Norm Cholak of Royal Lepage Noralta Real Estate Edmonton. For further information or to view any of these Keheewin Edmonton homes please call Norm at 780-991-1313 or email Norm at norm@normcholak.com
314 10935 21 Avenue NW
Edmonton
T6J 6R3
$200,000
Condo
beds: 2
baths: 2.0
1,155 sq. ft.
built: 1992
- Status:
- Active
- Prop. Type:
- Condo
- MLS® Num:
- E4514504
- Bedrooms:
- 2
- Bathrooms:
- 2
- Year Built:
- 1992
- Photos (54)
- Schedule / Email
- Send listing
- Mortgage calculator
- Print listing
Schedule a viewing:
- Property Type:
- Condo
- Dwelling Type:
- Apartment
- Home Style:
- Single Level Apartment
- Total Floor Area:
- 1,155.41 sq. ft.
- Price Per SqFt:
- $173.1
- Total area above grade.:
- 1,155 sq. ft.
- Taxes:
- Signup
- Elevator:
- Yes
- Stories Total:
- 4
- Levels:
- 1
- Floor Location:
- Other
- Floor Number:
- 3
- Balcony/Terrace:
- Yes
- Unit Factor:
- 42
- Unit Exposure:
- Northwest
- Exposure / Faces:
- West
- Year built:
- 1992 (Age: 34)
- Bedrooms:
- 2 (Above Grd: 2)
- Bathrooms:
- 2.0 (Full:2/Half:0)
- Total Rooms Above Grade:
- 6
- Plan:
- 9023659
- Building Type:
- Lowrise Apartment
- Complex / Subdivision:
- Heritage Mansion E
- Construction:
- Wood, Brick, Stucco
- Foundation:
- Concrete Perimeter
- Basement:
- None, No Basement
- Basement Development:
- No Basement
- Roof:
- Asphalt Shingles
- Floor Finish:
- Carpet, Linoleum
- Heating:
- Baseboard, Hot Water, Natural Gas
- Parking:
- Heated, Stall, Underground
- Garage:
- Yes
- Ensuite:
- Yes
- Air Conditioner, Detectors Smoke, Hot Water Natural Gas, Intercom, No Animal Home, No Smoking Home, Parking-Visitor, Party Room, Recreation Room/Centre, Secured Parking, Social Rooms, Storage-In-Suite, Storage-Locker Room, Vinyl Windows
- Northwest
- Keheewin
- Backs Onto Park/Trees, Fully Fenced, Flat Site, Landscaped, Playground Nearby, Public Swimming Pool, Public Transportation, Schools, Shopping Nearby
- Air Conditioner, Detectors Smoke, Hot Water Natural Gas, Intercom, No Animal Home, No Smoking Home, Parking-Visitor, Party Room, Recreation Room/Centre, Secured Parking, Social Rooms, Storage-In-Suite, Storage-Locker Room, Vinyl Windows
- Backs Onto Park/Trees, Fully Fenced, Flat Site, Landscaped, Playground Nearby, Public Swimming Pool, Public Transportation, Schools, Shopping Nearby
- ensuite bathroom
- Dishwasher-Built-In, Dryer, Fan-Ceiling, Hood Fan, Refrigerator, Stove-Electric, Washer, All Window Coverings
- 55
- Adult Living, No pets allowed
- Private
- Floor
- Type
- Size
- Other
- Main
- Living Room
- Measurements not available
- -
- Main
- Dining Room
- Measurements not available
- -
- Main
- Kitchen
- Measurements not available
- -
- Floor
- Ensuite
- Pieces
- Other
- Main
- Yes
- 3
- Main
- No
- 4
- Condo Fee:
- 625.58
- Condo Fee Includes:
- Amenities w/Condo, Heat, Insur. for Common Areas, Janitorial Common Areas, Reserve Fund Contribution, Water/Sewer, Self Managed
- Condo Fee Pay. Schedule:
- Monthly
- Association Fee Frequency:
- Signup
- Association Fee Amount:
- Signup
- Seller Rights Reserved:
- No
- Property Management Phone:
- 780-434-2006
- Property Management Company:
- Self Managed - Rob Nadeau
- Zone:
- Zone 16
- Zoning:
- Zone 16
- Title to Land:
- Fee Simple
- Road Access:
- Paved
- LINC Number:
- 0016366403
- Days On Website:
- 20 day(s)
-
 Multi-story complex featuring a stucco exterior, covered entryway, private balconies, and mature pine trees
-
Building exterior featuring a covered entryway with a brick-pillared archway, stucco facade, and metal-framed windows
-
Entry vestibule featuring a natural stone accent wall, dual glass-paneled entry doors, and recessed ceiling lighting
-
Vaulted ceiling with architectural arch detail, suspended tiered chandelier, tile flooring, and built-in arched display niches
-
Entryway featuring a white paneled door, mirrored sliding closet doors with gold-tone frames, neutral floor tiling, and a central ceiling-mounted light fixture
-
Wood-finish flooring throughout, light-toned cabinetry, and solid wood-finish door frames
-
Living area featuring wood-finish flooring, neutral wall tones, and a large window with a built-in valance
-
Dark-toned wood-finish flooring and a large sliding glass door
-
Living area featuring dark wood-finish flooring and neutral-toned wall paint
-
Covered balcony featuring textured concrete flooring, white metal railing, and a support pillar with stone-finish cladding
-
Covered private balcony featuring white metal railings, stucco exterior walls, and textured flooring
-
Kitchen area featuring natural wood cabinetry, wood-finish flooring, a multi-light chandelier, and built-in recessed lighting
-
Kitchen featuring wood cabinetry, white countertops, built-in recessed lighting, integrated soffit lighting, and white appliances
-
Kitchen and dining area featuring wood-finish flooring, solid wood cabinetry, recessed lighting with a decorative frame, and a multi-bulb hanging chandelier
-
Kitchen featuring natural-finish wood cabinetry, a white electric range, a built-in microwave, solid surface countertops, and a recessed ceiling panel with integrated lighting
-
Kitchen featuring solid wood cabinetry, white countertops, built-in dishwasher, and wood-finish flooring
-
Hallway featuring dark wood-finish flooring, neutral wall paint, and a decorative geometric ceiling fixture
-
Bathroom featuring wood-finish cabinetry, a large wall-mounted mirror, a solid-surface vanity countertop with an integrated sink, and a porcelain tub-and-shower combination
-
Neutral-toned room featuring wall-to-wall carpeting, a multi-blade ceiling fan with integrated lighting, and a window with horizontal muntins
-
Neutral interior room featuring neutral carpeting, double wood-finish closet doors, and a ceiling-mounted fan with light fixture
-
Carpeted flooring, ceiling fan with integrated lighting, and window featuring horizontal framing
-
Neutral-toned bedroom featuring plush wall-to-wall carpeting, a multi-light ceiling fan, and a wide window with natural light
-
Ceiling fan with integrated light fixture and neutral wall finishes
-
Hallway featuring neutral carpet, textured ceiling, and wood-trim interior doors, including a built-in storage closet with wooden shelving
-
Corner shower enclosure with sliding glass doors, wooden vanity cabinetry, integrated sink basin with single-lever faucet, and wall-mounted vanity mirror
-
Bathroom featuring a solid-surface vanity countertop with an integrated scalloped sink, wood-finish cabinetry, shower enclosure with frosted glass panels, and wall-mounted grab bar
-
Bathroom vanity featuring natural wood-finish cabinetry, a solid-surface countertop, and a tri-fold mirrored medicine cabinet
-
Vaulted ceilings featuring recessed lighting, tiered crystal chandeliers, and a central ceiling fan, complemented by wood-finish flooring and multiple windows with arched transom detailing
-
Vaulted ceilings with exposed beams, decorative multi-tiered pendant lighting, a semi-circular arched window, and patterned carpeted flooring
-
Open-concept space featuring wood-finish flooring, recessed lighting, wall-mounted light fixtures, and a pass-through window with built-in cabinetry
-
Kitchen featuring wood cabinetry, solid-surface countertops, white electric range, and wood-finish flooring
-
Interior space featuring neutral wall paint, wall-to-wall carpeting, and linear flush-mount lighting
-
Vaulted ceilings with decorative structural beams, fireplace with arched surround, built-in shelving, architectural wall niches, and inset recessed lighting
-
High ceilings with recessed wall shelving, expansive built-in wooden cabinetry, geometric-patterned carpet tiling, and a central chandelier
-
High ceilings featuring geometric tray detailing, expansive multi-pane windows, a fireplace with a decorative arched surround, and a recessed wall niche
-
Common area hallway featuring wood-finish flooring, elevator access, and recessed linear lighting
-
Spacious area featuring textured tile flooring, expansive windows, and a ceiling-mounted light fixture
-
Open-concept interior space featuring modular tile flooring and neutral wall finishes
-
Walk-in storage space featuring built-in wood-finish shelving units, multi-level hanging rods, and an overhead lighting fixture
-
Utility space featuring white wall-mounted upper cabinetry, tile flooring, and a ceiling-mounted light fixture
-
Dedicated laundry area featuring white upper cabinetry and tile flooring
-
Utility space featuring concrete flooring, exposed concrete ceiling, and linear fluorescent lighting
-
Covered parking garage featuring concrete flooring, structural overhead piping, and secure chain-link storage lockers
-
Grand foyer featuring a vaulted ceiling, barrel vault architectural detail, tile flooring with decorative inlay, and multi-tiered tiered chandeliers
-
Secured storage unit featuring chain-link fencing, a metal gate, and concrete flooring
-
Stucco monument sign featuring stone veneer detailing, stone-capped pillars, and mature landscaping with rock ground cover
-
Multi-story facade featuring a central arched entryway, decorative brick detailing, balconies, and mature evergreen trees
-
Multi-story residential building featuring a peaked-roof architectural design, surface parking lot, covered underground parking entrance, and mature evergreen landscaping
-
Aerial perspective of multi-story residential complex featuring asphalt surface parking, mature coniferous landscaping, and shingled rooflines
-
Aerial perspective of a multi-story residential building featuring light-toned siding, gabled rooflines, and mature evergreen trees
-
Multi-story residential complex featuring asphalt shingle roofing and paved surface parking
-
Aerial perspective of a multi-unit residential building featuring a light-colored exterior finish, asphalt shingle roofing, paved surface parking, and proximity to open greenspace
-
Aerial view featuring a multi-unit residential building, paved surface parking, mature evergreen landscaping, and an expansive open space
-
Underground parking entrance featuring a secure garage door, concrete ramp, metal safety railings, and exterior stucco building facades with multiple levels of balconies
- Listings on market:
- 95
- Avg list price:
- $215,000
- Min list price:
- $82,900
- Max list price:
- $558,000
- Avg days in system:
- 43
- Min days in system:
- 1
- Max days in system:
- 295
- Avg price per sq.ft.:
- $195.78

- NORM CHOLAK
- RE/MAX River City
- 1 (780) 991-1313
- norm@normcholak.com
Ready to Buy in Keheewin Edmonton? – CLICK HERE!!!
Ready to Sell in Keheewin Edmonton? – CLICK HERE!!!
KEHEEWIN EDMONTON HOMES FOR SALE
For further information on any of these Keheewin Edmonton Homes for Sale, call Norm Cholak at 780-991-1313 or email norm@normcholak.com. Norm is an expert and experienced Realtor in the Keheewin area of Edmonton and can help you buy or sell your Keheewin Edmonton Home today!
KEHEEWIN EDMONTON REAL ESTATE
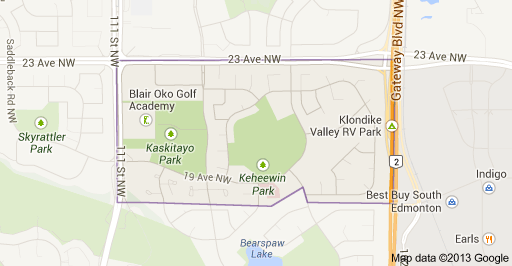
Keheewin is a residential neighbourhood located in south west Edmonton, Alberta, Canada. The name means “eagle” in the Cree language. The neighbourhood is bounded on the west by 111 Street, on the east by Calgary Trail/Gateway Boulevard, and on the north by 23 Avenue. The south boundary is located approximately half a block south of 18 Avenue. Calgary Trail provides access to destinations south of the city including the Edmonton International Airport. Gateway Boulevard provides access to Old Strathcona, the University of Alberta, and the downtown core.
According to the 2001 federal census, most residential development in the neighbourhood occurred after 1970. Approximately one in seven (14.2%) residences were built during the 1970s. Three out of every five (62.4%) residences were built during the 1980s. One in five (19.9%) of all residences were built during the 1990s.
The most common type of residence, according to the 2005 municipal census, is the single-family dwelling. These account for half (49%) of all residences in Keheewin. Rented apartments and apartment style condominiums in low-rise buildings with fewer than five stories account for approximately one residence in three (36%). One in ten residences (10%) are row houses. Most of the remainder (4%) are duplexes. Five out of every six (83%) of all residences are owner-occupied with only one in six (17%) being rented.
There is one school in the neighbourhood, Keheewin Elementary School, operated by the Edmonton Public School System. The Kinsmen Twin Arena is also located in the Keheewin.
Residents have access to shopping and services located in South Edmonton Common located just to the east of the neighbourhood. The neighbourhood is served by the Century Park LRT station. The station is located immediately to the north of the neighbourhood along 111 Street.