Kenilworth Edmonton Homes for Sale by Norm Cholak of RE/MAX River City Real Estate Edmonton. For further information or to view any of these Kenilworth Edmonton homes please call Norm at 780-991-1313 or email Norm at norm@normcholak.com
8603 71St NW
Edmonton
T6B 1X5
$3,385,000
Single Family
beds: 1
baths: 1.0
10,011 sq. ft.
built: 2026
- Status:
- Active
- Prop. Type:
- Single Family
- MLS® Num:
- E4473034
- Bedrooms:
- 1
- Bathrooms:
- 1
- Year Built:
- 2026
- Photos (2)
- Schedule / Email
- Send listing
- Mortgage calculator
- Print listing
Schedule a viewing:
- Property Type:
- Single Family
- Dwelling Type:
- Quadruplex
- Home Style:
- 3 Storey
- Total Floor Area:
- 10,010.52 sq. ft.
- Price Per SqFt:
- $338.14
- Total area above grade.:
- 10,010 sq. ft.
- Secondary Suite:
- Yes
- 2nd Suite Permit By Seller:
- Yes
- Separate Entrance:
- Yes
- Taxes:
- Signup
- Lot Area:
- 7,762.93 sq. ft.
- Grade Level Entry:
- Yes
- Levels:
- 4
- Exposure / Faces:
- South
- Year built:
- 2026 (Age: 0)
- Bedrooms:
- 1 (Above Grd: 1)
- Bathrooms:
- 1.0 (Full:0/Half:1)
- Total Rooms Above Grade:
- 1
- Plan:
- 2921MC
- Building Type:
- 4PLEX
- New Home on Old Lot:
- Yes
- Construction:
- Wood, Vinyl
- Foundation:
- Concrete Perimeter
- Basement:
- Full, Finished
- Basement Development:
- Fully Finished
- Roof:
- Asphalt Shingles
- Floor Finish:
- Vinyl Plank
- Heating:
- Forced Air-1, Natural Gas
- Fireplace:
- No
- Parking:
- Stall
- Garage:
- Yes
- Ensuite:
- Yes
- Garage Suite:
- No
- Garden Suite:
- Yes
- Warranty:
- Yes
- Detectors Smoke, Exterior Walls- 2"x6", 9 ft. Basement Ceiling
- Northwest
- Kenilworth
- Landscaped, Schools, Shopping Nearby
- Detectors Smoke, Exterior Walls- 2"x6", 9 ft. Basement Ceiling
- Landscaped, Schools, Shopping Nearby
- ensuite bathroom
- Builder Appliance Credit
- None Known
- Private
- Floor
- Ensuite
- Pieces
- Other
- Main
- Yes
- 2
- Zone:
- Zone 18
- Zoning:
- Zone 18
- Title to Land:
- Fee Simple
- Legal Lot:
- 2921MC
- Road Access:
- Paved
- LINC Number:
- 0010664754
- Days On Website:
- 170 day(s)
-
 Photo 1 of 2
 -
Photo 2 of 2
- Listings on market:
- 81
- Avg list price:
- $559,900
- Min list price:
- $289,777
- Max list price:
- $5,000,000
- Avg days in system:
- 26
- Min days in system:
- 1
- Max days in system:
- 322
- Avg price per sq.ft.:
- $435.29

- NORM CHOLAK
- RE/MAX River City
- 1 (780) 991-1313
- norm@normcholak.com
Ready to Buy in Kenilworth Edmonton? – CLICK HERE!!!
Ready to Sell in Kenilworth Edmonton? – CLICK HERE!!!
KENILWORTH EDMONTON HOMES FOR SALE
For further information on any of these Kenilworth Edmonton Homes for Sale, call Norm Cholak at 780-991-1313 or email norm@normcholak.com. Norm is an expert and experienced Realtor in the Kenilworth area of Edmonton and can help you buy or sell your Kenilworth Edmonton Home today!
KENILWORTH EDMONTON REAL ESTATE
Kenilworth is a residential neighbourhood in south east Edmonton, Alberta, Canada located just to the north of Whyte Avenue.
According to the 2001 federal census, approximately eight out of ten (77.7%) of the residences in the neighbourhood were built during the 1960s. Most of the remainder were constructed between the end of World War II and 1960.
The 2005 municipal census indicates the most common type or dwelling in the neighbourhood is the single-family dwelling. These account for four out of every five (81%) of all the dwellings in Kenilworth. Another one in eight residences (12%) are duplexes. The remaining 7% are apartments in low-rise buildings with fewer than five stories. roughly eight out of ten residences (82%) are owner occupied with the remainder being rented.
There are three schools in the neighbourhood. The Waverly Elementary School and the Kenilworth Junion High School are operated by the Edmonton Public School System. The remaining school is the Ecole Jeanne D’Arc.
The neighbourhood also has an arena, the Kenilworth Arena.
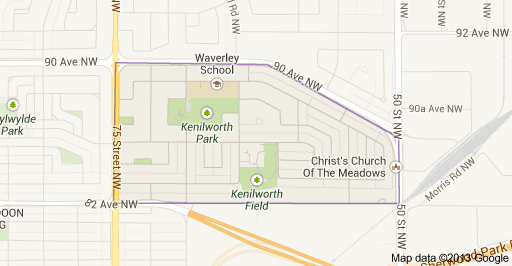
The neighbourhood is bounded on the west by 75 Street, on the east by 50 Street, on the south by 82 (Whyte) Avenue, and on the north by 90 Avenue.
The west end of the Sherwood Park Freeway is located just to the south of the neighbourhood, providing access to Sherwood Park.