Kenilworth Edmonton Homes for Sale by Norm Cholak of RE/MAX River City Real Estate Edmonton. For further information or to view any of these Kenilworth Edmonton homes please call Norm at 780-991-1313 or email Norm at norm@normcholak.com
6824 89 Avenue NW
Edmonton
T6B 0N2
$459,900
Single Family
beds: 3
baths: 2.0
1,217 sq. ft.
built: 1962
- Status:
- Active
- Prop. Type:
- Single Family
- MLS® Num:
- E4500291
- Bedrooms:
- 3
- Bathrooms:
- 2
- Year Built:
- 1962
- Photos (46)
- Schedule / Email
- Send listing
- Mortgage calculator
- Print listing
Schedule a viewing:
- Property Type:
- Single Family
- Dwelling Type:
- Detached Single Family
- Home Style:
- Bungalow
- Total Floor Area:
- 1,217.09 sq. ft.
- Price Per SqFt:
- $377.87
- Total area above grade.:
- 1,217 sq. ft.
- Secondary Suite:
- No
- Separate Entrance:
- No
- Taxes:
- Signup
- Grade Level Entry:
- Yes
- Levels:
- 2
- Exposure / Faces:
- South
- Year built:
- 1962 (Age: 64)
- Bedrooms:
- 3 (Above Grd: 3)
- Bathrooms:
- 2.0 (Full:1/Half:1)
- Total Rooms Above Grade:
- 7
- Plan:
- 276MC
- Building Type:
- Detached Single Family
- Construction:
- Wood, Stucco
- Foundation:
- Concrete Perimeter
- Basement:
- Full, Finished
- Basement Development:
- Fully Finished
- Roof:
- Asphalt Shingles
- Floor Finish:
- Carpet, Ceramic Tile, Engineered Wood
- Heating:
- Forced Air-1, Natural Gas
- Fireplace:
- Yes
- Fireplace Fuel:
- Electric
- Fireplace Type:
- See Remarks
- Parking:
- Double Garage Detached, Front/Rear Drive Access, Over Sized
- Enclosed Parking:
- 2
- Total Parking Spaces:
- 4
- Garage:
- Yes
- Ensuite:
- Yes
- Garage Dimensions:
- 25' x 20'
- Air Conditioner, Detectors Smoke, Patio, Vinyl Windows, Wet Bar, See Remarks
- Northwest
- Kenilworth
- Back Lane, Fenced, Flat Site, Fruit Trees/Shrubs, Landscaped, Level Land, Low Maintenance Landscape, Playground Nearby, Public Transportation, Schools, Shopping Nearby, Treed Lot
- Air Conditioner, Detectors Smoke, Patio, Vinyl Windows, Wet Bar, See Remarks
- Back Lane, Fenced, Flat Site, Fruit Trees/Shrubs, Landscaped, Level Land, Low Maintenance Landscape, Playground Nearby, Public Transportation, Schools, Shopping Nearby, Treed Lot
- ensuite bathroom
- Dishwasher-Built-In, Freezer, Garage Opener, Hood Fan, Refrigerator-Energy Star, Stacked Washer/Dryer, Wet Bar, Stove-Countertop Electric
- None Known
- Private
- Floor
- Type
- Size
- Other
- Main
- Living Room
- 17'10¾" × 12'
- -
- Main
- Dining Room
- 10'1" × 9'
- -
- Main
- Kitchen
- 9'7" × 8'11"
- -
- Basement
- Family Room
- 22' × 13'8"
- -
- Main
- Master Bedroom
- 11'10" × 10'2"
- -
- Main
- Bedroom 2
- 14'2" × 9'11"
- -
- Main
- Bedroom 3
- 10'7" × 8'4"
- -
- Main
- Breakfast Nook
- 8'6" × 4'8"
- -
- Basement
- Laundry Room
- 10'8" × 8'8"
- -
- Basement
- Recreation Room
- 26'4¾" × 13'5"
- -
- Floor
- Ensuite
- Pieces
- Other
- Main
- Yes
- 4
- Main
- No
- 1
- School Bus:
- Yes
- Elem. School:
- Waverley
- Middle School:
- Ecole Kenilworth Catholic
- Other School:
- Waverley Public
- Zone:
- Zone 18
- Zoning:
- Zone 18
- Title to Land:
- Fee Simple
- Legal Lot:
- 27
- Road Access:
- Paved
- LINC Number:
- 0020511771
- Days On Website:
- 7 day(s)
-
 Mid-century modern residence featuring horizontal siding, a prominent front window, and a light-colored walkway
 -
Front exterior featuring horizontal siding, a white-framed window, and a brick planter
-
Entryway featuring a white door with decorative leaded glass, tile flooring, and wood-finish flooring
-
Spacious living area featuring light wood-finish flooring, a large picture window, and a built-in wood divider
-
Vaulted ceiling with exposed beam, large picture window with vertical blinds, light wood-finish flooring, built-in shelving, and a decorative glass-top table
-
Light wood-finish flooring extending through living and dining areas
-
Living area featuring light wood-finish flooring, a full mirrored wall, and white baseboards
-
Galley-style kitchen featuring white cabinetry, black countertops, a white tile backsplash, and a skylight
-
Kitchen featuring white cabinetry, dark countertops, and a white tile floor
-
Kitchen featuring white cabinetry, dark granite countertops, and a white tile floor
-
Bright kitchen with white cabinetry, dark speckled countertops, and a white tile floor
-
Kitchenette area featuring white square tile flooring and a central pendant light fixture
-
Eat-in kitchen area featuring white tile flooring, white walls, and a built-in desk with overhead cabinetry
-
Kitchen and hallway featuring white cabinetry, dark stone-finish countertops, tile flooring, light wood-finish flooring, and mirrored closet doors
-
Bathroom featuring a white vanity with a stone countertop, an undermount sink, and a framed mirror
-
Bathroom featuring a white porcelain toilet, white square floor tiles, a privacy window, and a bathtub with a shower fixture
-
Bedroom featuring light-toned carpeting and wood-finish bi-fold closet doors
-
Neutral wall finishes and light-toned carpeting create a bright interior
-
Bathroom featuring a white vanity with a dark countertop, an undermount sink, and a white toilet
-
Carpeted room featuring a window with white window treatments, light beige walls, and a closet with wood-finish doors
-
Carpeted room with a double-door closet featuring wood-finish paneling
-
Carpeted interior space featuring a horizontal window with stained-glass details, a brass-tone bed frame, and a wood-finish dresser with an attached mirror
-
Carpeted interior space featuring a window with wood trim, a decorative ceiling light fixture, and a wallpaper border
-
Carpeted interior with wood-finish bi-fold closet doors and a stained glass window feature
-
Dedicated laundry closet featuring a stackable washer and dryer, adjacent to light wood-finish flooring
-
Entryway featuring a wood-panel door with glass inserts, a striped floor mat, white tiled stairs, and natural wood handrails
-
Dedicated utility space featuring brown carpeting, light green walls, a window, and wood-finish cabinetry
-
Spacious room featuring a prominent wood-paneled accent wall with integrated ambient lighting
-
Expansive carpeted room featuring a brick fireplace with a black metal hood and wood paneling
-
Built-in wet bar featuring wood cabinetry, integrated sink with faucet, white countertop, and under-cabinet lighting
-
Lower-level recreational space featuring a built-in wet bar with wood cabinetry, a sink, and integrated shelving
-
Spacious room featuring patterned tile flooring and recessed lighting
-
Spacious room featuring patterned flooring, recessed lighting, white walls, built-in shelving, and a built-in desk area
-
Built-in wood-finish wet bar featuring integrated shelving, cabinetry, a sink with a gold-tone faucet, and an under-counter beverage refrigerator
-
Image quality insufficient for description
-
Spacious backyard featuring a large green lawn
-
Expansive backyard featuring a manicured lawn, established garden beds, and a concrete pathway
-
Expansive backyard featuring a concrete patio, a wooden pergola structure, and a manicured lawn
-
Expansive green lawn with a wooden privacy fence
-
Outdoor patio featuring a concrete surface and a wooden pergola structure
-
Private backyard featuring a concrete patio, wood fence, and well-maintained lawn
-
Concrete patio area with a wooden pergola structure
-
Expansive green lawn with a young tree, bordered by a stucco structure with a pink trim, and a slatted wooden fence
-
Lawn area with established garden beds and perimeter fencing
-
Detached garage featuring a paneled door, stucco exterior, and asphalt shingle roof
-
Expansive concrete driveway providing direct access to the attached garage
- Listings on market:
- 81
- Avg list price:
- $559,900
- Min list price:
- $289,777
- Max list price:
- $5,000,000
- Avg days in system:
- 26
- Min days in system:
- 1
- Max days in system:
- 322
- Avg price per sq.ft.:
- $435.29

- NORM CHOLAK
- RE/MAX River City
- 1 (780) 991-1313
- norm@normcholak.com
Ready to Buy in Kenilworth Edmonton? – CLICK HERE!!!
Ready to Sell in Kenilworth Edmonton? – CLICK HERE!!!
KENILWORTH EDMONTON HOMES FOR SALE
For further information on any of these Kenilworth Edmonton Homes for Sale, call Norm Cholak at 780-991-1313 or email norm@normcholak.com. Norm is an expert and experienced Realtor in the Kenilworth area of Edmonton and can help you buy or sell your Kenilworth Edmonton Home today!
KENILWORTH EDMONTON REAL ESTATE
Kenilworth is a residential neighbourhood in south east Edmonton, Alberta, Canada located just to the north of Whyte Avenue.
According to the 2001 federal census, approximately eight out of ten (77.7%) of the residences in the neighbourhood were built during the 1960s. Most of the remainder were constructed between the end of World War II and 1960.
The 2005 municipal census indicates the most common type or dwelling in the neighbourhood is the single-family dwelling. These account for four out of every five (81%) of all the dwellings in Kenilworth. Another one in eight residences (12%) are duplexes. The remaining 7% are apartments in low-rise buildings with fewer than five stories. roughly eight out of ten residences (82%) are owner occupied with the remainder being rented.
There are three schools in the neighbourhood. The Waverly Elementary School and the Kenilworth Junion High School are operated by the Edmonton Public School System. The remaining school is the Ecole Jeanne D’Arc.
The neighbourhood also has an arena, the Kenilworth Arena.
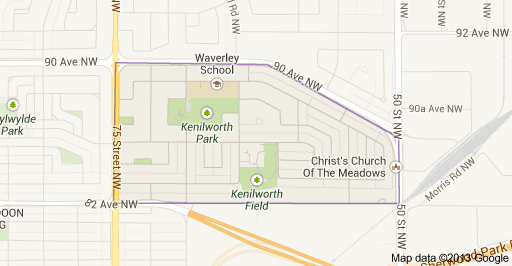
The neighbourhood is bounded on the west by 75 Street, on the east by 50 Street, on the south by 82 (Whyte) Avenue, and on the north by 90 Avenue.
The west end of the Sherwood Park Freeway is located just to the south of the neighbourhood, providing access to Sherwood Park.