

Warning: Attempt to read property "post_type" on null in /home4/normchol/public_html/wp-includes/comment.php on line 3561
13216 117 Street NW in Edmonton: Zone 01 House for sale : MLS®# E4499875
Warning: Attempt to read property "post_type" on null in /home4/normchol/public_html/wp-includes/comment.php on line 3561
Listing Notifications

13216 117 Street NW in Edmonton: Zone 01 House for sale : MLS®# E4499875

Kensington Edmonton Homes for Sale by Norm Cholak of RE/MAX River City Real Estate Edmonton. For further information or to view any of these Kensington Edmonton homes please call Norm at 780-991-1313 or email Norm at norm@normcholak.com


Forgot password Extend Verify Contact

13216 117 Street NW
Zone 01 Edmonton T5E 5K2

$469,888
Single Family beds: 4 baths: 3.0 1,187 sq. ft. built: 1963

Main Photo: 13216 117 Street NW in Edmonton: Zone 01 House for sale : MLS®# E4499875
Photo 1: 13216 117 Street NW in Edmonton: Zone 01 House for sale : MLS®# E4499875
Photo 2: 13216 117 Street NW in Edmonton: Zone 01 House for sale : MLS®# E4499875
Photo 3: 13216 117 Street NW in Edmonton: Zone 01 House for sale : MLS®# E4499875
Photo 4: 13216 117 Street NW in Edmonton: Zone 01 House for sale : MLS®# E4499875
Photo 5: 13216 117 Street NW in Edmonton: Zone 01 House for sale : MLS®# E4499875
Photo 6: 13216 117 Street NW in Edmonton: Zone 01 House for sale : MLS®# E4499875
Photo 7: 13216 117 Street NW in Edmonton: Zone 01 House for sale : MLS®# E4499875
Photo 8: 13216 117 Street NW in Edmonton: Zone 01 House for sale : MLS®# E4499875
Photo 9: 13216 117 Street NW in Edmonton: Zone 01 House for sale : MLS®# E4499875
Photo 10: 13216 117 Street NW in Edmonton: Zone 01 House for sale : MLS®# E4499875
Photo 11: 13216 117 Street NW in Edmonton: Zone 01 House for sale : MLS®# E4499875
Photo 12: 13216 117 Street NW in Edmonton: Zone 01 House for sale : MLS®# E4499875
Photo 13: 13216 117 Street NW in Edmonton: Zone 01 House for sale : MLS®# E4499875
Photo 14: 13216 117 Street NW in Edmonton: Zone 01 House for sale : MLS®# E4499875
Photo 15: 13216 117 Street NW in Edmonton: Zone 01 House for sale : MLS®# E4499875
Photo 16: 13216 117 Street NW in Edmonton: Zone 01 House for sale : MLS®# E4499875
Photo 17: 13216 117 Street NW in Edmonton: Zone 01 House for sale : MLS®# E4499875
Photo 18: 13216 117 Street NW in Edmonton: Zone 01 House for sale : MLS®# E4499875
Photo 19: 13216 117 Street NW in Edmonton: Zone 01 House for sale : MLS®# E4499875
Photo 20: 13216 117 Street NW in Edmonton: Zone 01 House for sale : MLS®# E4499875
Photo 21: 13216 117 Street NW in Edmonton: Zone 01 House for sale : MLS®# E4499875
Photo 22: 13216 117 Street NW in Edmonton: Zone 01 House for sale : MLS®# E4499875
Photo 23: 13216 117 Street NW in Edmonton: Zone 01 House for sale : MLS®# E4499875
Photo 24: 13216 117 Street NW in Edmonton: Zone 01 House for sale : MLS®# E4499875
Photo 25: 13216 117 Street NW in Edmonton: Zone 01 House for sale : MLS®# E4499875
Photo 26: 13216 117 Street NW in Edmonton: Zone 01 House for sale : MLS®# E4499875
Status:
Active
Prop. Type:
Single Family
MLS® Num:
E4499875
Bedrooms:
4
Bathrooms:
3
Year Built:
1963
* Sold date and price are as reported on the RAE’s MLS® system
Welcome to this beautifully modernized bungalow offering exceptional curb appeal, upgraded electrical, plumbing, roof, windows, doors. kitchen and much more, the perfect blend of classic charm and contemporary living. The landscaped yard show off a front facade, complete with updated light vinyl siding and a modern stacked stone accent wall. Inside experience a thoughtfully renovated layout designed for entertaining and everyday comfort. The spacious main floor boasts large, updated windows that flood the home with an abundance of natural light, showcasing the premium finishes throughout. Primary bedroom has a upgraded ensuite and walk in closet. Basement has a 2nd kitchen with two bedrooms and an exterior entrance. Exterior upgrades continue to the rear of the property, where a large upgraded double detached garage provides secure parking, extra storage, or the perfect workshop space. Outside RV parking . Situated in a quiet, established neighborhood . turn-key property is completely move-in ready.
Property Type:
Single Family
Dwelling Type:
Detached Single Family
Home Style:
Bungalow
Total Floor Area:
1,186.62 sq. ft.
Price Per SqFt:
$395.99
Total area above grade.:
1,187 sq. ft.
Secondary Suite:
Yes
2nd Suite Permit By Seller:
No
Separate Entrance:
Yes
Taxes:
Lot Area:
6,417.98 sq. ft.
Grade Level Entry:
No
Levels:
2
Exposure / Faces:
East
Year built:
1963 (Age: 63)
Bedrooms:
4 (Above Grd: 2)
Bathrooms:
3.0 (Full:3/Half:0)
Total Rooms Above Grade:
5
Plan:
4423MC
Building Type:
Detached Single Family
Construction:
Wood, Stone, Stucco, Vinyl
Foundation:
Concrete Perimeter
Remodelled:
Bathroom, Kitchen, Substantial, Windows
Basement:
Full, Finished
Basement Development:
Fully Finished
Roof:
Asphalt Shingles
Floor Finish:
Ceramic Tile, Laminate Flooring, Vinyl Plank
Heating:
Forced Air-1, Natural Gas
Parking:
Double Garage Detached, Over Sized
Garage:
Yes
Ensuite:
Yes
Off Street Parking
Northwest
Kensington
Fenced, Flat Site, Fruit Trees/Shrubs, Landscaped, Public Transportation, Schools, Shopping Nearby
Off Street Parking
Fenced, Flat Site, Fruit Trees/Shrubs, Landscaped, Public Transportation, Schools, Shopping Nearby
ensuite bathroom
Dishwasher-Built-In, Dryer, Garage Control, Garage Opener, Hood Fan, Microwave Hood Fan, Vacuum Systems, Washer, Window Coverings, Refrigerators-Two, Stoves-Two, Garage Heater
None Known
Private
Floor
Type
Size
Other
Main
Living Room
17'8" × 12'1"
-
Main
Dining Room
9'8" × 8'
-
Main
Kitchen
16'10" × 8'
-
Main
Master Bedroom
13'5" × 10'8"
-
Main
Bedroom 2
16' × 9'5"
-
Lower Level(s)
Bedroom 3
12'1" × 11'5"
-
Lower Level(s)
Bedroom 4
10'7" × 9'2"
-
Floor
Ensuite
Pieces
Other
Main
Yes
3
Main
No
4
Basement
No
4
Association Fee Frequency:
Association Fee Amount:
Seller Rights Reserved:
No
Elem. School:
Calder/St Edmund
Middle School:
Rosslyn/St Edmund
High School:
QueenE/Archbp O’Leary
Zone:
Zone 01
Zoning:
Zone 01
Title to Land:
Fee Simple
Legal Lot:
20
Road Access:
Paved
LINC Number:
0015563431
Days On Website:
9 day(s)
  • Photo 1: 13216 117 Street NW in Edmonton: Zone 01 House for sale : MLS®# E4499875
    Photo 1 of 26
  • Photo 2: 13216 117 Street NW in Edmonton: Zone 01 House for sale : MLS®# E4499875
    Photo 2 of 26
  • Photo 3: 13216 117 Street NW in Edmonton: Zone 01 House for sale : MLS®# E4499875
    Photo 3 of 26
  • Photo 4: 13216 117 Street NW in Edmonton: Zone 01 House for sale : MLS®# E4499875
    Spacious backyard featuring a large paved patio, manicured lawn, and a built-in wooden pergola structure
  • Photo 5: 13216 117 Street NW in Edmonton: Zone 01 House for sale : MLS®# E4499875
    Covered outdoor patio area featuring a slatted wood ceiling, wood railings, and black metal balusters
  • Photo 6: 13216 117 Street NW in Edmonton: Zone 01 House for sale : MLS®# E4499875
    Photo 6 of 26
  • Photo 7: 13216 117 Street NW in Edmonton: Zone 01 House for sale : MLS®# E4499875
    Photo 7 of 26
  • Photo 8: 13216 117 Street NW in Edmonton: Zone 01 House for sale : MLS®# E4499875
    Photo 8 of 26
  • Photo 9: 13216 117 Street NW in Edmonton: Zone 01 House for sale : MLS®# E4499875
    Photo 9 of 26
  • Photo 10: 13216 117 Street NW in Edmonton: Zone 01 House for sale : MLS®# E4499875
    Photo 10 of 26
  • Photo 11: 13216 117 Street NW in Edmonton: Zone 01 House for sale : MLS®# E4499875
    Photo 11 of 26
  • Photo 12: 13216 117 Street NW in Edmonton: Zone 01 House for sale : MLS®# E4499875
    Photo 12 of 26
  • Photo 13: 13216 117 Street NW in Edmonton: Zone 01 House for sale : MLS®# E4499875
    Photo 13 of 26
  • Photo 14: 13216 117 Street NW in Edmonton: Zone 01 House for sale : MLS®# E4499875
    Photo 14 of 26
  • Photo 15: 13216 117 Street NW in Edmonton: Zone 01 House for sale : MLS®# E4499875
    Main Bath
  • Photo 16: 13216 117 Street NW in Edmonton: Zone 01 House for sale : MLS®# E4499875
    Photo 16 of 26
  • Photo 17: 13216 117 Street NW in Edmonton: Zone 01 House for sale : MLS®# E4499875
    Basement
  • Photo 18: 13216 117 Street NW in Edmonton: Zone 01 House for sale : MLS®# E4499875
    Photo 18 of 26
  • Photo 19: 13216 117 Street NW in Edmonton: Zone 01 House for sale : MLS®# E4499875
    Photo 19 of 26
  • Photo 20: 13216 117 Street NW in Edmonton: Zone 01 House for sale : MLS®# E4499875
    Photo 20 of 26
  • Photo 21: 13216 117 Street NW in Edmonton: Zone 01 House for sale : MLS®# E4499875
    Photo 21 of 26
  • Photo 22: 13216 117 Street NW in Edmonton: Zone 01 House for sale : MLS®# E4499875
    Photo 22 of 26
  • Photo 23: 13216 117 Street NW in Edmonton: Zone 01 House for sale : MLS®# E4499875
    Photo 23 of 26
  • Photo 24: 13216 117 Street NW in Edmonton: Zone 01 House for sale : MLS®# E4499875
    Photo 24 of 26
  • Photo 25: 13216 117 Street NW in Edmonton: Zone 01 House for sale : MLS®# E4499875
    Detached garage featuring a white overhead door, horizontal siding, and stone veneer accents
  • Photo 26: 13216 117 Street NW in Edmonton: Zone 01 House for sale : MLS®# E4499875
    Photo 26 of 26
Courtesy of Mark Pelletier of Century 21 Reward Realty
Data was last updated July 29, 2026 at 01:30 AM (UTC)
Area Statistics
Listings on market:
81
Avg list price:
$388,000
Min list price:
$182,500
Max list price:
$1,275,000
Avg days in system:
32
Min days in system:
2
Max days in system:
314
Avg price per sq.ft.:
$343.81
These statistics are generated based on the current listing's property type and located in Zone 01. Average values are derived using median calculations. This data is not produced by The Association's MLS® System.
NORM CHOLAK
powered by myRealPage.com


Ready to Buy in Kensington Edmonton? – CLICK HERE!!!


Ready to Sell in Kensington Edmonton? – CLICK HERE!!!


KENSINGTON EDMONTON HOMES FOR SALE

For further information on any of these Kensington Edmonton Homes for Sale, call Norm Cholak at 780-991-1313 or email norm@normcholak.com. Norm is an expert and experienced Realtor in the Kensington area of Edmonton and can help you buy or sell your Kensington Edmonton Home today!


KENSINGTON EDMONTON REAL ESTATE

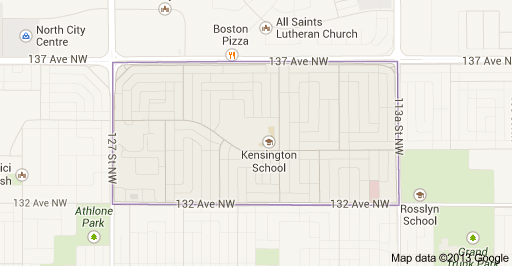
Kensington is a residential neighbourhood in north west Edmonton, Alberta, Canada. While the land was annexed by Edmonton in 1913, development of the neighbourhood didn’t occur until much later.

According to the 2001 federal census three in ten (27.8%) of residences in the neighbourhood were built shortly after the end of World War II, that is, between 1946 and 1960. Another four in ten residences (37.0%) were built during the 1960s. There was little new development in the neighbourhood until the mid-1990s. Between 1996 and 2000, there was a sharp increase in the number of residences constructed with another one in five (21.8%) being built during this period.

In 2005, the most common type of residence in the neighbourhood was the single-family dwelling. These accounted for six out of ten (63%) of the residences in the neighbourhood. Rented apartments and apartment style condominiumsaccounted for another one in four (23%) of residences. Duplexes accounting for one in eight (12%) or residences. The remaining 2% of residences were row houses. Seven out of ten (71%) or residences were owner occupied, while three out of ten (29%) were rented.

There is a single school in the neighbourhood, Kensington Elementary School, operated by the Edmonton Public School System. Since September 2011, a portion of Kensington School is leased to the Greater North Central Francophone Education Region No. 2 which operates a Kindergarten to grade 6 francophone school, École À la Découverte.
 

Kensington Edmonton Homes For Sale

