Kernohan Edmonton Homes for Sale by Norm Cholak of RE/MAX River City Real Estate Edmonton. For further information or to view any of these Kernohan Edmonton homes please call Norm at 780-991-1313 or email Norm at norm@normcholak.com
316 2011 137 Avenue NW
Edmonton
T5A 4W2
$215,000
Condo
beds: 2
baths: 1.0
900 sq. ft.
built: 1995
- Status:
- Active
- Prop. Type:
- Condo
- MLS® Num:
- E4490490
- Bedrooms:
- 2
- Bathrooms:
- 1
- Year Built:
- 1995
- Photos (75)
- Schedule / Email
- Send listing
- Mortgage calculator
- Print listing
Schedule a viewing:
- Property Type:
- Condo
- Dwelling Type:
- Apartment
- Home Style:
- Single Level Apartment
- Total Floor Area:
- 899.66 sq. ft.
- Price Per SqFt:
- $238.98
- Total area above grade.:
- 900 sq. ft.
- Taxes:
- Signup
- Elevator:
- Yes
- Stories Total:
- 4
- Levels:
- 1
- Floor Location:
- Other
- Floor Number:
- 3
- Balcony/Terrace:
- Yes
- Unit Factor:
- 148
- Unit Exposure:
- West
- Exposure / Faces:
- West
- Year built:
- 1995 (Age: 31)
- Bedrooms:
- 2 (Above Grd: 2)
- Bathrooms:
- 1.0 (Full:1/Half:0)
- Total Rooms Above Grade:
- 8
- Plan:
- 9523424
- Building Type:
- Lowrise Apartment
- Complex / Subdivision:
- Valleyview Point
- Construction:
- Concrete, Stucco
- Foundation:
- Concrete Perimeter
- Basement:
- None, No Basement
- Basement Development:
- No Basement
- Roof:
- Metal
- Floor Finish:
- Vinyl Plank
- Heating:
- Baseboard, Hot Water, Natural Gas, Water
- Fireplace:
- No
- Parking:
- Heated, Parkade, Underground
- Parking Plan Type:
- Assigned
- Parking Stall #:
- 7
- Garage:
- Yes
- Ensuite:
- No
- On Street Parking, Car Wash, Deck, Exercise Room, No Animal Home, No Smoking Home, Patio, Secured Parking, Security Door, Social Rooms, Sprinkler System-Fire, Storage-In-Suite, Vinyl Windows, Workshop, See Remarks, Storage Cage
- Northwest
- Kernohan
- Backs Onto Park/Trees, Fenced, Landscaped, Picnic Area, Private Setting, Public Transportation, Schools, Shopping Nearby, Treed Lot
- On Street Parking, Car Wash, Deck, Exercise Room, No Animal Home, No Smoking Home, Patio, Secured Parking, Security Door, Social Rooms, Sprinkler System-Fire, Storage-In-Suite, Vinyl Windows, Workshop, See Remarks, Storage Cage
- Backs Onto Park/Trees, Fenced, Landscaped, Picnic Area, Private Setting, Public Transportation, Schools, Shopping Nearby, Treed Lot
- Dishwasher-Built-In, Freezer, Hood Fan, Refrigerator, Stacked Washer/Dryer, Stove-Electric, Window Coverings
- 40
- Adult Living, Pets Subject to Board App
- Private
- Floor
- Type
- Size
- Other
- Main
- Living Room
- 18'4¾" × 11'8"
- -
- Main
- Dining Room
- 14'11" × 7'7"
- -
- Main
- Kitchen
- 9'6" × 8'8"
- -
- Main
- Master Bedroom
- 11'10" × 11'6"
- -
- Main
- Bedroom 2
- 11'10" × 9'4"
- -
- Main
- Other
- 8'11" × 5'10"
- -
- Main
- Storage Room
- 5'11" × 4'7"
- -
- Main
- Other
- 9'6" × 7'7"
- -
- Floor
- Ensuite
- Pieces
- Other
- Main
- No
- 4
- Condo Fee:
- 462.93
- Condo Fee Includes:
- Amenities w/Condo, Exterior Maintenance, Heat, Insur. for Common Areas, Parking, Professional Management, Reserve Fund Contribution, Utilities Common Areas, Water/Sewer, Land/Snow Removal Common
- Condo Fee Pay. Schedule:
- Monthly
- Association Fee Frequency:
- Signup
- Association Fee Amount:
- Signup
- Seller Rights Reserved:
- No
- Property Management Phone:
- 587-521-2090
- Property Management Company:
- JLR Condo Specialist Inc
- Zone:
- Zone 35
- Zoning:
- Zone 35
- Title to Land:
- Fee Simple
- Road Access:
- Paved
- LINC Number:
- 0026467241
- Storage Unit #:
- 28
- Days On Website:
- 63 day(s)
-
 Multi-story residential building featuring a terracotta-hued roofline and white balconies
 -
Multi-story residential building with a central entrance canopy and individual balconies
-
Multi-story building exterior with a covered entrance, prominent signage, and multiple balconies
-
Multi-story residential building with a red and beige facade
-
Lobby
-
Brightly lit common area featuring large format tile flooring and a glass entry with automatic doors
-
Entryway featuring wood-finish flooring, recessed lighting, and a mirrored closet with sliding doors
-
Light wood-finish flooring extending into the living area, white kitchen cabinetry with dark hardware, a dining area, and a bright living space with large windows
-
Open-concept living area featuring light wood-finish flooring, multiple windows with vertical blinds, a ceiling fan with integrated lighting, and a built-in wood shelving unit
-
Open-concept living space featuring a wood-finish dining table and coordinated chairs
-
Living area featuring multiple windows with vertical blinds, wood-finish flooring, and a drop ceiling
-
Living area featuring wood-finish flooring, multiple windows with vertical blinds, a visible exterior door, and a multi-pendant ceiling light fixture
-
Open-concept living space featuring wood-finish flooring and a multi-light pendant fixture
-
Open-concept living area featuring wood-finish flooring, a built-in entertainment center, and a ceiling fan
-
Open-concept dining area featuring wood-finish flooring, a ceiling fan with integrated lighting, and a breakfast bar with white cabinetry
-
Kitchen featuring extensive white cabinetry, light wood-finish flooring, a double basin sink, and integrated white appliances
-
Kitchen featuring white cabinetry, a double basin stainless steel sink, white dishwasher, and white refrigerator
-
Kitchen featuring white cabinetry with black hardware, a stainless steel double sink, a white electric range, and integrated dishwasher
-
Bright kitchen featuring white cabinetry with black hardware, a light-toned countertop, and a built-in cooktop
-
Open floor plan featuring wood-finish flooring throughout
-
Bedroom featuring light wood-finish flooring, a window with exterior views, and striped wallpaper with a decorative border
-
Bedroom with wood-finish flooring, a double window, and a white ceiling with a flush-mount light fixture
-
Light wood-finish flooring throughout
-
Laundry area featuring wood-finish flooring, overhead lighting, an integrated closet system with shelving and hanging rods, and an additional built-in shelving unit with wire baskets
-
White stacked laundry machines
-
Bathroom featuring a vanity with an integrated sink, a full-width mirror, and a wall-mounted light bar
-
Room featuring wood-finish flooring, built-in shelving, a window with outdoor scenery, and a ceiling-mounted light fixture
-
Bedroom featuring wood-finish flooring, patterned wallpaper with a decorative border, and a ceiling-mounted light fixture
-
Alcove featuring white walls, wood-finish flooring, and multiple tiers of built-in shelving
-
Covered balcony featuring stucco exterior, white railing, and exterior wall sconce
-
Balcony featuring a white metal railing, green artificial turf flooring, and stucco exterior walls
-
Private balcony with green turf flooring, white metal railing, and an overhead awning
-
Open-concept room featuring light-colored wall paint, textured carpet tile flooring, and a window with vertical blinds
-
Common area featuring patterned carpet flooring and a built-in refreshment counter with a sink and storage cabinetry
-
Vaulted ceiling with an arched window and ceiling fan
-
Fitness room featuring a patterned carpet, high ceilings, and recessed lighting
-
Multi-level interior space featuring extensive glass block windows, high ceilings, and a combination of recessed and wall-mounted lighting
-
Dining area
-
Spacious communal area featuring a high vaulted wood-beam ceiling and multiple round tables
-
Spacious kitchen in the social room with wood-finish cabinetry and light blue countertops
-
Spacious common area featuring extensive built-in shelving, recessed lighting, carpet flooring, and a series of windows with vertical blinds
-
Spacious common room featuring carpet tile flooring, extensive built-in shelving, large window fixtures, and ample natural light
-
Spacious workshop featuring a large central workbench, exposed ceiling utilities, concrete flooring, extensive built-in cabinetry, and integrated task lighting
-
Wash Bay in the heated, undergroud parkade
-
Storage corridor featuring individual wood-framed storage units with wire mesh panels
-
Concrete parking area with exposed concrete walls and ceiling; heated, underground parking stall, assigned
-
Multi-story building featuring balconies, red roof accents, and a distinctive peak
-
Multi-story residential building with light-toned siding and red-toned roof accents
-
Multi-story building exterior featuring a red and tan facade, multiple private balconies, and mature evergreen trees
-
Expansive grassy area featuring a white picket fence, a winding dirt path, and mature trees bordering the property
-
Multi-story building with a distinctive red roof and light-colored siding
-
Expansive grassy area with a partial white picket fence
-
Expansive paver patio offering an outdoor living area
-
Expansive paver patio offering direct ground-level access to the building
-
Expansive paver patio with a stainless steel outdoor grill, perimeter railing, and mature trees
-
Paved patio featuring a large pergola, surrounded by mature greenery and a multi-story building with balconies
-
Outdoor pergola with a stone paver patio
-
Expansive paver patio with a pergola, bordered by green lawn and mature trees
-
Expansive paved courtyard featuring a pergola, mature trees, and landscaping
-
Expansive natural landscape featuring a winding dirt path, lush green foliage, and distant water
-
Multi-story residential building featuring a vibrant red roof, numerous balconies, and mature tree landscaping
-
Multi-story residential building featuring a prominent red roofline and numerous private balconies
-
Five-story building featuring a prominent red roof and multiple balconies
-
Multi-story residential building featuring a prominent red tile roofline and multiple private balconies
-
Multi-story residential building featuring a distinctive orange tile roof and light-toned exterior with multiple balconies
-
Expansive multi-story building featuring a red roofline and numerous balconies
-
Multi-story residential building with a distinctive red roof and white facade
-
Multi-story building featuring a prominent red roofline and light-colored siding
-
Multi-story residential building with a red peaked roofline
-
Expansive waterside property featuring dense mature trees and verdant landscaping
-
Aerial perspective showcasing a riverfront setting with established residential areas
-
Expansive riverfront property featuring a winding waterway, lush green embankments, and extensive natural foliage
-
Aerial perspective showcasing a meandering river bordered by abundant green spaces and a residential community
-
Apartment building featuring a red roof and light-colored facade, situated on a sloped lot
-
Floor plan
- Listings on market:
- 121
- Avg list price:
- $195,000
- Min list price:
- $95,000
- Max list price:
- $349,900
- Avg days in system:
- 39
- Min days in system:
- 1
- Max days in system:
- 278
- Avg price per sq.ft.:
- $205.51

- NORM CHOLAK
- RE/MAX River City
- 1 (780) 991-1313
- norm@normcholak.com
Ready to Buy in Kernohan Edmonton? – CLICK HERE!!!
Ready to Sell in Kernohan Edmonton? – CLICK HERE!!!
KERNOHAN EDMONTON HOMES FOR SALE
For further information on any of these Kernohan Edmonton Homes for Sale, call Norm Cholak at 780-991-1313 or email norm@normcholak.com. Norm is an expert and experienced Realtor in the Kernohan area of Edmonton and can help you buy or sell your Kernohan Edmonton Home today!
KERNOHAN EDMONTON REAL ESTATE
Kernohan is a residential neighbourhood located in the Clareview area of north east Edmonton, Alberta, Canada. It is “named for an early pioneer farmer who operated a grocery store here in the 1880s and 90s.
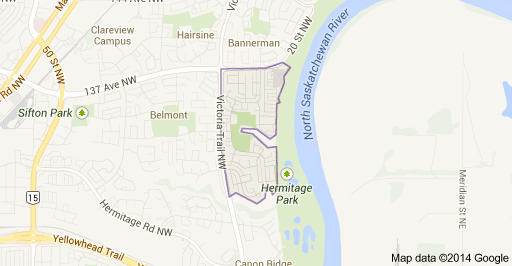
The neighbourhood is bounded on the west by Victoria Trail and on the north by 137 Avenue. To the east is the North Saskatchewan River valley. To the south the neighbourhood overlooks Kennedale Ravine.
While residential development began during the 1960s, according to the 2001 federal census, just over half (53.8%) of all residences were built during the 1970s. One residence in ten (10.9%) were built during the 1980s. Three residences in ten (27.3%) were built during the 1990s.
The most common type of residence in the neighbourhood, according to the 2005 municipal census, is the single-family dwelling. These account for roughly three out of every five (62%) of all residences in the neighbourhood. Row housesaccount for another one residence in five (20%). Another one in eight (12%) residences are Duplexes. The remaining 5% are apartment style condominiums in low-rise buildings with fewer than five stories. Nine out of every ten (89.6%) residences are owner-occupied, with only one residence in ten (10.4%) being rented.
There is a single school in the neighbourhood, Anne Fitzgerald Catholic Elementary School, operated by the Edmonton Catholic School System.
Clareview LRT Station is located to the west of the neighbourhood along 137 Avenue.