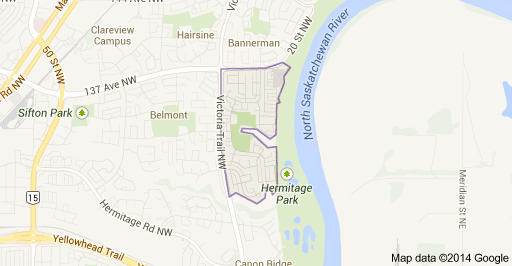
Kernohan Edmonton Homes for Sale by Norm Cholak of RE/MAX River City Real Estate Edmonton. For further information or to view any of these Kernohan Edmonton homes please call Norm at 780-991-1313 or email Norm at norm@normcholak.com
415 clareview Rd NW NW
Edmonton
T5A 0Z6
$315,000
Condo
beds: 3
baths: 3.0
1,191 sq. ft.
built: 2015
- Status:
- Active
- Prop. Type:
- Condo
- MLS® Num:
- E4496603
- Bedrooms:
- 3
- Bathrooms:
- 3
- Year Built:
- 2015
- Photos (51)
- Schedule / Email
- Send listing
- Mortgage calculator
- Print listing
Schedule a viewing:
- Property Type:
- Condo
- Dwelling Type:
- Townhouse
- Home Style:
- 2 Storey
- Total Floor Area:
- 1,191.04 sq. ft.
- Price Per SqFt:
- $264.47
- Total area above grade.:
- 1,191 sq. ft.
- Secondary Suite:
- No
- Taxes:
- Signup
- Grade Level Entry:
- No
- Levels:
- 2
- Exposure / Faces:
- East
- Year built:
- 2015 (Age: 11)
- Bedrooms:
- 3 (Above Grd: 3)
- Bathrooms:
- 3.0 (Full:2/Half:1)
- Total Rooms Above Grade:
- 7
- Plan:
- 1521006
- Building Type:
- Townhouse
- Complex / Subdivision:
- Kernohan Ravine
- Construction:
- Wood, Vinyl
- Foundation:
- Concrete Perimeter
- Basement:
- None, No Basement
- Basement Development:
- No Basement
- Roof:
- Wood Shingles
- Floor Finish:
- Carpet, Vinyl Plank
- Heating:
- Forced Air-1, Natural Gas
- Parking:
- Double Garage Detached
- Parking Plan Type:
- N/A
- Garage:
- Yes
- Ensuite:
- Yes
- No Animal Home, No Smoking Home
- Northwest
- Kernohan
- Playground Nearby, Public Transportation, Schools, Shopping Nearby
- No Animal Home, No Smoking Home
- Playground Nearby, Public Transportation, Schools, Shopping Nearby
- ensuite bathroom
- Dishwasher-Built-In, Dryer, Refrigerator, Stove-Electric
- Board Approval
- Private
- Floor
- Type
- Size
- Other
- Main
- Living Room
- Measurements not available
- -
- Main
- Dining Room
- Measurements not available
- -
- Main
- Kitchen
- Measurements not available
- -
- Main
- Family Room
- Measurements not available
- -
- Floor
- Ensuite
- Pieces
- Other
- Upper Level(s)
- Yes
- 4
- Upper Level(s)
- No
- 4
- Main
- No
- 2
- Condo Fee:
- 258.24
- Condo Fee Includes:
- Exterior Maintenance, Insur. for Common Areas, Landscape/Snow Removal, Professional Management, Reserve Fund Contribution
- Condo Fee Pay. Schedule:
- Monthly
- Association Fee Frequency:
- Signup
- Association Fee Amount:
- Signup
- Seller Rights Reserved:
- No
- Property Management Phone:
- 780-872-4556
- Property Management Company:
- Shift Management Services
- Zone:
- Zone 35
- Zoning:
- Zone 35
- Title to Land:
- Fee Simple
- Road Access:
- Paved
- LINC Number:
- 0036863637
- Days On Website:
- 80 day(s)
-
 Townhome exterior featuring gabled rooflines and mixed material siding
 -
Multi-level townhome exterior featuring horizontal siding, gabled rooflines, and individual garage access
-
Entryway featuring a dark paneled door with an upper glass insert, complemented by a stone veneer column and light gray horizontal siding
-
Spacious living area featuring wood-finish flooring, light gray wall paint, and white trim
-
Living area featuring wood-finish flooring, neutral wall tones, and a large window providing ample natural light
-
Bathroom vanity featuring a dark wood-finish cabinet with silver-tone hardware, a white oval undermount sink, and a light-toned countertop
-
Bathroom featuring a white tub, light gray walls, a dark gray vanity with a white countertop, an undermount sink, and an overhead vanity light fixture
-
Living area featuring wood-finish flooring, light gray walls, and recessed lighting
-
Open-concept living area featuring wood-finish flooring, a contemporary staircase with carpeted steps, and neutral painted walls
-
Kitchen featuring dark wood-finish cabinetry, stainless steel appliances, white subway tile backsplash, and light-toned countertops
-
Open-concept living space featuring wood-finish flooring, light grey wall paint, and white trim
-
Recessed ceiling lighting illuminates a white toilet with a round bowl, complemented by wood-finish flooring
-
Dedicated laundry area featuring wood-finish flooring, light gray wall paint, and a white wire shelf
-
Carpeted staircase with white balusters, leading to an upper level
-
Bright room featuring a large window, neutral carpeting, and light taupe walls
-
Bedroom featuring neutral wall paint and carpet flooring
-
Bedroom featuring neutral tone walls, recessed lighting, and carpet flooring
-
Customizable closet system featuring wire shelving and hanging rods
-
Walk-in closet featuring wire shelving, hanging rods, and light gray wall paint
-
Bright room featuring a large window with white trim, light gray walls, and textured carpeting
-
Neutral gray walls with white trim and a textured ceiling
-
Bedroom with a large window, neutral wall paint, and gray carpet flooring
-
Neutral-toned room featuring a white paneled door, light gray walls, and gray carpeted flooring
-
Compact bathroom featuring a single vanity with a white countertop and dark wood-finish cabinetry, under-mount sink, and chrome faucet
-
Entryway featuring a white paneled door, neutral wall paint, and ceramic tile flooring
-
Utility space featuring a wall-mounted water heater, exposed electrical panel, and PEX piping
-
Utility space featuring a furnace, exposed ductwork, and an adjacent tiled floor area
-
Spacious garage featuring a concrete floor, bright white walls, overhead lighting, and an automatic garage door opener
-
Rear exterior showcasing individual garage doors
-
Multi-level townhome exterior featuring an attached garage with a panel door and upper window inserts
-
Multi-level townhouse exterior featuring durable siding, stone accents, and gabled rooflines
-
Townhome exterior featuring horizontal siding, a stone accent facade, and a white picket fence
-
Entryway featuring wood-finish flooring, light gray walls, and white trim
-
Modern kitchen featuring dark cabinetry, stainless steel appliances, light-toned countertops, a white subway tile backsplash, and wood-finish flooring
-
Kitchen featuring wood-finish flooring, dark cabinetry, white subway tile backsplash, and granite-style countertops
-
Kitchenette featuring dark-stained cabinetry, a stainless steel sink with a gooseneck faucet, light-toned granite countertops, and a subway tile backsplash
-
Integrated kitchen cabinetry with a stainless steel refrigerator, complemented by wood-finish flooring and light gray walls
-
Entryway featuring wood-finish flooring, white paneled doors, and a flush mount ceiling light
-
Powder room featuring light gray walls, wood-finish flooring, recessed lighting, and a white toilet
-
Dedicated laundry area featuring a washer and dryer, wood-finish flooring, a wire storage shelf, and a ceiling light fixture
-
Bedroom
-
Bathroom featuring a vanity with an integrated sink, a large wall-mounted mirror, a modern three-light fixture, a toilet, and a glass-enclosed shower with a built-in shelf
-
Bathroom vanity featuring a single sink, an integrated countertop, and a dark wood-finish cabinet with chrome hardware
-
Light gray painted walls define this bright bedroom featuring a large window with white blinds
-
Interior hallway featuring light gray walls and white trim
-
Utility room featuring a wall-mounted tankless water heater, extensive plumbing, exposed ductwork, and a furnace unit
-
Spacious two-car garage featuring a concrete floor, white painted walls, and an automatic overhead door opener
-
Private backyard featuring a white picket fence, concrete patio, and direct access to an expansive green field
-
Landscaped pathway leading to a fenced green space
-
Outdoor concrete patio featuring white railings, a white picket fence, and a manicured lawn with a young tree
-
Exterior featuring stone veneer and horizontal siding, a concrete pathway, white railings, and a covered entryway
- Listings on market:
- 119
- Avg list price:
- $199,000
- Min list price:
- $89,000
- Max list price:
- $344,000
- Avg days in system:
- 41
- Min days in system:
- 1
- Max days in system:
- 329
- Avg price per sq.ft.:
- $199.92

- NORM CHOLAK
- RE/MAX River City
- 1 (780) 991-1313
- norm@normcholak.com
Ready to Buy in Kernohan Edmonton? – CLICK HERE!!!
Ready to Sell in Kernohan Edmonton? – CLICK HERE!!!
KERNOHAN EDMONTON HOMES FOR SALE
For further information on any of these Kernohan Edmonton Homes for Sale, call Norm Cholak at 780-991-1313 or email norm@normcholak.com. Norm is an expert and experienced Realtor in the Kernohan area of Edmonton and can help you buy or sell your Kernohan Edmonton Home today!
KERNOHAN EDMONTON REAL ESTATE
Kernohan is a residential neighbourhood located in the Clareview area of north east Edmonton, Alberta, Canada. It is “named for an early pioneer farmer who operated a grocery store here in the 1880s and 90s.
The neighbourhood is bounded on the west by Victoria Trail and on the north by 137 Avenue. To the east is the North Saskatchewan River valley. To the south the neighbourhood overlooks Kennedale Ravine.
While residential development began during the 1960s, according to the 2001 federal census, just over half (53.8%) of all residences were built during the 1970s. One residence in ten (10.9%) were built during the 1980s. Three residences in ten (27.3%) were built during the 1990s.
The most common type of residence in the neighbourhood, according to the 2005 municipal census, is the single-family dwelling. These account for roughly three out of every five (62%) of all residences in the neighbourhood. Row housesaccount for another one residence in five (20%). Another one in eight (12%) residences are Duplexes. The remaining 5% are apartment style condominiums in low-rise buildings with fewer than five stories. Nine out of every ten (89.6%) residences are owner-occupied, with only one residence in ten (10.4%) being rented.
There is a single school in the neighbourhood, Anne Fitzgerald Catholic Elementary School, operated by the Edmonton Catholic School System.
Clareview LRT Station is located to the west of the neighbourhood along 137 Avenue.