

Warning: Attempt to read property "post_type" on null in /home4/normchol/public_html/wp-includes/comment.php on line 3899
13621 28 Street NW in Edmonton: Zone 35 Townhouse for sale : MLS®# E4514509

13621 28 Street NW in Edmonton: Zone 35 Townhouse for sale : MLS®# E4514509

Kernohan Edmonton Homes for Sale by Norm Cholak of Royal Lepage Noralta Real Estate Edmonton. For further information or to view any of these Kernohan Edmonton homes please call Norm at 780-991-1313 or email Norm at norm@normcholak.com


Forgot password Extend Verify Contact

13621 28 Street NW
Zone 35 Edmonton T5A 4B5

$275,000
Condo beds: 3 baths: 3.0 1,392 sq. ft. built: 1978

Main Photo: 13621 28 Street NW in Edmonton: Zone 35 Townhouse for sale : MLS®# E4514509
Photo 1: 13621 28 Street NW in Edmonton: Zone 35 Townhouse for sale : MLS®# E4514509
Photo 2: 13621 28 Street NW in Edmonton: Zone 35 Townhouse for sale : MLS®# E4514509
Photo 3: 13621 28 Street NW in Edmonton: Zone 35 Townhouse for sale : MLS®# E4514509
Photo 4: 13621 28 Street NW in Edmonton: Zone 35 Townhouse for sale : MLS®# E4514509
Photo 5: 13621 28 Street NW in Edmonton: Zone 35 Townhouse for sale : MLS®# E4514509
Photo 6: 13621 28 Street NW in Edmonton: Zone 35 Townhouse for sale : MLS®# E4514509
Photo 7: 13621 28 Street NW in Edmonton: Zone 35 Townhouse for sale : MLS®# E4514509
Photo 8: 13621 28 Street NW in Edmonton: Zone 35 Townhouse for sale : MLS®# E4514509
Photo 9: 13621 28 Street NW in Edmonton: Zone 35 Townhouse for sale : MLS®# E4514509
Photo 10: 13621 28 Street NW in Edmonton: Zone 35 Townhouse for sale : MLS®# E4514509
Photo 11: 13621 28 Street NW in Edmonton: Zone 35 Townhouse for sale : MLS®# E4514509
Photo 12: 13621 28 Street NW in Edmonton: Zone 35 Townhouse for sale : MLS®# E4514509
Photo 13: 13621 28 Street NW in Edmonton: Zone 35 Townhouse for sale : MLS®# E4514509
Photo 14: 13621 28 Street NW in Edmonton: Zone 35 Townhouse for sale : MLS®# E4514509
Photo 15: 13621 28 Street NW in Edmonton: Zone 35 Townhouse for sale : MLS®# E4514509
Photo 16: 13621 28 Street NW in Edmonton: Zone 35 Townhouse for sale : MLS®# E4514509
Photo 17: 13621 28 Street NW in Edmonton: Zone 35 Townhouse for sale : MLS®# E4514509
Photo 18: 13621 28 Street NW in Edmonton: Zone 35 Townhouse for sale : MLS®# E4514509
Photo 19: 13621 28 Street NW in Edmonton: Zone 35 Townhouse for sale : MLS®# E4514509
Photo 20: 13621 28 Street NW in Edmonton: Zone 35 Townhouse for sale : MLS®# E4514509
Photo 21: 13621 28 Street NW in Edmonton: Zone 35 Townhouse for sale : MLS®# E4514509
Photo 22: 13621 28 Street NW in Edmonton: Zone 35 Townhouse for sale : MLS®# E4514509
Photo 23: 13621 28 Street NW in Edmonton: Zone 35 Townhouse for sale : MLS®# E4514509
Photo 24: 13621 28 Street NW in Edmonton: Zone 35 Townhouse for sale : MLS®# E4514509
Photo 25: 13621 28 Street NW in Edmonton: Zone 35 Townhouse for sale : MLS®# E4514509
Photo 26: 13621 28 Street NW in Edmonton: Zone 35 Townhouse for sale : MLS®# E4514509
Photo 27: 13621 28 Street NW in Edmonton: Zone 35 Townhouse for sale : MLS®# E4514509
Photo 28: 13621 28 Street NW in Edmonton: Zone 35 Townhouse for sale : MLS®# E4514509
Status:
Active
Prop. Type:
Condo
MLS® Num:
E4514509
Bedrooms:
3
Bathrooms:
3
Year Built:
1978
* Sold date and price are as reported on the RAE’s MLS® system
RENOVATED END UNIT WITH ATTACHED GARAGE & FULLY FINISHED BASEMENT! Welcome to this rare, beautifully renovated, move-in-ready 2-storey townhouse offering the perfect blend of style, comfort, and convenience! This desirable end unit features central air conditioning, a spacious living room with hardwood flooring, a cozy fireplace, and an abundance of natural light throughout. The freshly updated interior leads to a generous primary bedroom with room for a king-sized bed and a convenient 2-piece ensuite. Enjoy the added living space and flexibility of a fully finished basement, plus plenty of storage throughout. Step outside to your private deck, perfect for summer BBQs and entertaining. Gas BBQ included! The attached single garage provides everyday convenience and additional storage. Nestled in a quiet, well-managed complex just minutes from shopping, schools, parks, and Anthony Henday Drive. Freshly renovated, exceptionally located, and ready for its next owner. Don't miss this one!
Property Type:
Condo
Dwelling Type:
Townhouse
Home Style:
2 Storey
Total Floor Area:
1,391.79 sq. ft.
Price Per SqFt:
$197.59
Total area above grade.:
1,392 sq. ft.
Finished Area Above Grade:
1,391.79 sq. ft.
Finished Area Below Grade:
532.6 sq. ft.
Secondary Suite:
No
Separate Entrance:
No
Taxes:
Lot Area:
3,090.53 sq. ft.
Grade Level Entry:
No
Levels:
3
Unit Factor:
362
Exposure / Faces:
West
Year built:
1978 (Age: 48)
Bedrooms:
3 (Above Grd: 3)
Bathrooms:
3.0 (Full:1/Half:2)
Total Rooms Above Grade:
6
Plan:
7821808
Building Type:
Townhouse
Complex / Subdivision:
Victoria Square I
Construction:
Wood, Stucco, See Remarks
Foundation:
Concrete Perimeter
Basement:
Full, Finished
Basement Development:
Fully Finished
Roof:
Asphalt Shingles
Floor Finish:
Carpet, Hardwood
Heating:
Forced Air-2, Natural Gas
Fireplace:
Yes
Fireplace Fuel:
Gas
Fireplace Type:
See Remarks
Parking:
Single Garage Attached
Garage:
Yes
Ensuite:
Yes
Air Conditioner, Ceiling 9 ft., Gazebo
Northwest
Kernohan
Corner Lot, Fully Fenced, Flat Site, Golf Nearby, Landscaped, Level Land, Low Maintenance Landscape
Air Conditioner, Ceiling 9 ft., Gazebo
Corner Lot, Fully Fenced, Flat Site, Golf Nearby, Landscaped, Level Land, Low Maintenance Landscape
ensuite bathroom
Air Conditioning-Central, Dishwasher-Built-In, Dryer, Fan-Ceiling, Garage Control, Garage Opener, Microwave Hood Fan, Refrigerator, Storage Shed, Stove-Electric, Washer, All Window Coverings
None Known
Private
Floor
Type
Size
Other
Main
Living Room
Measurements not available
-
Main
Dining Room
Measurements not available
-
Main
Kitchen
Measurements not available
-
Basement
Family Room
Measurements not available
-
Basement
Den
Measurements not available
-
Upper Level(s)
Master Bedroom
Measurements not available
-
Upper Level(s)
Bedroom 2
Measurements not available
-
Upper Level(s)
Bedroom 3
Measurements not available
-
Basement
Storage Room
Measurements not available
-
Floor
Ensuite
Pieces
Other
Upper Level(s)
Yes
2
Upper Level(s)
No
4
Main
No
2
Condo Fee:
344.48
Condo Fee Includes:
Caretaker, Exterior Maintenance, See Remarks, Self Managed
Condo Fee Pay. Schedule:
Monthly
Association Fee Frequency:
Association Fee Amount:
Seller Rights Reserved:
No
Property Management Phone:
780-406-9186
Property Management Company:
Self Managed
School Bus:
Yes
Elem. School:
Belmont School
Middle School:
John D. Bracco School
High School:
Eastglen School
Other School:
Bannerman School (K-6)
Zone:
Zone 35
Zoning:
Zone 35
Title to Land:
Fee Simple
Road Access:
Paved Driveway to House
LINC Number:
0013679386
Days On Website:
20 day(s)
  • Photo 1: 13621 28 Street NW in Edmonton: Zone 35 Townhouse for sale : MLS®# E4514509
    Photo 1 of 28
  • Photo 2: 13621 28 Street NW in Edmonton: Zone 35 Townhouse for sale : MLS®# E4514509
    Photo 2 of 28
  • Photo 3: 13621 28 Street NW in Edmonton: Zone 35 Townhouse for sale : MLS®# E4514509
    Photo 3 of 28
  • Photo 4: 13621 28 Street NW in Edmonton: Zone 35 Townhouse for sale : MLS®# E4514509
    Photo 4 of 28
  • Photo 5: 13621 28 Street NW in Edmonton: Zone 35 Townhouse for sale : MLS®# E4514509
    Photo 5 of 28
  • Photo 6: 13621 28 Street NW in Edmonton: Zone 35 Townhouse for sale : MLS®# E4514509
    Photo 6 of 28
  • Photo 7: 13621 28 Street NW in Edmonton: Zone 35 Townhouse for sale : MLS®# E4514509
    Photo 7 of 28
  • Photo 8: 13621 28 Street NW in Edmonton: Zone 35 Townhouse for sale : MLS®# E4514509
    Photo 8 of 28
  • Photo 9: 13621 28 Street NW in Edmonton: Zone 35 Townhouse for sale : MLS®# E4514509
    Photo 9 of 28
  • Photo 10: 13621 28 Street NW in Edmonton: Zone 35 Townhouse for sale : MLS®# E4514509
    Photo 10 of 28
  • Photo 11: 13621 28 Street NW in Edmonton: Zone 35 Townhouse for sale : MLS®# E4514509
    Photo 11 of 28
  • Photo 12: 13621 28 Street NW in Edmonton: Zone 35 Townhouse for sale : MLS®# E4514509
    Photo 12 of 28
  • Photo 13: 13621 28 Street NW in Edmonton: Zone 35 Townhouse for sale : MLS®# E4514509
    Photo 13 of 28
  • Photo 14: 13621 28 Street NW in Edmonton: Zone 35 Townhouse for sale : MLS®# E4514509
    Photo 14 of 28
  • Photo 15: 13621 28 Street NW in Edmonton: Zone 35 Townhouse for sale : MLS®# E4514509
    Photo 15 of 28
  • Photo 16: 13621 28 Street NW in Edmonton: Zone 35 Townhouse for sale : MLS®# E4514509
    Photo 16 of 28
  • Photo 17: 13621 28 Street NW in Edmonton: Zone 35 Townhouse for sale : MLS®# E4514509
    Photo 17 of 28
  • Photo 18: 13621 28 Street NW in Edmonton: Zone 35 Townhouse for sale : MLS®# E4514509
    Photo 18 of 28
  • Photo 19: 13621 28 Street NW in Edmonton: Zone 35 Townhouse for sale : MLS®# E4514509
    Photo 19 of 28
  • Photo 20: 13621 28 Street NW in Edmonton: Zone 35 Townhouse for sale : MLS®# E4514509
    Photo 20 of 28
  • Photo 21: 13621 28 Street NW in Edmonton: Zone 35 Townhouse for sale : MLS®# E4514509
    Photo 21 of 28
  • Photo 22: 13621 28 Street NW in Edmonton: Zone 35 Townhouse for sale : MLS®# E4514509
    Photo 22 of 28
  • Photo 23: 13621 28 Street NW in Edmonton: Zone 35 Townhouse for sale : MLS®# E4514509
    Photo 23 of 28
  • Photo 24: 13621 28 Street NW in Edmonton: Zone 35 Townhouse for sale : MLS®# E4514509
    Photo 24 of 28
  • Photo 25: 13621 28 Street NW in Edmonton: Zone 35 Townhouse for sale : MLS®# E4514509
    Photo 25 of 28
  • Photo 26: 13621 28 Street NW in Edmonton: Zone 35 Townhouse for sale : MLS®# E4514509
    Photo 26 of 28
  • Photo 27: 13621 28 Street NW in Edmonton: Zone 35 Townhouse for sale : MLS®# E4514509
    Photo 27 of 28
  • Photo 28: 13621 28 Street NW in Edmonton: Zone 35 Townhouse for sale : MLS®# E4514509
    Photo 28 of 28
Courtesy of Obinna N Okoye of Candid Realty & Management Ltd
Data was last updated November 17, 2026 at 03:30 PM (UTC)
Area Statistics
Listings on market:
119
Avg list price:
$186,600
Min list price:
$89,900
Max list price:
$329,900
Avg days in system:
50
Min days in system:
1
Max days in system:
188
Avg price per sq.ft.:
$192.87
These statistics are generated based on the current listing's property type and located in Zone 35. Average values are derived using median calculations. This data is not produced by The Association's MLS® System.
NORM CHOLAK
powered by myRealPage.com


Ready to Buy in Kernohan Edmonton? – CLICK HERE!!!


Ready to Sell in Kernohan Edmonton? – CLICK HERE!!!


KERNOHAN EDMONTON HOMES FOR SALE

For further information on any of these Kernohan Edmonton Homes for Sale, call Norm Cholak at 780-991-1313 or email norm@normcholak.com. Norm is an expert and experienced Realtor in the Kernohan area of Edmonton and can help you buy or sell your Kernohan Edmonton Home today!


KERNOHAN EDMONTON REAL ESTATE

Kernohan is a residential neighbourhood located in the Clareview area of north east Edmonton, Alberta, Canada. It is “named for an early pioneer farmer who operated a grocery store here in the 1880s and 90s.

The neighbourhood is bounded on the west by Victoria Trail and on the north by 137 Avenue. To the east is the North Saskatchewan River valley. To the south the neighbourhood overlooks Kennedale Ravine.

While residential development began during the 1960s, according to the 2001 federal census, just over half (53.8%) of all residences were built during the 1970s. One residence in ten (10.9%) were built during the 1980s. Three residences in ten (27.3%) were built during the 1990s.

The most common type of residence in the neighbourhood, according to the 2005 municipal census, is the single-family dwelling. These account for roughly three out of every five (62%) of all residences in the neighbourhood. Row housesaccount for another one residence in five (20%). Another one in eight (12%) residences are Duplexes. The remaining 5% are apartment style condominiums in low-rise buildings with fewer than five stories. Nine out of every ten (89.6%) residences are owner-occupied, with only one residence in ten (10.4%) being rented.

There is a single school in the neighbourhood, Anne Fitzgerald Catholic Elementary School, operated by the Edmonton Catholic School System.

Clareview LRT Station is located to the west of the neighbourhood along 137 Avenue.
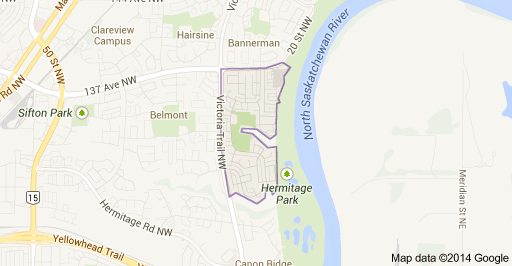
 

Kernohan Edmonton Homes For Sale

