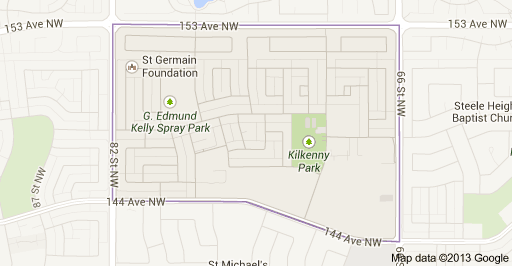
Kilkenny Edmonton Homes for Sale by Norm Cholak of RE/MAX River City Real Estate Edmonton. For further information or to view any of these Kilkenny Edmonton homes please call Norm at 780-991-1313 or email Norm at norm@normcholak.com
14911 77 Street NW
Edmonton
T5C 1E9
$419,900
Single Family
beds: 4
baths: 2.0
1,152 sq. ft.
built: 1969
- Status:
- Active
- Prop. Type:
- Single Family
- MLS® Num:
- E4496248
- Bedrooms:
- 4
- Bathrooms:
- 2
- Year Built:
- 1969
- Photos (24)
- Schedule / Email
- Send listing
- Mortgage calculator
- Print listing
Schedule a viewing:
- East off of 82 street, travel to 77 street Property on corner.
- Property Type:
- Single Family
- Dwelling Type:
- Detached Single Family
- Home Style:
- Bungalow
- Total Floor Area:
- 1,151.75 sq. ft.
- Price Per SqFt:
- $364.58
- Total area above grade.:
- 1,152 sq. ft.
- Secondary Suite:
- No
- Taxes:
- Signup
- Lot Area:
- 6,014.23 sq. ft.
- Grade Level Entry:
- Yes
- Levels:
- 2
- Exposure / Faces:
- West
- Year built:
- 1969 (Age: 57)
- Bedrooms:
- 4 (Above Grd: 3)
- Bathrooms:
- 2.0 (Full:1/Half:1)
- Total Rooms Above Grade:
- 6
- Plan:
- 6143NY
- Building Type:
- Detached Single Family
- Construction:
- Wood, Stucco, Vinyl
- Foundation:
- Concrete Perimeter
- Basement:
- Full, Finished
- Basement Development:
- Fully Finished
- Roof:
- Asphalt Shingles
- Floor Finish:
- Carpet, Vinyl Plank
- Heating:
- Forced Air-1, Natural Gas
- Parking:
- Double Garage Detached, Rear Drive Access, RV Parking, See Remarks
- Garage:
- Yes
- Ensuite:
- Yes
- Fire Pit, See Remarks
- Northwest
- Kilkenny
- Back Lane, Fenced, Fruit Trees/Shrubs, Golf Nearby, Landscaped, Paved Lane, Playground Nearby
- Fire Pit, See Remarks
- Back Lane, Fenced, Fruit Trees/Shrubs, Golf Nearby, Landscaped, Paved Lane, Playground Nearby
- ensuite bathroom
- Dishwasher-Built-In, Fan-Ceiling, Garage Control, Garage Opener, Refrigerator, Storage Shed, Stove-Electric, Washer, See Remarks
- None Known
- Private
- Floor
- Type
- Size
- Other
- Main
- Living Room
- Measurements not available
- -
- Main
- Dining Room
- Measurements not available
- -
- Main
- Kitchen
- Measurements not available
- -
- Basement
- Family Room
- Measurements not available
- -
- Floor
- Ensuite
- Pieces
- Other
- Main
- No
- 4
- Main
- Yes
- 2
- Zone:
- Zone 02
- Zoning:
- Zone 02
- Title to Land:
- Fee Simple
- Legal Lot:
- 15
- Road Access:
- Paved
- LINC Number:
- 0016278186
- Days On Website:
- 62 day(s)
-
 Front exterior featuring beige horizontal siding, a white entry door, and a concrete walkway
 -
Spacious concrete driveway leading to an attached two-car garage with a panel-style door
-
Brown privacy fencing enclosing a section of the property
-
Concrete patio area featuring a chain-link fence with privacy slats
-
Exterior stucco finish with a stone veneer foundation
-
Concrete patio leading to a fenced yard with a brick fire pit, mature tree, and privacy screening
-
Spacious backyard featuring a large tree, two storage sheds, a concrete patio, and a brick fire pit
-
Expansive backyard space featuring a mature tree, brown privacy chain-link fencing with a gate, a brick paver fire pit, and stone stepping pads
-
Backyard featuring a brick-ringed fire pit, a concrete walkway, and two storage sheds with brown doors and white trim
-
Kitchen featuring a white electric range, light-toned countertops, white upper cabinetry with brushed nickel hardware, and a tiled backsplash
-
Double basin stainless steel sink with a high-arc brushed nickel faucet, set into a white countertop with subtle gray veining
-
Room with light wood-finish flooring and white baseboards
-
White vanity with an integrated rectangular sink, brushed nickel faucet, and coordinating cabinet hardware
-
Built-in desk featuring a white countertop with integrated electrical outlets
-
Kitchen pass-through window with white trim, wood-finish flooring, white walls, and white baseboards
-
Kitchen featuring white cabinetry with brushed nickel hardware, white countertops, a stainless steel dishwasher, a white range, and wood-finish flooring
-
Contemporary vanity featuring white shaker-style cabinetry, a single integrated sink, a solid surface countertop with a matching backsplash, and brushed nickel hardware
-
Kitchen featuring white cabinetry with brushed nickel hardware, white countertops, a stainless steel dishwasher, a white range, and wood-finish flooring
-
Kitchen pass-through window with white trim, wood-finish flooring, white walls, and white baseboards
-
Contemporary vanity featuring white shaker-style cabinetry, a single integrated sink, a solid surface countertop with a matching backsplash, and brushed nickel hardware
-
Spacious room featuring light wood-finish flooring and a series of four windows with white trim
-
Carpeted room featuring white paneled walls and a baseboard trim
-
Water heater and furnace systems
-
Spacious room featuring wood-finish flooring, white walls, and a window with blinds
- Listings on market:
- 126
- Avg list price:
- $419,900
- Min list price:
- $135,000
- Max list price:
- $1,099,000
- Avg days in system:
- 39
- Min days in system:
- 1
- Max days in system:
- 226
- Avg price per sq.ft.:
- $358.57

- NORM CHOLAK
- RE/MAX River City
- 1 (780) 991-1313
- norm@normcholak.com
Ready to Buy in Kilkenny Edmonton? – CLICK HERE!!!
Ready to Sell in Kilkenny Edmonton? – CLICK HERE!!!
KILKENNY EDMONTON HOMES FOR SALE
For further information on any of these Kilkenny Edmonton Homes for Sale, call Norm Cholak at 780-991-1313 or email norm@normcholak.com. Norm is an expert and experienced Realtor in the Kilkenny area of Edmonton and can help you buy or sell your Kilkenny Edmonton Home today!
KILKENNY EDMONTON REAL ESTATE
Kilkenny is a residential neighbourhood in north east Edmonton, Alberta, Canada. Most of the development in the neighbourhood occurred during the 1960s and 1970s.
The neighbourhood is bounded on the west by 82 Street, on the east by 66 Street, on the north by 153 Avenue, and on the south by 144 Avenue. Londonderry Mall, a major shopping centre, is located to the south of the neighbourhood along 66 Street.
According to the 2001 federal census, approximately half of all residences (50.6%) were built between 1961 and 1970. Another one in four (23.2%) were built between 1971 and 1980. One in five (22.3%) were built between 1981 and 1990. By 1990, residential development in Kilkenny was substantially complete.
The most common type of residence in the neighbourhood, according to the 2005 municipal census, is the single-family dwelling. These account for three out of every five (60%) residences in the neighbourhood. Rented apartments in low-rise buildings with fewer than five stories account for another three out of every ten (30%) of all residences. Most of the remaining residences (10%) are row houses. There is also a small number (<1%) of duplexes. Three out of every five (62%) residences are owner-occupied while two out of every five (38%) residences are rented.
There are five schools in the neighbourhood.
- Edmonton Public School System
- J. A. Fife Elementary School
- John Barnett Elementary School
- Londonderry Junior High School
- M. E. Lazerte High School
- Edmonton Catholic School System
- Father Leo Green Catholic Elementary School
Londonderry Mall, a major Edmonton shopping centre, is located a short distance to the south in the adjoining neighbourhood of Kildare. Anothor major shopping centre, North Town Centre is located to the south west in the neighbourhood of Northmount. Across the street from North Town Centre is a third major shopping mall, Northgate Centre.
The Londonderry Fitness and Leisure Centre and Londonderry Athletic Grounds are both located in the neighbourhood.