

Warning: Attempt to read property "post_type" on null in /home4/normchol/public_html/wp-includes/comment.php on line 3899
14724 73 Street NW in Edmonton: Zone 02 House for sale : MLS®# E4509807

14724 73 Street NW in Edmonton: Zone 02 House for sale : MLS®# E4509807

Kilkenny Edmonton Homes for Sale by Norm Cholak of Royal Lepage Noralta Real Estate Edmonton. For further information or to view any of these Kilkenny Edmonton homes please call Norm at 780-991-1313 or email Norm at norm@normcholak.com


Forgot password Extend Verify Contact

14724 73 Street NW
Zone 02 Edmonton T5C 0V8

$449,000
Single Family beds: 5 baths: 3.0 1,209 sq. ft. built: 1969

White siding exterior with a prominent bay window, concrete front walk, and a small front garden area
Photo 1: 14724 73 Street NW in Edmonton: Zone 02 House for sale : MLS®# E4509807
Photo 2: 14724 73 Street NW in Edmonton: Zone 02 House for sale : MLS®# E4509807
Photo 3: 14724 73 Street NW in Edmonton: Zone 02 House for sale : MLS®# E4509807
Photo 4: 14724 73 Street NW in Edmonton: Zone 02 House for sale : MLS®# E4509807
Photo 5: 14724 73 Street NW in Edmonton: Zone 02 House for sale : MLS®# E4509807
Photo 6: 14724 73 Street NW in Edmonton: Zone 02 House for sale : MLS®# E4509807
Photo 7: 14724 73 Street NW in Edmonton: Zone 02 House for sale : MLS®# E4509807
Photo 8: 14724 73 Street NW in Edmonton: Zone 02 House for sale : MLS®# E4509807
Photo 9: 14724 73 Street NW in Edmonton: Zone 02 House for sale : MLS®# E4509807
Photo 10: 14724 73 Street NW in Edmonton: Zone 02 House for sale : MLS®# E4509807
Photo 11: 14724 73 Street NW in Edmonton: Zone 02 House for sale : MLS®# E4509807
Photo 12: 14724 73 Street NW in Edmonton: Zone 02 House for sale : MLS®# E4509807
Photo 13: 14724 73 Street NW in Edmonton: Zone 02 House for sale : MLS®# E4509807
Photo 14: 14724 73 Street NW in Edmonton: Zone 02 House for sale : MLS®# E4509807
Photo 15: 14724 73 Street NW in Edmonton: Zone 02 House for sale : MLS®# E4509807
Photo 16: 14724 73 Street NW in Edmonton: Zone 02 House for sale : MLS®# E4509807
Photo 17: 14724 73 Street NW in Edmonton: Zone 02 House for sale : MLS®# E4509807
Photo 18: 14724 73 Street NW in Edmonton: Zone 02 House for sale : MLS®# E4509807
Photo 19: 14724 73 Street NW in Edmonton: Zone 02 House for sale : MLS®# E4509807
Photo 20: 14724 73 Street NW in Edmonton: Zone 02 House for sale : MLS®# E4509807
Photo 21: 14724 73 Street NW in Edmonton: Zone 02 House for sale : MLS®# E4509807
Photo 22: 14724 73 Street NW in Edmonton: Zone 02 House for sale : MLS®# E4509807
Photo 23: 14724 73 Street NW in Edmonton: Zone 02 House for sale : MLS®# E4509807
Photo 24: 14724 73 Street NW in Edmonton: Zone 02 House for sale : MLS®# E4509807
Photo 25: 14724 73 Street NW in Edmonton: Zone 02 House for sale : MLS®# E4509807
Photo 26: 14724 73 Street NW in Edmonton: Zone 02 House for sale : MLS®# E4509807
Photo 27: 14724 73 Street NW in Edmonton: Zone 02 House for sale : MLS®# E4509807
Photo 28: 14724 73 Street NW in Edmonton: Zone 02 House for sale : MLS®# E4509807
Photo 29: 14724 73 Street NW in Edmonton: Zone 02 House for sale : MLS®# E4509807
Photo 30: 14724 73 Street NW in Edmonton: Zone 02 House for sale : MLS®# E4509807
Photo 31: 14724 73 Street NW in Edmonton: Zone 02 House for sale : MLS®# E4509807
Photo 32: 14724 73 Street NW in Edmonton: Zone 02 House for sale : MLS®# E4509807
Photo 33: 14724 73 Street NW in Edmonton: Zone 02 House for sale : MLS®# E4509807
Photo 34: 14724 73 Street NW in Edmonton: Zone 02 House for sale : MLS®# E4509807
Photo 35: 14724 73 Street NW in Edmonton: Zone 02 House for sale : MLS®# E4509807
Photo 36: 14724 73 Street NW in Edmonton: Zone 02 House for sale : MLS®# E4509807
Photo 37: 14724 73 Street NW in Edmonton: Zone 02 House for sale : MLS®# E4509807
Photo 38: 14724 73 Street NW in Edmonton: Zone 02 House for sale : MLS®# E4509807
Photo 39: 14724 73 Street NW in Edmonton: Zone 02 House for sale : MLS®# E4509807
Photo 40: 14724 73 Street NW in Edmonton: Zone 02 House for sale : MLS®# E4509807
Photo 41: 14724 73 Street NW in Edmonton: Zone 02 House for sale : MLS®# E4509807
Photo 42: 14724 73 Street NW in Edmonton: Zone 02 House for sale : MLS®# E4509807
Photo 43: 14724 73 Street NW in Edmonton: Zone 02 House for sale : MLS®# E4509807
Photo 44: 14724 73 Street NW in Edmonton: Zone 02 House for sale : MLS®# E4509807
Photo 45: 14724 73 Street NW in Edmonton: Zone 02 House for sale : MLS®# E4509807
Photo 46: 14724 73 Street NW in Edmonton: Zone 02 House for sale : MLS®# E4509807
Photo 47: 14724 73 Street NW in Edmonton: Zone 02 House for sale : MLS®# E4509807
Photo 48: 14724 73 Street NW in Edmonton: Zone 02 House for sale : MLS®# E4509807
Photo 49: 14724 73 Street NW in Edmonton: Zone 02 House for sale : MLS®# E4509807
Photo 50: 14724 73 Street NW in Edmonton: Zone 02 House for sale : MLS®# E4509807
Photo 51: 14724 73 Street NW in Edmonton: Zone 02 House for sale : MLS®# E4509807
Photo 52: 14724 73 Street NW in Edmonton: Zone 02 House for sale : MLS®# E4509807
Photo 53: 14724 73 Street NW in Edmonton: Zone 02 House for sale : MLS®# E4509807
Photo 54: 14724 73 Street NW in Edmonton: Zone 02 House for sale : MLS®# E4509807
Photo 55: 14724 73 Street NW in Edmonton: Zone 02 House for sale : MLS®# E4509807
Photo 56: 14724 73 Street NW in Edmonton: Zone 02 House for sale : MLS®# E4509807
Photo 57: 14724 73 Street NW in Edmonton: Zone 02 House for sale : MLS®# E4509807
Photo 58: 14724 73 Street NW in Edmonton: Zone 02 House for sale : MLS®# E4509807
Photo 59: 14724 73 Street NW in Edmonton: Zone 02 House for sale : MLS®# E4509807
Photo 60: 14724 73 Street NW in Edmonton: Zone 02 House for sale : MLS®# E4509807
Photo 61: 14724 73 Street NW in Edmonton: Zone 02 House for sale : MLS®# E4509807
Status:
Active
Prop. Type:
Single Family
MLS® Num:
E4509807
Bedrooms:
5
Bathrooms:
3
Year Built:
1969
* Sold date and price are as reported on the RAE’s MLS® system
Welcome to this spacious 1,200 sq. ft. bungalow on a quiet, low-traffic street in family-friendly Kilkenny. The main floor features 3 bedrooms, including a primary bedroom with 2-piece ensuite, a full bath, bright living and dining areas, and a well-appointed kitchen. The kitchen and bathroom cabinets are custom-built solid maple with new faucets. The fully finished basement offers 2 additional bedrooms, a full bath, and a large family room—perfect for a growing family or guests. Enjoy central A/C and updates including shingles (2017), hot water tank (2025), appliances (2019), microwave (2025), and flooring (2026). The beautifully landscaped yard and oversized double detached garage provide excellent outdoor space, parking, and storage. Three elementary schools, a junior high, and a high school are within walking distance, along with Londonderry Mall, Londondale Strip Mall, and four bus stops. Well cared for and move-in ready, this home offers comfort, space, and great value in a desirable location.
Property Type:
Single Family
Dwelling Type:
Detached Single Family
Home Style:
Bungalow
Total Floor Area:
1,208.58 sq. ft.
Price Per SqFt:
$371.51
Total area main level.:
1,208.58 sq. ft.
Total area below main level.:
1,095.02 sq. ft.
Total area above grade.:
1,209 sq. ft.
Secondary Suite:
No
2nd Suite Permit By Seller:
No
Separate Entrance:
Yes
Taxes:
Lot Area:
5,998.94 sq. ft.
Grade Level Entry:
No
Levels:
2
Exposure / Faces:
East
Year built:
1969 (Age: 57)
Bedrooms:
5 (Above Grd: 3)
Bathrooms:
3.0 (Full:2/Half:1)
Total Rooms Above Grade:
6
Plan:
6143NY
Building Type:
Detached Single Family
Construction:
Wood, Vinyl
Foundation:
Concrete Perimeter
Basement:
Full, Finished
Basement Development:
Fully Finished
Roof:
Asphalt Shingles
Floor Finish:
Carpet, Ceramic Tile, Vinyl Plank
Heating:
Forced Air-1, Natural Gas
Fireplace:
Yes
Fireplace Fuel:
Gas
Fireplace Type:
Corner
Parking:
Double Garage Detached
Garage:
Yes
Ensuite:
Yes
Garage Suite:
No
Garage Dimensions:
6.52 x 7.09
Garden Suite:
No
Off Street Parking, On Street Parking, Air Conditioner, No Animal Home, No Smoking Home, See Remarks
Northwest
Kilkenny
Fully Fenced, Landscaped, Public Swimming Pool, Public Transportation, Recreation Use, Schools, Shopping Nearby, See Remarks
Off Street Parking, On Street Parking, Air Conditioner, No Animal Home, No Smoking Home, See Remarks
Landscaped, Public Swimming Pool, Public Transportation, Recreation Use, Schools, Shopping Nearby, See Remarks, Fully Fenced
ensuite bathroom
Air Conditioning-Central, Dishwasher-Built-In, Dryer, Freezer, Garage Opener, Hood Fan, Refrigerator, Stove-Gas, Vacuum System Attachments, Washer, All Window Coverings
None Known
Private
Floor
Type
Size
Other
Main
Living Room
19'4¾" × 13'8"
-
Main
Dining Room
9'1" × 7'11"
-
Main
Kitchen
14'11" × 12'11"
-
Basement
Family Room
26'2" × 23'4"
-
Main
Master Bedroom
13'4" × 10'6"
-
Main
Bedroom 2
11'6" × 7'11"
-
Main
Bedroom 3
11'4" × 10'5"
-
Basement
Bedroom 4
12'10" × 9'5"
-
Basement
Bedroom
14'4" × 11'11"
-
Basement
Storage Room
6'4" × 5'8"
-
Basement
Utility Room
4'6" × 4'
-
Floor
Ensuite
Pieces
Other
Main
Yes
2
Main
No
4
Basement
No
3
Association Fee Frequency:
Association Fee Amount:
Seller Rights Reserved:
Yes
Zone:
Zone 02
Zoning:
Zone 02
Title to Land:
Fee Simple
Legal Lot:
23
Road Access:
Paved
LINC Number:
0016276081
Days On Website:
56 day(s)
  • Photo 1: 14724 73 Street NW in Edmonton: Zone 02 House for sale : MLS®# E4509807
    White siding exterior with a prominent bay window, concrete front walk, and a small front garden area
  • Photo 2: 14724 73 Street NW in Edmonton: Zone 02 House for sale : MLS®# E4509807
    Wood-finish flooring throughout, with neutral wall paint, and a crystal chandelier
  • Photo 3: 14724 73 Street NW in Edmonton: Zone 02 House for sale : MLS®# E4509807
    Spacious interior with neutral wall paint and wood-finish flooring
  • Photo 4: 14724 73 Street NW in Edmonton: Zone 02 House for sale : MLS®# E4509807
    Neutral gray wall paint, wood-finish flooring, two large windows with vertical blinds, and a decorative chandelier
  • Photo 5: 14724 73 Street NW in Edmonton: Zone 02 House for sale : MLS®# E4509807
    Spacious room featuring wood-finish flooring, a large window with vertical blinds, and a decorative ceiling fixture
  • Photo 6: 14724 73 Street NW in Edmonton: Zone 02 House for sale : MLS®# E4509807
    Kitchen featuring rich wood cabinetry, stainless steel refrigerator, built-in microwave, a gas range, and wood-finish flooring
  • Photo 7: 14724 73 Street NW in Edmonton: Zone 02 House for sale : MLS®# E4509807
    Kitchen featuring wood-finish cabinetry, stainless steel appliances, a center island with a countertop, and a bay window
  • Photo 8: 14724 73 Street NW in Edmonton: Zone 02 House for sale : MLS®# E4509807
    Kitchen featuring wood-finish cabinetry, stainless steel appliances, a center island with a countertop, a bay window, and a grid ceiling light fixture
  • Photo 9: 14724 73 Street NW in Edmonton: Zone 02 House for sale : MLS®# E4509807
    Dark wood-finish cabinetry, bay window, stainless steel appliances, solid surface countertops, and light wood-finish flooring
  • Photo 10: 14724 73 Street NW in Edmonton: Zone 02 House for sale : MLS®# E4509807
    Wood-finish flooring, recessed ceiling, pendant lighting, and vertical window blinds
  • Photo 11: 14724 73 Street NW in Edmonton: Zone 02 House for sale : MLS®# E4509807
    Hallway featuring light gray wall paint, white trim, and a combination of wood-finish flooring and patterned tile
  • Photo 12: 14724 73 Street NW in Edmonton: Zone 02 House for sale : MLS®# E4509807
    Gray-painted walls with wood-finish flooring
  • Photo 13: 14724 73 Street NW in Edmonton: Zone 02 House for sale : MLS®# E4509807
    Wood-finish flooring, light gray wall paint, white trim, and a ceiling fan with integrated lighting
  • Photo 14: 14724 73 Street NW in Edmonton: Zone 02 House for sale : MLS®# E4509807
    Wood-finish flooring, light gray wall tones, ceiling fan with integrated lighting, and a double-pane window
  • Photo 15: 14724 73 Street NW in Edmonton: Zone 02 House for sale : MLS®# E4509807
    Wood-finish flooring, light grey painted walls, white bi-fold closet doors, and an overhead ceiling fan with light fixture
  • Photo 16: 14724 73 Street NW in Edmonton: Zone 02 House for sale : MLS®# E4509807
    Bathroom featuring a vanity with an integrated sink, polished chrome faucet, and dark wood-finish cabinetry
  • Photo 17: 14724 73 Street NW in Edmonton: Zone 02 House for sale : MLS®# E4509807
    White toilet with tile flooring, wood-finish wall cabinetry, and a built-in tub with jets
  • Photo 18: 14724 73 Street NW in Edmonton: Zone 02 House for sale : MLS®# E4509807
    Jetted soaking tub with bright white surrounds and gold-finish fixtures
  • Photo 19: 14724 73 Street NW in Edmonton: Zone 02 House for sale : MLS®# E4509807
    Neutral gray wall paint, doorway to a room with wood-finish flooring, white trim, and a window
  • Photo 20: 14724 73 Street NW in Edmonton: Zone 02 House for sale : MLS®# E4509807
    Light gray walls, wood-finish flooring, white trim, ceiling fan with integrated lighting, and a multi-pane window
  • Photo 21: 14724 73 Street NW in Edmonton: Zone 02 House for sale : MLS®# E4509807
    Wood-finish flooring with light gray walls
  • Photo 22: 14724 73 Street NW in Edmonton: Zone 02 House for sale : MLS®# E4509807
    Vanity with a white countertop and integrated sink, chrome faucet, and a wood-finish cabinet with gold-tone hardware
  • Photo 23: 14724 73 Street NW in Edmonton: Zone 02 House for sale : MLS®# E4509807
    White paneled interior door, light grey wall paint, white toilet, frosted window, and grey tile flooring
  • Photo 24: 14724 73 Street NW in Edmonton: Zone 02 House for sale : MLS®# E4509807
    Entryway featuring tile flooring, white bi-fold doors, a translucent paneled door, a decorative ceiling fixture, and a structural column
  • Photo 25: 14724 73 Street NW in Edmonton: Zone 02 House for sale : MLS®# E4509807
    Entry door with decorative glass inlay, wood-finish flooring, and a white painted handrail
  • Photo 26: 14724 73 Street NW in Edmonton: Zone 02 House for sale : MLS®# E4509807
    Two-tone staircase featuring light wood-finish treads and white balusters
  • Photo 27: 14724 73 Street NW in Edmonton: Zone 02 House for sale : MLS®# E4509807
    Finished lower level with a fireplace featuring a dark stone surround and mantel, green carpeting, white double doors, and a staircase with a white railing
  • Photo 28: 14724 73 Street NW in Edmonton: Zone 02 House for sale : MLS®# E4509807
    Additional content
  • Photo 29: 14724 73 Street NW in Edmonton: Zone 02 House for sale : MLS®# E4509807
    Corner fireplace featuring a dark stone surround and hearth
  • Photo 30: 14724 73 Street NW in Edmonton: Zone 02 House for sale : MLS®# E4509807
    Expansive room featuring plush green carpeting and a neutral wall color
  • Photo 31: 14724 73 Street NW in Edmonton: Zone 02 House for sale : MLS®# E4509807
    Built-in shelving unit with glass-front cabinets
  • Photo 32: 14724 73 Street NW in Edmonton: Zone 02 House for sale : MLS®# E4509807
    Corridor with green carpeting and light-toned walls
  • Photo 33: 14724 73 Street NW in Edmonton: Zone 02 House for sale : MLS®# E4509807
    Recessed window, drop ceiling, wall-to-wall carpeting, mirrored closet doors, and flush-mounted ceiling light
  • Photo 34: 14724 73 Street NW in Edmonton: Zone 02 House for sale : MLS®# E4509807
    Green carpeting, full-wall mirrored closet with gold-toned trim, drop ceiling with fluorescent lighting, and white bi-fold doors
  • Photo 35: 14724 73 Street NW in Edmonton: Zone 02 House for sale : MLS®# E4509807
    Bathroom featuring a white vanity with built-in storage, a white countertop, and a wall-mounted mirror with overhead lighting
  • Photo 36: 14724 73 Street NW in Edmonton: Zone 02 House for sale : MLS®# E4509807
    Room featuring green carpeting, light gray walls, a drop ceiling with integrated lighting, and a horizontal window
  • Photo 37: 14724 73 Street NW in Edmonton: Zone 02 House for sale : MLS®# E4509807
    Wall-to-wall green carpeting with light gray walls, suspended ceiling panels, and built-in mirrored closet doors
  • Photo 38: 14724 73 Street NW in Edmonton: Zone 02 House for sale : MLS®# E4509807
    White vanity with integrated sink, brass-finish faucet, and coordinating cabinet hardware
  • Photo 39: 14724 73 Street NW in Edmonton: Zone 02 House for sale : MLS®# E4509807
    Shower enclosure with gold-finish framing and frosted glass panels
  • Photo 40: 14724 73 Street NW in Edmonton: Zone 02 House for sale : MLS®# E4509807
    Recessed corner fireplace with a dark stone surround, light gray painted walls, a dropped ceiling, and a single window
  • Photo 41: 14724 73 Street NW in Edmonton: Zone 02 House for sale : MLS®# E4509807
    Fireplace featuring black stone surround, brass-finish trim, and protective glass
  • Photo 42: 14724 73 Street NW in Edmonton: Zone 02 House for sale : MLS®# E4509807
    Paved patio with decorative paver pattern, white vinyl siding exterior, and a mature hedge
  • Photo 43: 14724 73 Street NW in Edmonton: Zone 02 House for sale : MLS®# E4509807
    Hardscaped patio with geometric paver design
  • Photo 44: 14724 73 Street NW in Edmonton: Zone 02 House for sale : MLS®# E4509807
    Expansive grassy area bordered by a mature hedge
  • Photo 45: 14724 73 Street NW in Edmonton: Zone 02 House for sale : MLS®# E4509807
    Lush backyard featuring a manicured lawn, established hedge, and decorative plantings
  • Photo 46: 14724 73 Street NW in Edmonton: Zone 02 House for sale : MLS®# E4509807
    Chain link fencing with gated access to paved surface
  • Photo 47: 14724 73 Street NW in Edmonton: Zone 02 House for sale : MLS®# E4509807
    Detached two-car garage with panel-style doors and white vinyl siding, featuring a gabled roofline and an exterior light fixture
  • Photo 48: 14724 73 Street NW in Edmonton: Zone 02 House for sale : MLS®# E4509807
    Additional content
  • Photo 49: 14724 73 Street NW in Edmonton: Zone 02 House for sale : MLS®# E4509807
    Front entry featuring white siding, decorative black wrought iron railing, and a bay window
  • Photo 50: 14724 73 Street NW in Edmonton: Zone 02 House for sale : MLS®# E4509807
    Exterior featuring white siding, a prominent bay window, a gabled roofline, and a concrete walkway
  • Photo 51: 14724 73 Street NW in Edmonton: Zone 02 House for sale : MLS®# E4509807
    White siding exterior with a front lawn, mature shrubs, and a concrete walkway
  • Photo 52: 14724 73 Street NW in Edmonton: Zone 02 House for sale : MLS®# E4509807
    White siding exterior with a dark shingle roof, featuring a bay window, a concrete walkway, and a decorative lamppost
  • Photo 53: 14724 73 Street NW in Edmonton: Zone 02 House for sale : MLS®# E4509807
    White vinyl siding exterior with an asphalt shingle roof
  • Photo 54: 14724 73 Street NW in Edmonton: Zone 02 House for sale : MLS®# E4509807
    Laundry area with a patterned tile floor, overhead fluorescent lighting, and built-in metal shelving
  • Photo 55: 14724 73 Street NW in Edmonton: Zone 02 House for sale : MLS®# E4509807
    Utility area with a water heater, furnace, and exposed ductwork
  • Photo 56: 14724 73 Street NW in Edmonton: Zone 02 House for sale : MLS®# E4509807
    Floor plan
  • Photo 57: 14724 73 Street NW in Edmonton: Zone 02 House for sale : MLS®# E4509807
    Floor plan
  • Photo 58: 14724 73 Street NW in Edmonton: Zone 02 House for sale : MLS®# E4509807
    Floor plan
  • Photo 59: 14724 73 Street NW in Edmonton: Zone 02 House for sale : MLS®# E4509807
    Floor plan
  • Photo 60: 14724 73 Street NW in Edmonton: Zone 02 House for sale : MLS®# E4509807
    Floor plan
  • Photo 61: 14724 73 Street NW in Edmonton: Zone 02 House for sale : MLS®# E4509807
    Floor plan
Courtesy of Ray Hamd of RE/MAX Excellence
Data was last updated November 17, 2026 at 05:30 PM (UTC)
Area Statistics
Listings on market:
114
Avg list price:
$410,000
Min list price:
$139,900
Max list price:
$1,099,000
Avg days in system:
32
Min days in system:
1
Max days in system:
147
Avg price per sq.ft.:
$350.75
These statistics are generated based on the current listing's property type and located in Zone 02. Average values are derived using median calculations. This data is not produced by The Association's MLS® System.
NORM CHOLAK
powered by myRealPage.com


Ready to Buy in Kilkenny Edmonton? – CLICK HERE!!!


Ready to Sell in Kilkenny Edmonton? – CLICK HERE!!!


KILKENNY EDMONTON HOMES FOR SALE

For further information on any of these Kilkenny Edmonton Homes for Sale, call Norm Cholak at 780-991-1313 or email norm@normcholak.com. Norm is an expert and experienced Realtor in the Kilkenny area of Edmonton and can help you buy or sell your Kilkenny Edmonton Home today!


KILKENNY EDMONTON REAL ESTATE

Kilkenny is a residential neighbourhood in north east Edmonton, Alberta, Canada. Most of the development in the neighbourhood occurred during the 1960s and 1970s.

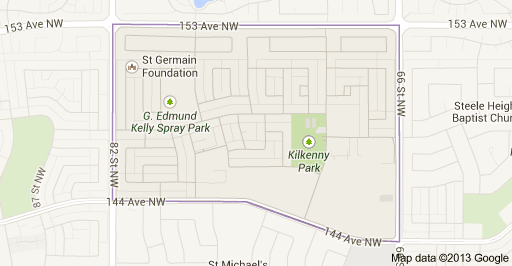
The neighbourhood is bounded on the west by 82 Street, on the east by 66 Street, on the north by 153 Avenue, and on the south by 144 Avenue. Londonderry Mall, a major shopping centre, is located to the south of the neighbourhood along 66 Street.

According to the 2001 federal census, approximately half of all residences (50.6%) were built between 1961 and 1970. Another one in four (23.2%) were built between 1971 and 1980. One in five (22.3%) were built between 1981 and 1990. By 1990, residential development in Kilkenny was substantially complete.

The most common type of residence in the neighbourhood, according to the 2005 municipal census, is the single-family dwelling. These account for three out of every five (60%) residences in the neighbourhood. Rented apartments in low-rise buildings with fewer than five stories account for another three out of every ten (30%) of all residences. Most of the remaining residences (10%) are row houses. There is also a small number (<1%) of duplexes. Three out of every five (62%) residences are owner-occupied while two out of every five (38%) residences are rented.

There are five schools in the neighbourhood.

  • Edmonton Public School System
    • J. A. Fife Elementary School
    • John Barnett Elementary School
    • Londonderry Junior High School
    • M. E. Lazerte High School
  • Edmonton Catholic School System
    • Father Leo Green Catholic Elementary School

Londonderry Mall, a major Edmonton shopping centre, is located a short distance to the south in the adjoining neighbourhood of Kildare. Anothor major shopping centre, North Town Centre is located to the south west in the neighbourhood of Northmount. Across the street from North Town Centre is a third major shopping mall, Northgate Centre.

The Londonderry Fitness and Leisure Centre and Londonderry Athletic Grounds are both located in the neighbourhood.

 

Kilkenny Edmonton Homes For Sale
