King Edward Park Edmonton Homes for Sale by Norm Cholak of RE/MAX River City Real Estate Edmonton. For further information or to view any of these King Edward Park Edmonton homes please call Norm at 780-991-1313 or email Norm at norm@normcholak.com
7934 77 Avenue NW
Edmonton
T6C 0K9
$659,900
Single Family
beds: 4
baths: 4.0
1,567 sq. ft.
built: 2025
- Status:
- Active
- Prop. Type:
- Single Family
- MLS® Num:
- E4483465
- Bedrooms:
- 4
- Bathrooms:
- 4
- Year Built:
- 2025
- Photos (48)
- Schedule / Email
- Send listing
- Mortgage calculator
- Print listing
Schedule a viewing:
- Property Type:
- Single Family
- Dwelling Type:
- Duplex
- Home Style:
- 2 Storey
- Total Floor Area:
- 1,566.59 sq. ft.
- Price Per SqFt:
- $421.23
- Total area above grade.:
- 1,567 sq. ft.
- Secondary Suite:
- Yes
- 2nd Suite Permit By Seller:
- Yes
- Separate Entrance:
- Yes
- Taxes:
- Signup
- Grade Level Entry:
- Yes
- Levels:
- 3
- Exposure / Faces:
- South
- Year built:
- 2025 (Age: 1)
- Bedrooms:
- 4 (Above Grd: 3)
- Bathrooms:
- 4.0 (Full:3/Half:1)
- Total Rooms Above Grade:
- 6
- Plan:
- 2521981
- Building Type:
- Half Duplex
- Construction:
- Wood, Vinyl, Stucco
- Foundation:
- Concrete Perimeter
- Basement:
- Full, Finished
- Basement Development:
- Fully Finished
- Roof:
- Asphalt Shingles
- Floor Finish:
- Carpet, Ceramic Tile, Vinyl Plank
- Heating:
- Forced Air-1, Natural Gas
- Parking:
- Double Garage Detached
- Garage:
- Yes
- Ensuite:
- Yes
- Ceiling 9 ft., Exterior Walls- 2"x6", Insulation-Upgraded, Infill Property, HRV System
- Northwest
- King Edward Park
- Back Lane, Playground Nearby, Public Transportation
- Ceiling 9 ft., Exterior Walls- 2"x6", Insulation-Upgraded, Infill Property, HRV System
- Back Lane, Playground Nearby, Public Transportation
- ensuite bathroom
- Dishwasher - Energy Star, Garage Control, Garage Opener, Hood Fan, Oven-Built-In, Oven-Microwave, Refrigerator-Energy Star, Stove-Countertop Gas, Dryer-Two, Washers-Two
- None Known
- Private
- Floor
- Type
- Size
- Other
- Main
- Living Room
- 15'10" × 12'7"
- -
- Main
- Dining Room
- 13'5" × 12'7"
- -
- Main
- Kitchen
- 14'10" × 12'7"
- -
- Upper Level(s)
- Master Bedroom
- 13'7" × 11'6"
- -
- Upper Level(s)
- Bedroom 2
- 10'8" × 9'4"
- -
- Upper Level(s)
- Bedroom 3
- 12'2" × 10'6"
- -
- Basement
- Bedroom 4
- 13' × 11'2"
- -
- Floor
- Ensuite
- Pieces
- Other
- Main
- No
- 2
- Upper Level(s)
- Yes
- 4
- Upper Level(s)
- No
- 4
- Basement
- No
- 4
- Zone:
- Zone 17
- Zoning:
- Zone 17
- Title to Land:
- Fee Simple
- Legal Lot:
- 7B
- Road Access:
- Paved
- LINC Number:
- 0040461220
- Days On Website:
- 162 day(s)
-
 Front View of Home
 -
Photo 2 of 48
-
Photo 3 of 48
-
Photo 4 of 48
-
Photo 5 of 48
-
Photo 6 of 48
-
Photo 7 of 48
-
Photo 8 of 48
-
Photo 9 of 48
-
Photo 10 of 48
-
Photo 11 of 48
-
Photo 12 of 48
-
Photo 13 of 48
-
Photo 14 of 48
-
Photo 15 of 48
-
Photo 16 of 48
-
Photo 17 of 48
-
Photo 18 of 48
-
Photo 19 of 48
-
Photo 20 of 48
-
Photo 21 of 48
-
Photo 22 of 48
-
Photo 23 of 48
-
Photo 24 of 48
-
Photo 25 of 48
-
Photo 26 of 48
-
Photo 27 of 48
-
Photo 28 of 48
-
Photo 29 of 48
-
Hallway featuring crisp white walls, contemporary black hardware, and recessed lighting
-
Spacious room featuring a large horizontal window, light neutral carpet, white walls, and recessed ceiling lighting complemented by a central flush mount fixture
-
Spacious room with plush carpeting, two built-in closet systems with shelving, a contemporary flush-mount ceiling light, and access to a bathroom featuring a modern vanity with dual sinks, an oval mirror, and dark-toned flooring
-
Spacious room featuring light gray carpeting, crisp white walls, a large three-panel window, a flush-mount ceiling light, and a modern door with black hardware
-
Contemporary bathroom featuring a tub/shower combination with matte black fixtures, full-height wall tiling, and hexagonal floor tiles
-
Bathroom featuring a dual vanity with white countertops, integrated sinks, and matte black faucets
-
Modern bathroom featuring a deep blue vanity with white countertop, oval mirror, and a built-in bathtub with light-toned tile surround
-
Utility area featuring hexagonal floor tiles, white baseboards, and a dark wood-finish towel bar
-
Wood-finish flooring throughout, bright white walls, modern panel doors with matte black hardware, and a staircase with a contrasting white handrail
-
Hallway with wood-finish flooring and bright white walls
-
Bright room featuring wood-finish flooring and white baseboards
-
Bathroom featuring a white vanity with integrated sink, a rectangular mirror with dark trim, and a bathtub with light-toned tiled surround
-
Contemporary kitchen space featuring white cabinetry with matte black hardware, light-toned wood-finish flooring, and a window for natural light
-
Modern kitchen space featuring white cabinetry with matte black hardware, a black gooseneck faucet, light wood-finish flooring, and recessed ceiling lighting
-
Spacious interior featuring light wood-finish flooring, white walls, recessed lighting, and white baseboards
-
Bright room with wood-finish flooring, recessed lighting, white walls, and a horizontal window
-
Room featuring wood-finish flooring, recessed lighting, white walls, and contemporary doors with matte black hardware
-
Walk-in closet featuring white built-in shelving, multiple hanging rods, and dark carpet flooring
-
Mechanical room featuring multiple furnaces, a hot water heater, and a Lifebreath air exchanger
- Listings on market:
- 54
- Avg list price:
- $614,351
- Min list price:
- $355,000
- Max list price:
- $1,799,000
- Avg days in system:
- 38
- Min days in system:
- 3
- Max days in system:
- 258
- Avg price per sq.ft.:
- $446.51

- NORM CHOLAK
- RE/MAX River City
- 1 (780) 991-1313
- norm@normcholak.com
Ready to Buy in King Edward Park Edmonton? – CLICK HERE!!!
Ready to Sell in King Edward Park Edmonton? – CLICK HERE!!!
KING EDWARD PARK EDMONTON HOMES FOR SALE
For further information on any of these King Edward Park Edmonton Homes for Sale, call Norm Cholak at 780-991-1313 or email norm@normcholak.com. Norm is an expert and experienced Realtor in the King Edward Park area of Edmonton and can help you buy or sell your King Edward Park Edmonton Home today!
KING EDWARD PARK EDMONTON REAL ESTATE
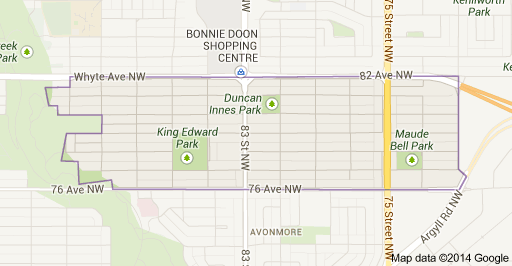
King Edward Park is a residential neighbourhood on south east Edmonton, Alberta, Canada. The neighbourhood was originally annexed by Edmonton in 1912.
The neighbourhood is bounded on the north by Whyte Avenue, on the east by 71 Street and on the south by 76 Avenue. To the west, the neighbourhood overlooks the Mill Creek Ravine. Whyte Avenue provides access to the night life and shopping in Old Strathcona as well as the north campus of the University of Alberta.
The University of Alberta Faculté Saint-Jean campus is located immediately to the north of King Edward Park in the adjoining neighbourhood of Bonnie Doon, as is the Bonnie Doon Shopping Centre.
There are two schools in the neighbourhood. Donnan Elementary Junior High School is operated by the Edmonton Public School System. St. James Catholic Elementary School is operated by the Edmonton Catholic School System.